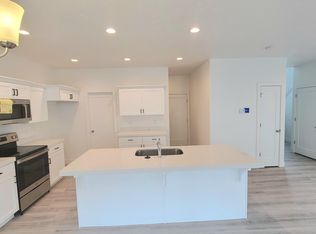
Why wait for new construction when you can move right into this beautifully maintained 2021 home? Offering four true bedrooms, modern finishes throughout, and a nearly 900 sq ft unfinished basement ready for future equity, this home delivers the space and flexibility buyers are looking for. The bright, open-concept main floor features durable LVP flooring, a spacious great room, and a stylish kitchen with quartz countertops, shaker cabinetry, stainless steel appliances, a walk-in pantry, and a large center island perfect for gathering. Upstairs, you'll find four generously sized bedrooms, including an oversized fourth bedroom in place of the builder's optional loft-ideal for a bonus room, office, playroom, media room, or guest space. The primary suite offers a walk-in closet, dual-sink vanity, and private bath, while upstairs laundry adds everyday convenience. The nearly 900 sq ft unfinished basement is a blank canvas with room for additional bedrooms, a bathroom, family room, gym, theater, or storage. Outside, the fully fenced .08-acre yard offers a low-maintenance space for pets, play, or summer BBQs. Located just steps from Silver Lake Elementary and close to the community clubhouse, pool, parks, and walking trails. This is a clean, functional, move-in-ready home with room to grow.
For sale
$500,000
4854 E Lake Corner Dr, Eagle Mountain, UT 84005
4beds
2,842sqft
:
Get pre-qualified$3,003/mo
Single Family Residence
Built in 2021
3,484 Square Feet Lot
$498,900 Zestimate®
$176/sqft
$55/mo HOA
What's special
Modern finishes throughoutDurable lvp flooringWalk-in pantryShaker cabinetryStylish kitchenStainless steel appliancesSpacious great room
- 28 days |
- 433 |
- 38 |
Zillow last checked:
Listing updated:
Listed by:
Jenna Gianneschi 312-882-8180,
Real Broker, LLC
Source: UtahRealEstate.com,MLS#: 2169549
Facts & features
Interior
Bedrooms & bathrooms
- Bedrooms: 4
- Bathrooms: 3
- Full bathrooms: 2
- 1/2 bathrooms: 1
- Partial bathrooms: 1
Rooms
- Room types: Master Bathroom
Primary bedroom
- Level: Second
Heating
- Forced Air, Central
Cooling
- Central Air, Ceiling Fan(s)
Appliances
- Included: Dryer, Microwave, Range Hood, Refrigerator, Washer, Water Softener Owned, Disposal
- Laundry: Electric Dryer Hookup
Features
- Walk-In Closet(s)
- Flooring: Carpet, Laminate
- Windows: Blinds, Drapes, Part, Double Pane Windows
- Basement: Full
- Has fireplace: No
Interior area
- Total structure area: 2,842
- Total interior livable area: 2,842 sqft
- Finished area above ground: 1,966
Video & virtual tour
Property
Parking
- Total spaces: 2
- Parking features: Garage - Attached
- Attached garage spaces: 2
Features
- Levels: Two
- Stories: 3
- Patio & porch: Porch, Open Porch
- Fencing: Full
- Has view: Yes
- View description: Mountain(s)
Lot
- Size: 3,484 Square Feet
- Features: Corner Lot, Cul-De-Sac, Curb & Gutter, Sprinkler: Auto-Full
- Topography: Terrain
Details
- Parcel number: 667710424
- Zoning description: Single-Family
Construction
Type & style
- Home type: SingleFamily
- Property subtype: Single Family Residence
Materials
- Stone, Stucco, Cement Siding
- Roof: Asphalt
Condition
- Blt./Standing
- New construction: No
- Year built: 2021
Utilities & green energy
- Water: Culinary
- Utilities for property: Natural Gas Connected, Electricity Connected, Sewer Connected, Water Connected
Community & HOA
Community
- Features: Clubhouse, Sidewalks
- Subdivision: Silverlake
HOA
- Has HOA: Yes
- HOA fee: $55 monthly
- HOA name: Silverlake
- HOA phone: 801-641-1844
Location
- Region: Eagle Mountain
Financial & listing details
- Price per square foot: $176/sqft
- Tax assessed value: $462,200
- Annual tax amount: $2,384
- Date on market: 6/18/2026
- Listing terms: Cash,Conventional,FHA,VA Loan
- Inclusions: Ceiling Fan, Dryer, Microwave, Range, Range Hood, Refrigerator, Washer, Water Softener: Own
- Exclusions: Dryer, Washer
- Acres allowed for irrigation: 0
- Electric utility on property: Yes
- Road surface type: Paved
Estimated market value
$498,900
$474,000 - $524,000
$2,603/mo
Price history
| Date | Event | Price |
|---|---|---|
| 7/3/2026 | Listed for sale | $500,000$176/sqft |
Source:  UtahRealEstate.com #2169549 Report a problem UtahRealEstate.com #2169549 Report a problem | ||
| 1/19/2024 | Listing removed | -- |
Source: Zillow Rentals Report a problem | ||
| 1/11/2024 | Price change | $2,500-2%$1/sqft |
Source: Zillow Rentals Report a problem | ||
| 1/6/2024 | Price change | $2,550-1.9%$1/sqft |
Source: Zillow Rentals Report a problem | ||
| 1/3/2024 | Price change | $2,600-1.9%$1/sqft |
Source: Zillow Rentals Report a problem | ||
| 12/30/2023 | Listed for rent | $2,650$1/sqft |
Source: Zillow Rentals Report a problem | ||
Public tax history
| Year | Property taxes | Tax assessment |
|---|---|---|
| 2025 | $2,384 +7.3% | $462,200 +5.9% |
| 2024 | $2,222 +3.1% | $436,500 -4.5% |
| 2023 | $2,155 +16% | $457,200 +18.8% |
| 2022 | $1,857 +103.7% | $384,900 +348.6% |
| 2021 | $912 | $85,800 |
Find assessor info on the county website
Monthly payment
Est. payment
Payment breakdown
Explore the cost of this home by adjusting the details. Changes won't be saved.Climate risks
Neighborhood: 84005
Nearby schools
GreatSchools rating
- 6/10Silver Lake ElementaryGrades: PK-6Distance: 0.3 mi
- 6/10Vista Heights Middle SchoolGrades: 7-10Distance: 1.7 mi
- 7/10Westlake High SchoolGrades: 10-12Distance: 1.9 mi
Schools provided by the listing agent
- Elementary: Silver Lake
- Middle: Vista Heights Middle School
- High: Westlake
- District: Alpine
Source: UtahRealEstate.com. This data may not be complete. We recommend contacting the local school district to confirm school assignments for this home.
- $474,4004 bd3 ba3.1k sqft4856 E Lake Corner Dr, Eagle Mountain, UT 84005Off Market
- $560,0004 bd3 ba2.9k sqft4882 E Lake Corner Dr, Eagle Mountain, UT 84005Pending

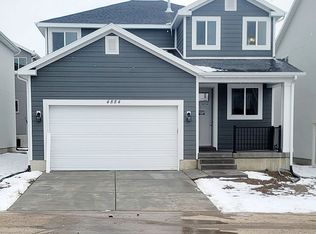
- $453,0003 bd3 ba2.6k sqft4884 E Lake Corner Dr, Eagle Mountain, UT 84005Off Market
- $463,8003 bd2 ba1.7k sqft4858 E Lake Corner Dr, Eagle Mountain, UT 84005Off Market
- $--4 bd3 ba2.9k sqft4848 E Lake Corner Dr N, Eagle Mountain, UT 84005Sold
- $--4 bd3 ba2.8k sqft4848 E Lake Corner Dr, Eagle Mountain, UT 84005Sold
- $496,0003 bd2 ba1.9k sqft4850 E Lake Corner Dr, Eagle Mountain, UT 84005Off Market
- $502,9004 bd3 ba3k sqft4886 E Lake Corner Dr, Eagle Mountain, UT 84005Off Market
A local agent can set up tours, give advice and negotiate with sellers.
Similar homes
- $505,0004 bd4 ba2.6k sqft4722 E Lake Corner Dr, Eagle Mountain, UT 84005For Sale

 MLS ID #2163140, Juan Magana, Windermere Real Estate. UtahRealEstate.com
 - $494,9003 bd3 ba2.5k sqft7152 N Brook Rdg, Eagle Mountain, UT 84005For Sale
 MLS ID #2151859, Matthew T Smith, Pine Valley Realty. UtahRealEstate.com
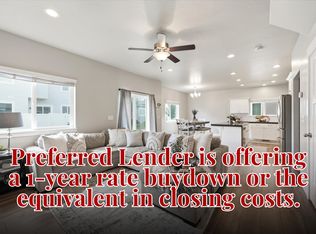
 - $460,0004 bd3 ba2.7k sqft7471 N Hutch Ln, Eagle Mountain, UT 84005For Sale
 MLS ID #2170273, Jennifer Yorgesen, KW WESTFIELD. UtahRealEstate.com
 - $569,9004 bd3 ba2.8k sqft4633 E Golden Hills Loop, Eagle Mountain, UT 84005For Sale
 MLS ID #2171630, Megan Beal, Lead Realty, LLC. UtahRealEstate.com
 - $574,9005 bd4 ba3.1k sqft4579 E Golden Autumn Vw, Eagle Mountain, UT 84005For SaleMLS ID #2173899, Gayle Jex, Berkshire Hathaway HomeServices Elite Real Estate. UtahRealEstate.com
- $475,0004 bd3 ba2.8k sqft2947 E Lookout Dr, Eagle Mountain, UT 84005For SaleMLS ID #2173945, Harris Mataafa, EXIT Realty Success. UtahRealEstate.com
- $589,9004 bd3 ba3.2k sqft7197 N Clear Sky Ln, Eagle Mountain, UT 84005For SaleMLS ID #2164218, Kammon Hiatt, KW WESTFIELD. UtahRealEstate.com
- $460,0003 bd3 ba2.3k sqft7502 N Cottage Ln E, Eagle Mountain, UT 84005For SaleMLS ID #2166048, R Crosby Nnah, Real Broker, LLC. UtahRealEstate.com
- $560,0005 bd3 ba3.5k sqft4196 E Dryland Way, Eagle Mountain, UT 84005For SaleMLS ID #2171043, Jessica Adams, Cannon & Company. UtahRealEstate.com
- $489,9004 bd4 ba2.8k sqft5080 N Folkstone Dr, Eagle Mountain, UT 84005For SaleMLS ID #2156090, Joshua Sterling, RE/MAX Associates. UtahRealEstate.com
- $578,8995 bd4 ba3k sqft7809 N Ranger Dr, Eagle Mountain, UT 84005For SaleMLS ID #2150269, Staci Clarke, Platinum Real Estate Inc. UtahRealEstate.com
- $435,0004 bd2 ba2.2k sqft1854 E Shadow Dr, Eagle Mountain, UT 84005For SaleMLS ID #2173171, Chay McGee, EXP Realty, LLC. UtahRealEstate.com
- $650,0004 bd3 ba3.2k sqft4128 E Sun Crest Dr, Eagle Mountain, UT 84005For SaleMLS ID #2162983, Jill Davisson-Mathews, Selling Salt Lake. UtahRealEstate.com
- $534,9004 bd4 ba2.8k sqft5082 N Damper Dr, Eagle Mountain, UT 84005For SaleMLS ID #2171032, Jennifer Toomey, Real Estate Essentials. UtahRealEstate.com
- $570,0005 bd4 ba3k sqft4368 E Inverness Ln, Eagle Mountain, UT 84005For SaleMLS ID #2134943, Laura A Wilson, Realtypath LLC. UtahRealEstate.com
- $439,9003 bd2 ba1.4k sqft6152 N Sheps Ridge Rd, Eagle Mountain, UT 84005For SaleMLS ID #2174149, Rebecca A. Fetterman, Unity Group Real Estate LLC. UtahRealEstate.com
- $449,0003 bd3 ba2.4k sqft1318 Pamela St, Eagle Mountain, UT 84005For SaleMLS ID #2162243, Tracy Padgett, Realtypath LLC. UtahRealEstate.com
- $469,0004 bd3 ba2.6k sqft3537 N Finch Ln #206, Eagle Mountain, UT 84005For SaleMLS ID #2168046, Brian Garlick, Real Broker, LLC. UtahRealEstate.com
- $629,9004 bd3 ba3.8k sqft4261 E Center Point St N, Eagle Mountain, UT 84005For SaleMLS ID #2166916, Ashton Tinney, KW WESTFIELD. UtahRealEstate.com
- $525,0006 bd3 ba3.3k sqft3492 N Delta St, Eagle Mountain, UT 84005For SaleMLS ID #2144111, Mitch Price, REDFIN CORPORATION. UtahRealEstate.com
