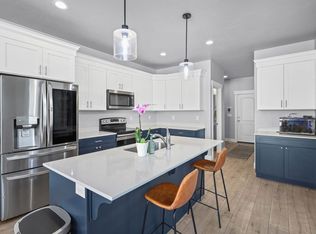
Welcome to 4128 E Sun Crest Dr, a former model home on a premium corner lot in the highly sought-after Ranches community. Offering 3,254 sq ft with 2,576 sq ft of finished living space, this beautifully maintained 4-bedroom, 2.5-bath home features mountain views, RV parking, thoughtful upgrades, and one of the builder's most popular floor plans. Filled with natural light, the open-concept main level showcases a stunning gas fireplace with custom royal blue tile, spacious family room, dining area, and a versatile flex room ideal for an office, playroom, or additional living space. The chef-inspired kitchen features a gas cooktop, double ovens, abundant cabinetry, expansive counter space, and a large walk-in pantry. Just off the garage, a thoughtfully designed mudroom with a built-in bench and storage cubbies adds everyday convenience an organization. Upstairs, the spacious primary en suite offers a soaking garden tub, separate glass enclosed shower, dual vanities, and an oversized walk-in closet. Three of the four bedrooms feature walk-in closets with custom shelving. The loft provides additional flexible living space. Upstairs laundry adds convenience. The unfinished daylight basement offers endless possibilities for future bedrooms, living space, a home gym or theater room. Outside, enjoy a fully fenced and professionally landscaped front and back yard, charming front porch, RV parking, and a 2-car garage. No HOA! Located on the Saratoga Springs/Eagle Mountain boarder, near Ranches Golf Course, parks, schools trails, shopping, dining, and commuter routes. Come fall in love with 4128 E Sun Crest. *Square footage figures are provided as a courtesy estimate only and were obtained from tax records. Buyer is advised to obtain an independent measurement.
For sale
Price cut: $10K (7/17)
$650,000
4128 E Sun Crest Dr, Eagle Mountain, UT 84005
4beds
3,254sqft
:
Get pre-qualified$3,832/mo
Single Family Residence
Built in 2020
7,405 Square Feet Lot
$648,400 Zestimate®
$200/sqft
$-- HOA
What's special
Rv parkingSoaking garden tubSeparate glass enclosed showerMountain viewsCharming front porchChef-inspired kitchenLarge walk-in pantry
- 50 days |
- 120 |
- 8 |
Zillow last checked:
Listing updated:
Listed by:
Jill Davisson-Mathews 801-998-8568,
Selling Salt Lake
Source: UtahRealEstate.com,MLS#: 2162983
Facts & features
Interior
Bedrooms & bathrooms
- Bedrooms: 4
- Bathrooms: 3
- Full bathrooms: 2
- 1/2 bathrooms: 1
- Partial bathrooms: 1
Rooms
- Room types: Master Bathroom, Den/Office, Great Room
Primary bedroom
- Level: Second
Heating
- Central
Cooling
- Central Air
Appliances
- Included: Disposal, Double Oven, Gas Oven
- Laundry: Electric Dryer Hookup
Features
- Separate Bath/Shower, Walk-In Closet(s)
- Flooring: Carpet, Laminate
- Windows: Blinds, Drapes, Window Coverings
- Basement: Daylight
- Number of fireplaces: 1
Interior area
- Total structure area: 3,254
- Total interior livable area: 3,254 sqft
- Finished area above ground: 2,242
Property
Parking
- Total spaces: 5
- Parking features: RV Access/Parking
- Attached garage spaces: 2
- Uncovered spaces: 3
Features
- Levels: Two
- Stories: 3
- Patio & porch: Porch, Patio, Open Porch, Open Patio
- Exterior features: Lighting
- Fencing: Full
- Has view: Yes
- View description: Mountain(s)
Lot
- Size: 7,405 Square Feet
- Features: Corner Lot, Sprinkler: Auto-Full
- Residential vegetation: Landscaping: Full
Details
- Parcel number: 473650057
- Zoning: R:1
- Zoning description: Single-Family
Construction
Type & style
- Home type: SingleFamily
- Property subtype: Single Family Residence
Materials
- Stucco
- Roof: Composition
Condition
- Blt./Standing
- New construction: No
- Year built: 2020
Utilities & green energy
- Water: Culinary
- Utilities for property: Natural Gas Connected, Electricity Connected, Sewer Connected, Water Connected
Community & HOA
Community
- Features: Sidewalks
- Subdivision: Porters Crossing
HOA
- Has HOA: No
Location
- Region: Eagle Mountain
Financial & listing details
- Price per square foot: $200/sqft
- Tax assessed value: $553,000
- Annual tax amount: $2,852
- Date on market: 6/4/2026
- Listing terms: Cash,Conventional,FHA
- Inclusions: Window Coverings, Video Door Bell(s)
- Exclusions: Dryer, Refrigerator, Washer
- Acres allowed for irrigation: 0
- Electric utility on property: Yes
Estimated market value
$648,400
$616,000 - $681,000
$2,728/mo
Price history
| Date | Event | Price |
|---|---|---|
| 7/17/2026 | Price change | $650,000-1.5%$200/sqft |
Source:  UtahRealEstate.com #2162983 Report a problem UtahRealEstate.com #2162983 Report a problem | ||
| 6/18/2026 | Price change | $660,000-1.5%$203/sqft |
Source: UtahRealEstate.com #2162983 Report a problem | ||
| 6/4/2026 | Listed for sale | $670,000+8.1%$206/sqft |
Source: UtahRealEstate.com #2162983 Report a problem | ||
| 2/23/2023 | Pending sale | $619,950$191/sqft |
Source: UtahRealEstate.com #1862925 Report a problem | ||
| 2/17/2023 | Listed for sale | $619,950$191/sqft |
Source: UtahRealEstate.com #1862925 Report a problem | ||
Public tax history
| Year | Property taxes | Tax assessment |
|---|---|---|
| 2025 | $2,852 +10.2% | $553,000 +8.7% |
| 2024 | $2,589 -43.3% | $508,600 -4.6% |
| 2023 | $4,568 -0.4% | $533,100 +1.9% |
| 2022 | $4,588 +93.3% | $523,000 +134.2% |
| 2021 | $2,374 +129.3% | $223,355 +134.9% |
| 2020 | $1,035 | $95,100 |
Find assessor info on the county website
Monthly payment
Est. payment
Payment breakdown
Explore the cost of this home by adjusting the details. Changes won't be saved.Climate risks
Neighborhood: 84005
Nearby schools
GreatSchools rating
- 6/10Pony Express SchoolGrades: PK-6Distance: 0.6 mi
- 6/10Frontier Middle SchoolGrades: 7-9Distance: 3.5 mi
- 5/10Cedar Valley HighGrades: 7-12Distance: 4.1 mi
Schools provided by the listing agent
- Elementary: Pony Express
- Middle: Frontier
- High: Cedar Valley High school
- District: Alpine
Source: UtahRealEstate.com. This data may not be complete. We recommend contacting the local school district to confirm school assignments for this home.
- $519,6003 bd2 ba2.1k sqft4138 E Sun Crest Dr, Eagle Mountain, UT 84005Off Market
- $580,0004 bd4 ba2.9k sqft4138 E Sun Dr, Eagle Mountain, UT 84005For Sale

- $580,8004 bd2 ba2.3k sqft4135 E Bonne Vista Dr, Eagle Mountain, UT 84005Off Market
- $563,6004 bd3 ba3.3k sqft4146 E Sun Crest Dr, Eagle Mountain, UT 84005Off Market
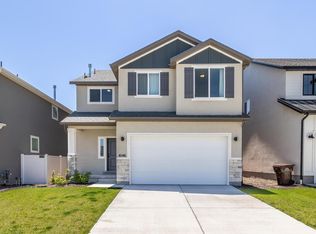
- $--5 bd4 ba3.1k sqft4143 E Bonne Vista Dr #4143, Eagle Mountain, UT 84005Off Market
- $655,3004 bd3 ba2.3k sqft4143 E Bonne Vista Dr, Eagle Mountain, UT 84005Off Market
- $514,7004 bd2 ba2.3k sqft4151 E Bonne Vista Dr, Eagle Mountain, UT 84005Off Market
- $604,3004 bd2 ba2.4k sqft4100 E Hudson Way, Eagle Mountain, UT 84005Off Market
A local agent can set up tours, give advice and negotiate with sellers.
Similar homes
- $629,9004 bd3 ba3.8k sqft4261 E Center Point St N, Eagle Mountain, UT 84005For Sale
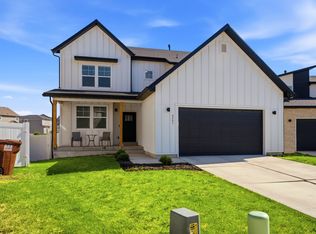
 MLS ID #2166916, Ashton Tinney, KW WESTFIELD. UtahRealEstate.com
 - $615,0005 bd4 ba3.1k sqft7852 N Sagebrush Ln, Eagle Mountain, UT 84005For Sale
 MLS ID #2161339, Jennifer Misbach, Century 21 Lifestyle Real Estate. UtahRealEstate.com
 - $649,9005 bd4 ba3.4k sqft183 N Eden Brook Way, Saratoga Springs, UT 84045For Sale
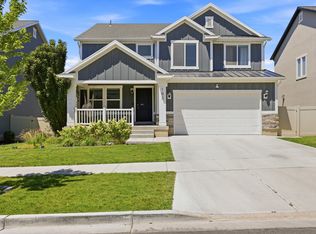 MLS ID #2171496, Cameran Carter, Berkshire Hathaway HomeServices Elite Real Estate. UtahRealEstate.com
 - $639,0004 bd3 ba3.6k sqft586 N Hill View Dr, Saratoga Springs, UT 84045For Sale
 MLS ID #2148655, Luana Tupou, Equity Real Estate (South Valley). UtahRealEstate.com
 - $589,9004 bd3 ba3.2k sqft7197 N Clear Sky Ln, Eagle Mountain, UT 84005For SaleMLS ID #2164218, Kammon Hiatt, KW WESTFIELD. UtahRealEstate.com
- $610,0007 bd3 ba3.5k sqft2607 E White Birch Dr, Eagle Mountain, UT 84005For SaleMLS ID #2164718, Harris Mataafa, EXIT Realty Success. UtahRealEstate.com
- $500,0004 bd3 ba2.8k sqft4854 E Lake Corner Dr, Eagle Mountain, UT 84005For SaleMLS ID #2169549, Jenna Gianneschi, Real Broker, LLC. UtahRealEstate.com
- $634,9905 bd4 ba3.5k sqft1604 W Quailhill Rd, Saratoga Springs, UT 84045For SaleMLS ID #2156841, Avery Lemmon, Equity Real Estate (Advisors). UtahRealEstate.com
- $749,9005 bd4 ba3.4k sqft1857 E Thunder Gulch Rd, Eagle Mountain, UT 84005For SaleMLS ID #2165575, Hilary A Cheney, Ivie Avenue Real Estate, LLC. UtahRealEstate.com
- $470,0004 bd3 ba2.7k sqft7471 N Hutch Ln, Eagle Mountain, UT 84005For SaleMLS ID #2170273, Jennifer Yorgesen, KW WESTFIELD. UtahRealEstate.com
- $505,0005 bd4 ba2.6k sqft7755 N Brookwood Dr, Eagle Mountain, UT 84005For SaleMLS ID #2168090, Laura Tom, Equity Real Estate (Results). UtahRealEstate.com
- $505,0004 bd4 ba2.6k sqft4722 E Lake Corner Dr, Eagle Mountain, UT 84005For SaleMLS ID #2163140, Juan Magana, Windermere Real Estate. UtahRealEstate.com
- $649,9996 bd3 ba3.8k sqft4642 N Frisco Peak Dr, Eagle Mountain, UT 84005For SaleMLS ID #2059993, Gregory c Fultz, EXP Realty, LLC. UtahRealEstate.com
- $625,0006 bd4 ba3.2k sqft1596 W Quailhill Rd, Saratoga Springs, UT 84045For SaleMLS ID #2146123, Gina Brown, EXP Realty, LLC. UtahRealEstate.com
- $649,9953 bd3 ba4.7k sqft5420 N Cliffrose Dr, Eagle Mountain, UT 84005For SaleMLS ID #2166117, Ned Chidester, Berkshire Hathaway HomeServices Elite Real Estate. UtahRealEstate.com
- $800,0006 bd5 ba4.2k sqft4602 N Kings Peak Way, Eagle Mountain, UT 84005For SaleMLS ID #2174150, Daycee K Zillig, Bybee & Co Realty, LLC. UtahRealEstate.com
- $610,0005 bd3 ba3.4k sqft3347 S Red Tailed Crescent Dr, Saratoga Springs, UT 84045For SaleMLS ID #2173613, Jacob Jenkins, Real Broker, LLC. UtahRealEstate.com
- $725,0006 bd3 ba3.4k sqft699 S Jubilee Dr, Saratoga Springs, UT 84045For SaleMLS ID #2173637, Jennifer Wilcox, Bybee & Co Realty, LLC. UtahRealEstate.com
- $779,9996 bd4 ba4.5k sqft9552 N Horizon Dr W #113, Eagle Mountain, UT 84005For SaleMLS ID #2152502, Duane Richins, Real Broker, LLC. UtahRealEstate.com
- $675,0005 bd4 ba2.9k sqft142 S Copper Canyon Ln, Saratoga Springs, UT 84045For SaleMLS ID #2162234, Brittanie M Eraso, Century 21 Harman Realty. UtahRealEstate.com
