**HUGE PRICE IMPROVEMENT** Move-in-ready Saratoga Springs home with space, style, and upgrades throughout! This desirable floorplan features a main-level office/den with double glass doors, a bright open-concept kitchen with quartz countertops and oversized island, and a stunning 2-story vaulted great room-perfect for gathering and entertaining. Extra-height triple-pane sliding doors open to a rare .30-acre lot backing to open space, offering privacy and room to relax. Upstairs includes 4 spacious bedrooms, a versatile loft, and convenient same-level laundry. Enjoy 9 ft ceilings, energy-efficient 2x6 construction, zoned HVAC with dual thermostats, a mudroom, and abundant natural light. 3-car garage with RV parking potential and 220V outlet-ideal for toys, tools, or EV charging. Convenient access to Mountain View Corridor, close to parks, schools, outdoor recreation, and a community pickleball court. A perfect blend of comfort, function, and modern living-this home is a must-see! CREATIVE FINANCING ALSO AVAILABLE FOR THIS PROPERTY. CONTACT LISTING AGENT FOR MORE DETAILS. Square footage figures are provided as a courtesy estimate only and were obtained from county records. Buyer is advised to obtain an independent measurement.
For sale
Price cut: $14K (8/5)
$625,000
586 N Hill View Dr, Saratoga Springs, UT 84045
4beds
3,679sqft
Single Family Residence
Built in 2022
0.3 Acres Lot
$622,700 Zestimate®
$170/sqft
$25/mo HOA
What's special
Rv parkingOversized islandBright open-concept kitchenAbundant natural lightExtra-height triple-pane sliding doorsVersatile loftQuartz countertops
- 129 days |
- 293 |
- 21 |
Zillow last checked:
Listing updated:
Listed by:
Luana Tupou 801-201-1955,
Equity Real Estate (South Valley)
Source: UtahRealEstate.com,MLS#: 2148655
Facts & features
Interior
Bedrooms & bathrooms
- Bedrooms: 4
- Bathrooms: 3
- Full bathrooms: 2
- 1/2 bathrooms: 1
- Partial bathrooms: 1
Rooms
- Room types: Master Bathroom, Great Room
Primary bedroom
- Level: Second
Heating
- Central, >= 95% efficiency
Cooling
- Central Air
Appliances
- Included: Portable Dishwasher, Microwave, Range Hood, Disposal, Free-Standing Range
- Laundry: Electric Dryer Hookup
Features
- Walk-In Closet(s)
- Flooring: Carpet, Laminate, Tile
- Windows: None, Double Pane Windows
- Basement: Full
- Has fireplace: No
Interior area
- Total structure area: 3,679
- Total interior livable area: 3,679 sqft
- Finished area above ground: 2,441
- Finished area below ground: 61
Video & virtual tour
Property
Parking
- Total spaces: 3
- Parking features: Garage - Attached
- Attached garage spaces: 3
Features
- Levels: Two
- Stories: 3
Lot
- Size: 0.3 Acres
- Features: Curb & Gutter
Details
- Parcel number: 501332118
- Zoning: RES
Construction
Type & style
- Home type: SingleFamily
- Property subtype: Single Family Residence
Materials
- Stone, Stucco
- Roof: Asphalt
Condition
- Blt./Standing
- New construction: No
- Year built: 2022
Utilities & green energy
- Water: Culinary
- Utilities for property: Natural Gas Connected, Electricity Connected, Sewer Connected, Water Connected
Community & HOA
Community
- Features: Sidewalks
- Subdivision: Quailhill
HOA
- Has HOA: Yes
- Amenities included: Biking Trails, Trail(s), Picnic Area, Playground, Snow Removal
- HOA fee: $25 monthly
- HOA name: FCS
- HOA phone: 801-256-0465
Location
- Region: Saratoga Springs
Financial & listing details
- Price per square foot: $170/sqft
- Tax assessed value: $649,500
- Annual tax amount: $2,919
- Date on market: 4/3/2026
- Listing terms: Cash,Conventional,FHA,Lease Option,Seller Finance,Seller Will Subordinate,VA Loan
- Inclusions: Dishwasher: Portable, Microwave, Range, Range Hood
- Exclusions: Refrigerator
- Acres allowed for irrigation: 0
- Electric utility on property: Yes
- Road surface type: Paved
Estimated market value
$622,700
$592,000 - $654,000
$2,995/mo
Price history
| Date | Event | Price |
|---|---|---|
| 8/7/2026 | Listing removed | $3,699$1/sqft |
Source: Zillow Rentals Report a problem | ||
| 8/5/2026 | Price change | $625,000-2.2%$170/sqft |
Source:  UtahRealEstate.com #2148655 Report a problem UtahRealEstate.com #2148655 Report a problem | ||
| 7/8/2026 | Listed for rent | $3,699$1/sqft |
Source: Zillow Rentals Report a problem | ||
| 6/9/2026 | Price change | $639,000-1.7%$174/sqft |
Source: UtahRealEstate.com #2148655 Report a problem | ||
| 4/7/2026 | Price change | $649,900-1.2%$177/sqft |
Source: UtahRealEstate.com #2148655 Report a problem | ||
| 12/10/2025 | Listing removed | $3,699$1/sqft |
Source: Zillow Rentals Report a problem | ||
| 11/16/2025 | Listed for rent | $3,699$1/sqft |
Source: Zillow Rentals Report a problem | ||
| 1/25/2023 | Price change | $658,000-0.2%$179/sqft |
Source: UtahRealEstate.com #1856416 Report a problem | ||
| 1/15/2023 | Price change | $659,000-0.9%$179/sqft |
Source: UtahRealEstate.com #1856416 Report a problem | ||
| 1/4/2023 | Listed for sale | $665,000$181/sqft |
Source: UtahRealEstate.com #1856416 Report a problem | ||
Public tax history
| Year | Property taxes | Tax assessment |
|---|---|---|
| 2025 | $2,918 +11.3% | $649,500 +13.4% |
| 2024 | $2,621 +12.1% | $572,600 +4.3% |
| 2023 | $2,339 +56% | $549,200 +190.9% |
| 2022 | $1,499 | $188,800 |
Find assessor info on the county website
Monthly payment
Est. payment
Payment breakdown
Explore the cost of this home by adjusting the details. Changes won't be saved.Climate risks
Neighborhood: 84045
Nearby schools
GreatSchools rating
- 5/10Thunder Ridge ElementaryGrades: PK-6Distance: 1.5 mi
- 6/10Vista Heights Middle SchoolGrades: 7-10Distance: 1.9 mi
- 7/10Westlake High SchoolGrades: 10-12Distance: 2.1 mi
Schools provided by the listing agent
- Elementary: Thunder Ridge
- Middle: Vista Heights Middle School
- High: Westlake
- District: Alpine
Source: UtahRealEstate.com. This data may not be complete. We recommend contacting the local school district to confirm school assignments for this home.
- $661,5004 bd2 ba2.4k sqft594 N Hill View Dr, Saratoga Springs, UT 84045Off Market
- $713,7003 bd2 ba2.3k sqft578 N Hill View Dr, Saratoga Springs, UT 84045Off Market
- $619,1003 bd1 ba1.4k sqft602 N Hill View Dr, Saratoga Springs, UT 84045Off Market
- $656,0004 bd2 ba2.1k sqft572 N Hill View Dr, Saratoga Springs, UT 84045Off Market
- $992,2003 bd3 ba3.1k sqft581 N Hill View Dr, Saratoga Springs, UT 84045Off Market
- $631,5003 bd2 ba1.5k sqft549 N Stone Ridge Dr, Saratoga Springs, UT 84045Off Market
- $778,9004 bd2 ba3k sqft608 N Hill View Dr, Saratoga Springs, UT 84045Off Market
- $704,4004 bd2 ba2.8k sqft593 N Hill View Dr, Saratoga Springs, UT 84045Off Market
A local agent can set up tours, give advice and negotiate with sellers.
Similar homes
- $625,0006 bd4 ba3.2k sqft1596 W Quailhill Rd, Saratoga Springs, UT 84045For Sale
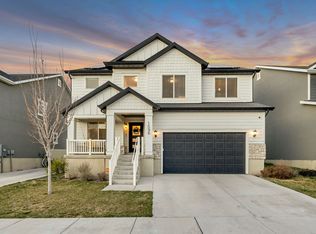
 MLS ID #2146123, Gina Brown, EXP Realty, LLC. UtahRealEstate.com
 - $649,9005 bd4 ba3.4k sqft183 N Eden Brook Way, Saratoga Springs, UT 84045For Sale
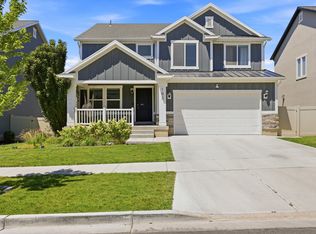 MLS ID #2171496, Cameran Carter, Berkshire Hathaway HomeServices Elite Real Estate. UtahRealEstate.com
 - $619,9004 bd3 ba3.8k sqft4261 E Center Point St N, Eagle Mountain, UT 84005For Sale
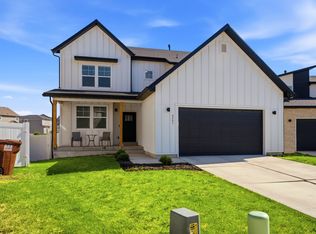 MLS ID #2166916, Ashton Tinney, KW WESTFIELD. UtahRealEstate.com
 - $650,0004 bd3 ba3.2k sqft4128 E Sun Crest Dr, Eagle Mountain, UT 84005For Sale
 MLS ID #2162983, Jill Davisson-Mathews, Selling Salt Lake. UtahRealEstate.com
 - $579,0005 bd4 ba3.3k sqft4389 E Inverness Ln, Eagle Mountain, UT 84005For SaleMLS ID #2177056, Haley Peart Johnson, REDFIN CORPORATION. UtahRealEstate.com
- $659,9004 bd3 ba3.3k sqft3317 S Wild Oak Rd, Saratoga Springs, UT 84045For SaleMLS ID #2177420, Brock Neilson, Presidio Real Estate. UtahRealEstate.com
- $739,9005 bd4 ba3.6k sqft598 W Regal View Dr, Saratoga Springs, UT 84045For SaleMLS ID #2150795, Phil Richardson, Berkshire Hathaway HomeServices Utah Properties (Salt Lake). UtahRealEstate.com
- $550,0004 bd4 ba2.8k sqft453 N Northshore Dr, Saratoga Springs, UT 84045For SaleMLS ID #2149701, Caroline Melazzo, Root Quest Realty LLC. UtahRealEstate.com
- $750,0004 bd3 ba4.2k sqft662 S Jubilee Dr E, Saratoga Springs, UT 84045For SaleMLS ID #2168782, Mandy Parry, Livingstone Brokers PLLC. UtahRealEstate.com
- $715,0006 bd3 ba3.4k sqft699 S Jubilee Dr, Saratoga Springs, UT 84045For SaleMLS ID #2173637, Jennifer Wilcox, Bybee & Co Realty, LLC. UtahRealEstate.com
- $549,0003 bd3 ba2.2k sqft173 E Meandering Way, Saratoga Springs, UT 84045For SaleMLS ID #2173128, Adam Knight, Realtypath LLC (Prestige). UtahRealEstate.com
- $760,0005 bd4 ba3.6k sqft506 N Commodore Ln, Saratoga Springs, UT 84045For SaleMLS ID #2166925, Kaylee Burgess, Equity Real Estate (Prosper Group). UtahRealEstate.com
- $900,0006 bd5 ba3.8k sqft2913 S Puddle Ln, Saratoga Springs, UT 84045For SaleMLS ID #2179087, Aaron Drussel, Better Homes and Gardens Real Estate Momentum. UtahRealEstate.com
- $600,0007 bd3 ba3.5k sqft2607 E White Birch Dr, Eagle Mountain, UT 84005For SaleMLS ID #2164718, Harris Mataafa, EXIT Realty Success. UtahRealEstate.com
- $599,9004 bd3 ba3.4k sqft4437 W 2650 N, Lehi, UT 84043For SaleMLS ID #2167651, Zach Eastman, Eastman Realty. UtahRealEstate.com
- $569,5004 bd3 ba2.8k sqft4633 E Golden Hills Loop, Eagle Mountain, UT 84005For SaleMLS ID #2171630, Megan Beal, Lead Realty, LLC. UtahRealEstate.com
- $625,0003 bd3 ba2.7k sqft2413 N Gotland Way W, Lehi, UT 84048For SaleMLS ID #2166480, John Woodley, Woodley Real Estate. UtahRealEstate.com
- $589,9005 bd4 ba3.1k sqft3869 W 620 N #433, Lehi, UT 84043For SaleMLS ID #2165169, Kevin McCombs, Elite Plus Real Estate, LLC. UtahRealEstate.com
- $455,0004 bd4 ba2.9k sqft969 W Sunspear Dr, Saratoga Springs, UT 84045For SaleMLS ID #2176677, Jennifer Yorgesen, KW WESTFIELD. UtahRealEstate.com
- $479,9004 bd3 ba1.9k sqft167 East Polaris Dr, Saratoga Springs, UT 84045For SaleMLS ID #2160634, Layne Thompson, KW WESTFIELD. UtahRealEstate.com
