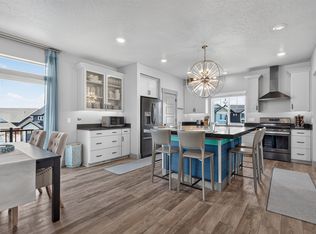
Come see this beautifully maintained home in the highly sought-after Wander community. Large windows and open-concept living create a bright, spacious feel throughout. The home offers 3 bedrooms, 2.5 bathrooms, and a versatile loft/flex space that can easily be converted into a 4th bedroom. Additional features and upgrades include NINE foot main-floor ceilings, pre-mounted hardware/hook-ups for a living room swing-chair, brand-new carpet, granite countertops, gas range, cozy fireplace, water softener, upstairs laundry room near the bedrooms, walk-in master bedroom shower, soft-close drawers, and under-sink water filtration system. The list goes on. Step outside to your private backyard retreat featuring a tranquil pond and waterfall, raised garden boxes, drip irrigation, sandbox, and a storage shed-ideal for entertaining, gardening, or relaxing evenings at home. Located within walking distance of Patriot Park, the community park, the new Saratoga Springs Library, and scenic spring-side trails, with shopping, local hot springs, the Jordan River Trail, schools, and city parks just minutes away. HOA amenities include a clubhouse, pool, parks, walking trails, community events, and professional on-site management. "All footage and measurements are deemed reliable but not guaranteed. Buyer is advised to obtain their own measurements and complete due-diligence to their satisfaction."
For sale
$555,000
173 E Meandering Way, Saratoga Springs, UT 84045
3beds
2,255sqft
:
Get pre-qualified$3,307/mo
Single Family Residence
Built in 2020
3,920 Square Feet Lot
$527,000 Zestimate®
$246/sqft
$74/mo HOA
What's special
Bright spacious feelSoft-close drawersPrivate backyard retreatRaised garden boxesTranquil pond and waterfallBrand-new carpetOpen-concept living
- 15 days |
- 177 |
- 14 |
Zillow last checked:
Listing updated:
Listed by:
Adam Knight 801-809-1849,
Realtypath LLC (Prestige)
Source: UtahRealEstate.com,MLS#: 2173128
Facts & features
Interior
Bedrooms & bathrooms
- Bedrooms: 3
- Bathrooms: 3
- Full bathrooms: 2
- 1/2 bathrooms: 1
- Partial bathrooms: 1
Heating
- Forced Air, Central
Cooling
- Central Air
Appliances
- Included: Microwave, Disposal, Gas Range
Features
- Granite Counters
- Flooring: Carpet, Laminate
- Windows: Blinds, Drapes
- Number of fireplaces: 1
Interior area
- Total structure area: 2,255
- Total interior livable area: 2,255 sqft
- Finished area above ground: 2,255
Property
Parking
- Total spaces: 2
- Parking features: Garage - Attached
- Attached garage spaces: 2
Features
- Levels: Two
- Stories: 2
- Patio & porch: Covered, Covered Patio
- Exterior features: Awning(s)
- Pool features: Association
- Fencing: Full
Lot
- Size: 3,920 Square Feet
- Features: Sprinkler: Auto-Full, Waterfall
- Residential vegetation: Landscaping: Full, Mature Trees, Vegetable Garden
Details
- Additional structures: Storage Shed(s)
- Parcel number: 432740354
- Zoning description: Single-Family
Construction
Type & style
- Home type: SingleFamily
- Property subtype: Single Family Residence
Materials
- Foundation: Slab
- Roof: Asphalt
Condition
- Blt./Standing
- New construction: No
- Year built: 2020
Utilities & green energy
- Sewer: Public Sewer, Sewer: Public
- Water: Culinary
- Utilities for property: Natural Gas Connected, Electricity Connected, Sewer Connected, Water Connected
Community & HOA
Community
- Features: Clubhouse
- Subdivision: Wander
HOA
- Has HOA: Yes
- Amenities included: Biking Trails, Clubhouse, Picnic Area, Playground, Pool
- HOA fee: $222 quarterly
- HOA name: Kurt Walther
- HOA phone: 801-703-6381
Location
- Region: Saratoga Springs
Financial & listing details
- Price per square foot: $246/sqft
- Tax assessed value: $484,000
- Annual tax amount: $2,175
- Date on market: 7/20/2026
- Listing terms: Cash,Conventional,FHA,VA Loan
- Inclusions: Microwave, Range, Storage Shed(s)
- Exclusions: Dryer, Freezer, Gas Grill/BBQ, Refrigerator, Washer
- Acres allowed for irrigation: 0
- Electric utility on property: Yes
Estimated market value
$527,000
$501,000 - $553,000
$2,358/mo
Price history
| Date | Event | Price |
|---|---|---|
| 7/20/2026 | Listed for sale | $555,000$246/sqft |
Source:  UtahRealEstate.com #2173128 Report a problem UtahRealEstate.com #2173128 Report a problem | ||
Public tax history
| Year | Property taxes | Tax assessment |
|---|---|---|
| 2025 | $2,175 -0.4% | $484,000 +1.5% |
| 2024 | $2,183 +4.7% | $476,800 -2.6% |
| 2023 | $2,085 -2.9% | $489,600 -0.4% |
| 2022 | $2,147 +7.5% | $491,700 +138.1% |
| 2021 | $1,997 +74.9% | $206,470 +78.1% |
| 2020 | $1,141 | $115,900 |
Find assessor info on the county website
Monthly payment
Est. payment
Payment breakdown
Explore the cost of this home by adjusting the details. Changes won't be saved.Climate risks
Neighborhood: 84045
Nearby schools
GreatSchools rating
- 8/10Springside SchoolGrades: PK-6Distance: 0.5 mi
- 7/10Lake Mountain MiddleGrades: 7-9Distance: 1 mi
- 7/10Westlake High SchoolGrades: 10-12Distance: 0.8 mi
Schools provided by the listing agent
- Elementary: Springside
- Middle: Lake Mountain
- High: Westlake
- District: Alpine
Source: UtahRealEstate.com. This data may not be complete. We recommend contacting the local school district to confirm school assignments for this home.
- $499,7003 bd3 ba2.1k sqft167 E Meandering Way, Saratoga Springs, UT 84045Off Market
- $495,9003 bd2 ba2.2k sqft179 E Meandering Way, Saratoga Springs, UT 84045Off Market
- $513,5004 bd2 ba2.2k sqft159 E Meandering Way, Saratoga Springs, UT 84045Off Market
- $529,8004 bd2 ba2.2k sqft187 E Meandering Way, Saratoga Springs, UT 84045Off Market
- $479,9003 bd2 ba1.9k sqft172 E Brushy Canyon St, Saratoga Springs, UT 84045Off Market
- $490,2003 bd3 ba1.9k sqft168 E Brushy Canyon St, Saratoga Springs, UT 84045Off Market
- $465,2003 bd2 ba1.9k sqft186 E Brushy Canyon St, Saratoga Springs, UT 84045Off Market
- $584,5004 bd3 ba2.9k sqft153 E Meandering Way, Saratoga Springs, UT 84045Off Market
A local agent can set up tours, give advice and negotiate with sellers.
Similar homes
- $545,0003 bd3 ba2.2k sqft192 E Brushy Canyon St, Saratoga Springs, UT 84045For Sale
 MLS ID #2167477, Spencer Wilson, Equity Summit Group PC. UtahRealEstate.com
 - $530,0003 bd3 ba2.2k sqft196 S Copper Canyon Ln, Saratoga Springs, UT 84045For Sale
 MLS ID #2163188, Marcella Torrez, Ascent Real Estate Group LLC. UtahRealEstate.com
 - $479,9004 bd3 ba1.9k sqft167 East Polaris Dr, Saratoga Springs, UT 84045For Sale
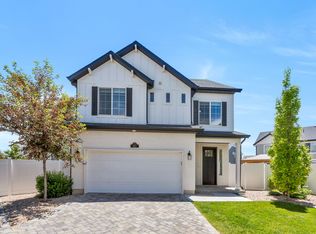 MLS ID #2160634, Layne Thompson, KW WESTFIELD. UtahRealEstate.com
 - $550,0004 bd4 ba2.8k sqft453 N Northshore Dr, Saratoga Springs, UT 84045For Sale
 MLS ID #2149701, Caroline Melazzo, Root Quest Realty LLC. UtahRealEstate.com
 - $625,0005 bd3 ba3k sqft652 W Sidney Ln, Saratoga Springs, UT 84045For SaleMLS ID #2173537, Stephen Phelps, EXP Realty, LLC. UtahRealEstate.com
- $675,0005 bd4 ba2.9k sqft142 S Copper Canyon Ln, Saratoga Springs, UT 84045For SaleMLS ID #2162234, Brittanie M Eraso, Century 21 Harman Realty. UtahRealEstate.com
- $499,0003 bd3 ba2.7k sqft8645 N Cypress Aly, Eagle Mountain, UT 84005For SaleMLS ID #2175828, Shelly Jamison, Homes International. UtahRealEstate.com
- $540,0003 bd3 ba2.6k sqft2380 N 3370 W, Lehi, UT 84043For SaleMLS ID #2169795, Daniel Springer, Mansell Real Estate Inc. UtahRealEstate.com
- $475,0003 bd3 ba1.7k sqft62 E Stroll Ave, Saratoga Springs, UT 84045For SaleMLS ID #2169165, Ruben Gomez, KW Utah Realtors Keller Williams (Latino). UtahRealEstate.com
- $439,9003 bd3 ba2.7k sqft947 W Terracotta Dr, Saratoga Springs, UT 84045For SaleMLS ID #2175481, Dawson G Degelbeck, KW WESTFIELD. UtahRealEstate.com
- $619,9004 bd3 ba3.3k sqft338 W Rye Dr N, Saratoga Springs, UT 84045For SaleMLS ID #2147430, Joe Reardon, KW Utah Realtors Keller Williams. UtahRealEstate.com
- $550,0005 bd3 ba3.3k sqft932 N Olson Dr, Saratoga Springs, UT 84045For SaleMLS ID #2162728, Joseph E Andorful, Fathom Realty (Orem). UtahRealEstate.com
- $569,5004 bd3 ba2.8k sqft4633 E Golden Hills Loop, Eagle Mountain, UT 84005For SaleMLS ID #2171630, Megan Beal, Lead Realty, LLC. UtahRealEstate.com
- $649,5005 bd4 ba3.2k sqft1166 W Highpass Dr, Saratoga Springs, UT 84045For SaleMLS ID #2155085, Wendy Lawrence, Presidio Real Estate (River Heights). UtahRealEstate.com
- $615,0004 bd3 ba2.6k sqft1417 W 300 N, Pleasant Grove, UT 84062For SaleMLS ID #2176507, Paris Lee, Real Broker, LLC. UtahRealEstate.com
- $699,0004 bd3 ba3.3k sqft63 E Blue Heron Dr, Saratoga Springs, UT 84045For SaleMLS ID #2171362, Christian Tevis, Black Diamond Realty. UtahRealEstate.com
- $625,0006 bd4 ba3.2k sqft1596 W Quailhill Rd, Saratoga Springs, UT 84045For SaleMLS ID #2146123, Gina Brown, EXP Realty, LLC. UtahRealEstate.com
- $575,0003 bd3 ba2.4k sqft14343 S Abbey Bend Ln W, Herriman, UT 84096For SaleMLS ID #2176080, Jessica Adams, Cannon & Company. UtahRealEstate.com
- $410,0003 bd3 ba2.2k sqft1721 W Newcastle Ln, Saratoga Springs, UT 84045For SaleMLS ID #2174050, Kaila Mitchell, Lambs Realty Group. UtahRealEstate.com
- $574,9005 bd4 ba3.1k sqft4579 E Golden Autumn Vw, Eagle Mountain, UT 84005For SaleMLS ID #2173899, Gayle Jex, Berkshire Hathaway HomeServices Elite Real Estate. UtahRealEstate.com
