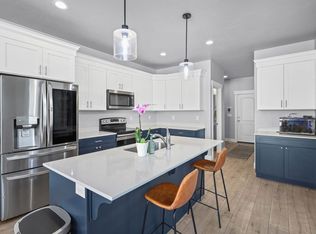
This nearly new 5-bedroom home in the desirable Ridgehorne community offers the perfect blend of modern design, move-in-ready convenience, and future value. Unlike new construction, this home already includes completed finishes and immediate availability without the added expense and delays of building from scratch. The thoughtfully designed floor plan features a spacious primary suite with a private bath, dual-sink vanity, soaking tub, separate shower, and walk-in closet. The open-concept main living area is filled with natural light and showcases a beautiful kitchen with granite countertops, stainless steel appliances, a large center island, pantry, and ample cabinet space. Generously sized secondary bedrooms, modern finishes, and abundant storage make this home ideal for a variety of lifestyles. One of the property's most impressive features is the 1,428+ sq. ft. unfinished walkout basement with a separate exterior entrance. Already framed and offering excellent ceiling height, the basement presents an incredible opportunity to add up to 3 additional bedrooms, a bathroom, family room, and storage space-creating significant potential for future equity and expanded living options. Conveniently located near schools, parks, shopping, dining, and major commuter routes, this home is also just minutes from Primary Children's Hospital in Lehi. Whether you're looking for room to grow, investment potential, or a beautiful home in a thriving community, this property offers a rare combination of comfort, flexibility, and long-term value. All information, including square footage, room dimensions, and property measurements, is provided as a courtesy only and is deemed reliable but not guaranteed. Buyers are advised to independently verify all information to their own satisfaction.
For sale
Price cut: $20K (7/30)
$550,000
932 N Olson Dr, Saratoga Springs, UT 84045
5beds
3,359sqft
Single Family Residence
Built in 2024
4,791 Square Feet Lot
$549,100 Zestimate®
$164/sqft
$104/mo HOA
What's special
Modern finishesSeparate showerSoaking tubAmple cabinet spaceLarge center islandStainless steel appliancesGenerously sized secondary bedrooms
- 81 days |
- 356 |
- 26 |
Zillow last checked:
Listing updated:
Listed by:
Joseph E Andorful 801-899-1500,
Fathom Realty (Orem)
Source: UtahRealEstate.com,MLS#: 2162728
Facts & features
Interior
Bedrooms & bathrooms
- Bedrooms: 5
- Bathrooms: 3
- Full bathrooms: 3
- Main level bedrooms: 3
Rooms
- Room types: Master Bathroom, Great Room
Primary bedroom
- Level: First
Heating
- Central, >= 95% efficiency
Cooling
- Central Air
Appliances
- Included: Portable Dishwasher, Microwave, Refrigerator, Disposal
- Laundry: Electric Dryer Hookup
Features
- Walk-In Closet(s), Granite Counters
- Flooring: Carpet, Tile
- Windows: Blinds, Double Pane Windows
- Basement: Walk-Out Access
- Has fireplace: No
Interior area
- Total structure area: 3,359
- Total interior livable area: 3,359 sqft
- Finished area above ground: 1,931
Property
Parking
- Total spaces: 2
- Parking features: Garage - Attached
- Attached garage spaces: 2
Features
- Stories: 3
- Pool features: Association
Lot
- Size: 4,791 Square Feet
- Features: Curb & Gutter, Sprinkler: Auto-Part
- Residential vegetation: Landscaping: Part
Details
- Parcel number: 517260346
- Zoning: RES
- Zoning description: Single-Family
Construction
Type & style
- Home type: SingleFamily
- Architectural style: Rambler/Ranch
- Property subtype: Single Family Residence
Materials
- Stone, Stucco
- Roof: Asphalt
Condition
- Blt./Standing
- New construction: No
- Year built: 2024
Details
- Warranty included: Yes
Utilities & green energy
- Water: Culinary
- Utilities for property: Natural Gas Connected, Electricity Connected, Sewer Connected, Water Connected
Community & HOA
Community
- Features: Clubhouse, Sidewalks
- Subdivision: Ridgehorne
HOA
- Has HOA: Yes
- Amenities included: Biking Trails, Clubhouse, Fitness Center, Trail(s), Maintenance, Playground, Pool, Snow Removal
- Services included: Maintenance Grounds
- HOA fee: $104 monthly
- HOA name: HOA Living
- HOA phone: 801-256-0465
Location
- Region: Saratoga Springs
Financial & listing details
- Price per square foot: $164/sqft
- Tax assessed value: $534,900
- Annual tax amount: $2,403
- Date on market: 5/26/2026
- Listing terms: Cash,Conventional,FHA,Seller Finance,VA Loan
- Inclusions: Dishwasher: Portable, Microwave, Range, Refrigerator
- Exclusions: Dryer, Washer, Video Door Bell(s)
- Acres allowed for irrigation: 0
- Electric utility on property: Yes
Estimated market value
$549,100
$522,000 - $577,000
$3,251/mo
Price history
| Date | Event | Price |
|---|---|---|
| 8/19/2026 | Listing removed | $2,700$1/sqft |
Source: Zillow Rentals Report a problem | ||
| 7/30/2026 | Price change | $550,000-3.5%$164/sqft |
Source:  UtahRealEstate.com #2162728 Report a problem UtahRealEstate.com #2162728 Report a problem | ||
| 7/28/2026 | Price change | $570,000-1.7%$170/sqft |
Source: UtahRealEstate.com #2162728 Report a problem | ||
| 7/4/2026 | Price change | $2,700-5.3%$1/sqft |
Source: Zillow Rentals Report a problem | ||
| 6/4/2026 | Listed for sale | $580,000$173/sqft |
Source: UtahRealEstate.com #2162728 Report a problem | ||
| 5/27/2026 | Listed for rent | $2,850$1/sqft |
Source: Zillow Rentals Report a problem | ||
| 6/5/2024 | Listing removed | -- |
Source: Zillow Rentals Report a problem | ||
| 5/17/2024 | Price change | $2,850-3.4%$1/sqft |
Source: Zillow Rentals Report a problem | ||
| 5/6/2024 | Listed for rent | $2,950$1/sqft |
Source: Zillow Rentals Report a problem | ||
| 4/18/2024 | Sold | -- |
Source: Agent Provided Report a problem | ||
Public tax history
| Year | Property taxes | Tax assessment |
|---|---|---|
| 2025 | $2,403 +61.8% | $534,900 +64.9% |
| 2024 | $1,485 +33.9% | $324,400 +126.4% |
| 2023 | $1,109 | $143,300 |
Find assessor info on the county website
Monthly payment
Est. payment
Payment breakdown
Explore the cost of this home by adjusting the details. Changes won't be saved.Climate risks
Neighborhood: 84045
Nearby schools
GreatSchools rating
- 5/10Thunder Ridge ElementaryGrades: PK-6Distance: 1.2 mi
- 5/10Vista Heights Middle SchoolGrades: 7-10Distance: 1.6 mi
- 7/10Westlake High SchoolGrades: 10-12Distance: 1.7 mi
Schools provided by the listing agent
- Elementary: Thunder Ridge
- Middle: Vista Heights Middle School
- High: Westlake
- District: Alpine
Source: UtahRealEstate.com. This data may not be complete. We recommend contacting the local school district to confirm school assignments for this home.
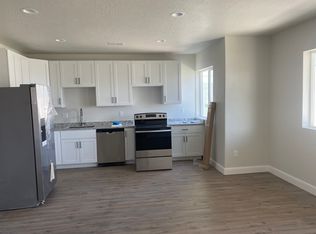
- $576,5002 bd1 ba1k sqft922 N Olson Dr, Saratoga Springs, UT 84045Off Market
- $--2 bd1 ba1k sqft922 Olson Dr #BASEMENT, Saratoga Springs, UT 84045Off Market
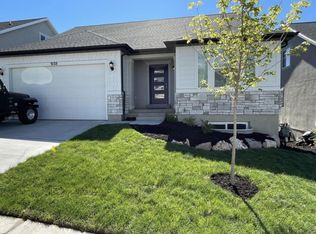
- $567,8005 bd3 ba2.4k sqft938 N Olson Dr, Saratoga Springs, UT 84045Off Market
- $577,6004 bd3 ba1.9k sqft914 N Olson Dr, Saratoga Springs, UT 84045Off Market
- $556,3005 bd3 ba2k sqft946 N Olson Dr, Saratoga Springs, UT 84045Off Market
- $--3 bd2 ba1.4k sqft946 N Olson Dr #BASEMENT, Saratoga Springs, UT 84045Off Market
- $--3 bd2 ba1.4k sqft946 N Olson Dr UNIT 1, Saratoga Springs, UT 84045Off Market
- $615,5004 bd2 ba2.4k sqft906 N Olson Dr, Saratoga Springs, UT 84045Off Market
A local agent can set up tours, give advice and negotiate with sellers.
Similar homes
- $510,0005 bd3 ba3k sqft1038 W Meridian Dr, Saratoga Springs, UT 84045For Sale
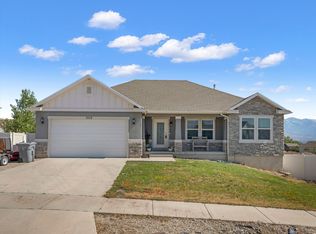
 MLS ID #2174318, Sharolyn Bleak, Presidio Real Estate (River Heights). UtahRealEstate.com
 - $534,9005 bd4 ba2.8k sqft7297 N Green Pasture Ln, Eagle Mountain, UT 84005For Sale
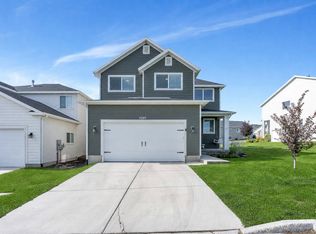 MLS ID #2180657, Kammon Hiatt, KW WESTFIELD. UtahRealEstate.com
 - $625,0004 bd3 ba3.6k sqft586 N Hill View Dr, Saratoga Springs, UT 84045For Sale
 MLS ID #2148655, Luana Tupou, Equity Real Estate (South Valley). UtahRealEstate.com
 - $579,0005 bd4 ba3.3k sqft4389 E Inverness Ln, Eagle Mountain, UT 84005For Sale
 MLS ID #2177056, Haley Peart Johnson, REDFIN CORPORATION. UtahRealEstate.com
 - $550,0005 bd4 ba3.8k sqft7788 N Brookwood Dr, Eagle Mountain, UT 84005For SaleMLS ID #2175035, Matthew Salter, KW South Valley Keller Williams. UtahRealEstate.com
- $549,0003 bd3 ba2.2k sqft173 E Meandering Way, Saratoga Springs, UT 84045For SaleMLS ID #2173128, Adam Knight, Realtypath LLC (Prestige). UtahRealEstate.com
- $590,0005 bd3 ba3.4k sqft3347 S Red Tailed Crescent Dr, Saratoga Springs, UT 84045For SaleMLS ID #2173613, Jacob Jenkins, Real Broker, LLC. UtahRealEstate.com
- $555,0005 bd3 ba3.5k sqft4196 E Dryland Way, Eagle Mountain, UT 84005For SaleMLS ID #2171043, Jessica Adams, Cannon & Company. UtahRealEstate.com
- $570,0004 bd4 ba2.8k sqft1577 E Cardinal Dr, Eagle Mountain, UT 84005For SaleMLS ID #2180894, Bibiana Ruiz Trinidad, KW WESTFIELD. UtahRealEstate.com
- $549,9905 bd4 ba2.7k sqft7224 N Silver Creek Way, Eagle Mountain, UT 84005For SaleMLS ID #2157283, Stephen Ostler, EXP Realty, LLC. UtahRealEstate.com
- $465,0003 bd3 ba2.3k sqft1289 W Caine Dr, Saratoga Springs, UT 84045For SaleMLS ID #2170500, Troy L Hodell, Equity Real Estate (NRE). UtahRealEstate.com
- $519,8005 bd3 ba3.3k sqft4098 N Fairfield Dr, Eagle Mountain, UT 84005For SaleMLS ID #2179734, Savannah Neff, Zander Real Estate Team PLLC. UtahRealEstate.com
- $700,0006 bd3 ba3.4k sqft699 S Jubilee Dr, Saratoga Springs, UT 84045For SaleMLS ID #2173637, Jennifer Wilcox, Bybee & Co Realty, LLC. UtahRealEstate.com
- $464,9004 bd3 ba2.2k sqft1028 N Freeman Dr, Saratoga Springs, UT 84045For SaleMLS ID #2166923, Travis Sanders, Presidio Real Estate (Mountain View). UtahRealEstate.com
- $599,0004 bd3 ba4.2k sqft5329 N Sulley Way, Eagle Mountain, UT 84005For SaleMLS ID #2180608, Joshua H Rudder, Homie. UtahRealEstate.com
- $500,0004 bd3 ba2.8k sqft4854 E Lake Corner Dr, Eagle Mountain, UT 84005For SaleMLS ID #2169549, Jenna Gianneschi, Real Broker, LLC. UtahRealEstate.com
- $644,9004 bd3 ba3.3k sqft3317 S Wild Oak Rd, Saratoga Springs, UT 84045For SaleMLS ID #2177420, Brock Neilson, Presidio Real Estate. UtahRealEstate.com
- $650,0004 bd3 ba3.2k sqft4128 E Sun Crest Dr, Eagle Mountain, UT 84005For SaleMLS ID #2162983, Jill Davisson-Mathews, Selling Salt Lake. UtahRealEstate.com
- $464,9003 bd3 ba2.3k sqft1122 N Freeman Dr, Saratoga Springs, UT 84045For SaleMLS ID #2155020, Jason Knight, Ivie Avenue Real Estate, LLC. UtahRealEstate.com
- $760,0005 bd4 ba3.6k sqft506 N Commodore Ln, Saratoga Springs, UT 84045For SaleMLS ID #2166925, Kaylee Burgess, Equity Real Estate (Prosper Group). UtahRealEstate.com
