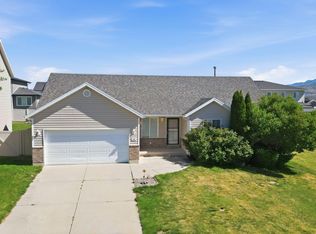
Incredible Saratoga Springs Rambler with Sweeping Views & Massive Potential Nestled in a wonderful Saratoga Springs community with NO HOA, this fantastic rambler sits on an expansive lot and boasts an oversized deck-perfect for taking in unobstructed views. Priced intentionally to account for needed repairs, this property represents an incredible sweat-equity opportunity for homeowners or investors alike. The functional layout features a basement currently underway to add two additional bedrooms, a full bathroom, laundry hooks up, a spacious family room, and a partial kitchen setup. Future equity is built right into the location; once the neighboring subdivision is complete, the adjacent walking path will offer direct pedestrian access. Don't miss the chance to customize this view property and make it your own! Square footage figures are provided as a courtesy estimate only and were obtained from tax records. Buyer is advised to obtain an independent measurement.
For sale
Price cut: $20K (8/11)
$510,000
1038 W Meridian Dr, Saratoga Springs, UT 84045
5beds
3,094sqft
Single Family Residence
Built in 2016
0.25 Acres Lot
$509,600 Zestimate®
$165/sqft
$-- HOA
What's special
Expansive lotSpacious family roomFunctional layout
- 28 days |
- 3,017 |
- 327 |
Zillow last checked:
Listing updated:
Listed by:
Sharolyn Bleak 801-520-3788,
Presidio Real Estate (River Heights),
Amy E Atkinson,
Presidio Real Estate (River Heights)
Source: UtahRealEstate.com,MLS#: 2174318
Facts & features
Interior
Bedrooms & bathrooms
- Bedrooms: 5
- Bathrooms: 3
- Full bathrooms: 3
- Main level bedrooms: 3
Rooms
- Room types: Great Room, Second Kitchen
Primary bedroom
- Level: First
Heating
- Forced Air, Central
Cooling
- Central Air, Ceiling Fan(s)
Appliances
- Included: Microwave, Refrigerator, Water Softener Owned, Disposal, Free-Standing Range
- Laundry: Electric Dryer Hookup
Features
- Separate Bath/Shower, Walk-In Closet(s), Vaulted Ceiling(s), Smart Thermostat
- Flooring: Carpet, Laminate, Tile
- Doors: Sliding Doors
- Windows: Blinds, Part, Window Coverings, Double Pane Windows
- Basement: Full
- Number of fireplaces: 1
- Fireplace features: Fireplace Insert, Insert, Gas Log
Interior area
- Total structure area: 3,094
- Total interior livable area: 3,094 sqft
- Finished area above ground: 1,496
- Finished area below ground: 1,278
Property
Parking
- Total spaces: 6
- Parking features: RV Access/Parking
- Attached garage spaces: 2
- Uncovered spaces: 4
Features
- Stories: 2
- Patio & porch: Porch, Open Porch
- Has spa: Yes
- Spa features: Hot Tub, Jetted Tub
- Fencing: Full
- Has view: Yes
- View description: Mountain(s), Valley
Lot
- Size: 0.25 Acres
- Features: Cul-De-Sac, Curb & Gutter
- Residential vegetation: Landscaping: Part
Details
- Parcel number: 535350512
- Zoning: RES
- Zoning description: Single-Family
- Other equipment: Satellite Dish
Construction
Type & style
- Home type: SingleFamily
- Architectural style: Rambler/Ranch
- Property subtype: Single Family Residence
Materials
- Asphalt, Stone, Stucco
- Roof: Asphalt
Condition
- Blt./Standing
- New construction: No
- Year built: 2016
Utilities & green energy
- Sewer: Public Sewer, Sewer: Public
- Water: Culinary
- Utilities for property: Natural Gas Connected, Electricity Connected, Sewer Connected, Water Connected
Community & HOA
Community
- Features: Sidewalks
- Security: Video Door Bell(s)
- Subdivision: Talus Ridge
HOA
- Has HOA: No
Location
- Region: Saratoga Springs
Financial & listing details
- Price per square foot: $165/sqft
- Tax assessed value: $602,600
- Annual tax amount: $2,700
- Date on market: 7/17/2026
- Listing terms: Cash,Conventional,FHA
- Inclusions: Ceiling Fan, Fireplace Insert, Hot Tub, Microwave, Range, Refrigerator, Satellite Dish, Water Softener: Own, Window Coverings, Video Door Bell(s), Smart Thermostat(s)
- Exclusions: Dryer, Gas Grill/BBQ, Washer
- Acres allowed for irrigation: 0
- Electric utility on property: Yes
- Road surface type: Paved
Estimated market value
$509,600
$484,000 - $535,000
$2,981/mo
Price history
| Date | Event | Price |
|---|---|---|
| 8/11/2026 | Price change | $510,000-3.8%$165/sqft |
Source:  UtahRealEstate.com #2174318 Report a problem UtahRealEstate.com #2174318 Report a problem | ||
| 7/25/2026 | Listed for sale | $530,000$171/sqft |
Source: UtahRealEstate.com #2174318 Report a problem | ||
Public tax history
| Year | Property taxes | Tax assessment |
|---|---|---|
| 2025 | $2,707 +4% | $602,600 +6% |
| 2024 | $2,604 +6.4% | $568,700 -1% |
| 2023 | $2,446 -6.3% | $574,500 -3.9% |
| 2022 | $2,610 +19.3% | $597,700 +164.2% |
| 2021 | $2,188 +5.1% | $226,215 -41.1% |
| 2020 | $2,080 +15% | $384,100 +101.9% |
| 2019 | $1,809 +14.6% | $190,245 -38.2% |
| 2018 | $1,578 | $308,000 +102.2% |
| 2017 | -- | $152,350 |
Find assessor info on the county website
Monthly payment
Est. payment
Payment breakdown
Explore the cost of this home by adjusting the details. Changes won't be saved.Climate risks
Neighborhood: 84045
Nearby schools
GreatSchools rating
- 5/10Thunder Ridge ElementaryGrades: PK-6Distance: 0.8 mi
- 5/10Vista Heights Middle SchoolGrades: 7-10Distance: 1.1 mi
- 7/10Westlake High SchoolGrades: 10-12Distance: 1.3 mi
Schools provided by the listing agent
- Elementary: Thunder Ridge
- Middle: Vista Heights Middle School
- High: Westlake
- District: Alpine
Source: UtahRealEstate.com. This data may not be complete. We recommend contacting the local school district to confirm school assignments for this home.
- $673,5003 bd3 ba1.9k sqft1054 W Meridian Dr, Saratoga Springs, UT 84045Off Market
- $682,2004 bd2 ba2.3k sqft1053 W Meridian Dr, Saratoga Springs, UT 84045Off Market
- $865,9006 bd5 ba4.8k sqft1068 W Meridian Dr, Saratoga Springs, UT 84045Off Market
- $953,6008 bd5 ba4.6k sqft772 N Appellation Dr, Saratoga Springs, UT 84045Off Market
- $679,6005 bd3 ba2.4k sqft761 N Appellation Dr, Saratoga Springs, UT 84045Off Market
- $726,4005 bd4 ba3.5k sqft1067 W Meridian Dr, Saratoga Springs, UT 84045Off Market
- $866,8004 bd3 ba2.8k sqft758 N Appellation Dr, Saratoga Springs, UT 84045Off Market
- $660,0004 bd2 ba2.1k sqft1074 W Meridian Dr, Saratoga Springs, UT 84045Off Market
A local agent can set up tours, give advice and negotiate with sellers.
Similar homes
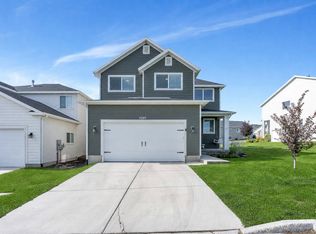
- $530,0006 bd3 ba2.5k sqft218 W Jonathan Pl, Saratoga Springs, UT 84045For Sale
 MLS ID #26-272465, RYAN M KRAMER, RE/MAX ASSOCIATES ST GEORGE. WCBR
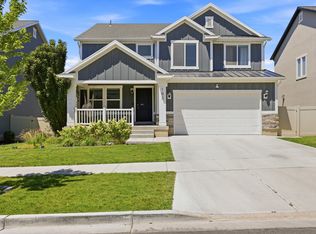
 - $534,9005 bd4 ba2.8k sqft7297 N Green Pasture Ln, Eagle Mountain, UT 84005For Sale
 MLS ID #2180657, Kammon Hiatt, KW WESTFIELD. UtahRealEstate.com
 - $505,0004 bd3 ba2.6k sqft283 W Kestrel Dr, Saratoga Springs, UT 84045For Sale
 MLS ID #2161457, Alie L Cooper, Presidio Real Estate (River Heights). UtahRealEstate.com
 - $639,9005 bd4 ba3.4k sqft183 N Eden Brook Way, Saratoga Springs, UT 84045For Sale
 MLS ID #2171496, Cameran Carter, Berkshire Hathaway HomeServices Elite Real Estate. UtahRealEstate.com
 - $599,9004 bd3 ba3.3k sqft338 W Rye Dr N, Saratoga Springs, UT 84045For SaleMLS ID #2147430, Joe Reardon, KW Utah Realtors Keller Williams. UtahRealEstate.com
- $625,0004 bd3 ba3.6k sqft586 N Hill View Dr, Saratoga Springs, UT 84045For SaleMLS ID #2148655, Luana Tupou, Equity Real Estate (South Valley). UtahRealEstate.com
- $524,9005 bd3 ba2.9k sqft8638 N Jefferson Dr, Eagle Mountain, UT 84005For SaleMLS ID #2171124, Bronsynn Russell, LRG Collective. UtahRealEstate.com
- $528,9005 bd4 ba3.4k sqft291 W Kestrel Dr, Saratoga Springs, UT 84045For SaleMLS ID #2129497, Deborah A Daines, Lotus Real Estate. UtahRealEstate.com
- $550,0005 bd2 ba3.2k sqft182 W Casi Way, Saratoga Springs, UT 84045For SaleMLS ID #26-273162, RYAN M KRAMER, RE/MAX ASSOCIATES ST GEORGE. WCBR
- $524,9004 bd3 ba3.5k sqft8848 N Franklin Dr, Eagle Mountain, UT 84005For SaleMLS ID #2170166, Jose Ruiz, REALTY OF AMERICA LLC. UtahRealEstate.com
- $599,9005 bd3 ba3.5k sqft4144 S Schooner Dr, Saratoga Springs, UT 84045For SaleMLS ID #2178692, Amy Gibbons, KW South Valley Keller Williams. UtahRealEstate.com
- $590,0005 bd3 ba3.4k sqft3347 S Red Tailed Crescent Dr, Saratoga Springs, UT 84045For SaleMLS ID #2173613, Jacob Jenkins, Real Broker, LLC. UtahRealEstate.com
- $549,9005 bd4 ba3k sqft4368 E Inverness Ln, Eagle Mountain, UT 84005For SaleMLS ID #2134943, Laura A Wilson, Realtypath LLC. UtahRealEstate.com
- $525,0005 bd4 ba3.3k sqft2819 E Hideout Cir N, Eagle Mountain, UT 84005For SaleMLS ID #2177813, Tonja Masina, Paradise Real Estate. UtahRealEstate.com
- $479,0003 bd3 ba1.9k sqft83 E Polaris Dr, Saratoga Springs, UT 84045For SaleMLS ID #2161790, Curtis A Mayberry, Mountainland Realty, Inc. UtahRealEstate.com
- $700,0006 bd3 ba3.4k sqft699 S Jubilee Dr, Saratoga Springs, UT 84045For SaleMLS ID #2173637, Jennifer Wilcox, Bybee & Co Realty, LLC. UtahRealEstate.com
- $568,9995 bd4 ba3.1k sqft4613 E Bridleway Rd, Eagle Mountain, UT 84005For SaleMLS ID #2175679, Richard J Bell, Equity Real Estate (NRE). UtahRealEstate.com
- $500,0004 bd3 ba2.8k sqft4854 E Lake Corner Dr, Eagle Mountain, UT 84005For SaleMLS ID #2169549, Jenna Gianneschi, Real Broker, LLC. UtahRealEstate.com
- $555,0005 bd3 ba3.5k sqft4196 E Dryland Way, Eagle Mountain, UT 84005For SaleMLS ID #2171043, Jessica Adams, Cannon & Company. UtahRealEstate.com
- $500,0005 bd4 ba3k sqft4318 N Robbins Cir, Eagle Mountain, UT 84005For SaleMLS ID #2178185, Jeron DuPaix, Ivie Avenue Real Estate, LLC. UtahRealEstate.com
