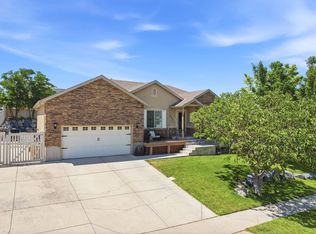
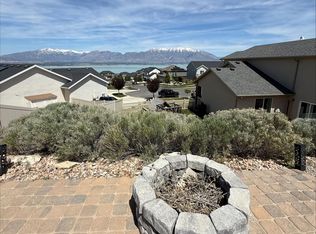
Enjoy breathtaking lake and mountain views from this beautifully maintained, move-in ready two-story home! Featuring 4 bedrooms, 3 bathrooms, and a spacious lot, this property offers plenty of room for both everyday living and outdoor adventure. The oversized RV pad provides ample space to store your RV, boat, trailers, and recreational toys. Step inside to a welcoming front living room that flows seamlessly into the expansive kitchen, complete with abundant cabinet and counter space, a generous dining area, and a large walk-in pantry. The spacious primary suite serves as a private retreat, featuring dual vanities, a relaxing soaking tub, and an oversized walk-in closet. Conveniently located near schools, parks, and walking trails, you'll also enjoy easy access to Pelican Bay Marina, offering a sandy beach, boat docks, and endless waterfront recreation. Outdoor enthusiasts will love the nearby hiking, ATV, and 4-wheeling trails, while commuters will appreciate the quick access to Redwood Road. This home combines comfort, convenience, and adventure-all in one incredible location! Square footage figures are provided as a courtesy estimate only. Buyer and buyer's agent to verify all information.
For sale
Price cut: $10K (8/12)
$505,000
283 W Kestrel Dr, Saratoga Springs, UT 84045
4beds
2,655sqft
Single Family Residence
Built in 2006
10,018 Square Feet Lot
$505,600 Zestimate®
$190/sqft
$40/mo HOA
What's special
Relaxing soaking tubExpansive kitchenLarge walk-in pantryGenerous dining areaPrivate retreatSpacious primary suiteDual vanities
- 85 days |
- 347 |
- 37 |
Zillow last checked:
Listing updated:
Listed by:
Alie L Cooper 801-209-8398,
Presidio Real Estate (River Heights)
Source: UtahRealEstate.com,MLS#: 2161457
Facts & features
Interior
Bedrooms & bathrooms
- Bedrooms: 4
- Bathrooms: 3
- Full bathrooms: 2
- 1/2 bathrooms: 1
- Partial bathrooms: 1
Rooms
- Room types: Master Bathroom
Primary bedroom
- Level: Second
Heating
- Forced Air
Cooling
- Central Air, Ceiling Fan(s)
Appliances
- Included: Dryer, Microwave, Range Hood, Refrigerator, Washer, Water Softener Owned, Disposal, Gas Range
Features
- Separate Bath/Shower, Walk-In Closet(s)
- Flooring: Carpet, Laminate, Tile
- Windows: Blinds, Drapes, Window Coverings
- Basement: None
- Number of fireplaces: 1
Interior area
- Total structure area: 2,655
- Total interior livable area: 2,655 sqft
- Finished area above ground: 2,655
Property
Parking
- Total spaces: 2
- Parking features: RV Access/Parking
- Attached garage spaces: 2
Features
- Levels: Two
- Stories: 2
- Patio & porch: Patio, Open Patio
- Fencing: Full
- Has view: Yes
- View description: Lake, Mountain(s)
- Has water view: Yes
- Water view: Lake
Lot
- Size: 10,018 Square Feet
- Features: Curb & Gutter
- Residential vegetation: Landscaping: Full
Details
- Additional structures: Storage Shed(s)
- Parcel number: 542080041
- Zoning description: Single-Family
Construction
Type & style
- Home type: SingleFamily
- Property subtype: Single Family Residence
Materials
- Brick, Stucco
- Roof: Asphalt
Condition
- Blt./Standing
- New construction: No
- Year built: 2006
Utilities & green energy
- Sewer: Public Sewer, Sewer: Public
- Water: Culinary, Irrigation
- Utilities for property: Natural Gas Connected, Electricity Connected, Sewer Connected, Water Connected
Community & HOA
Community
- Features: Sidewalks
- Security: Fire Alarm, Video Door Bell(s), Video Camera(s)
- Subdivision: The Village Of Hawks Landing
HOA
- Has HOA: Yes
- HOA fee: $40 monthly
- HOA name: ACS
- HOA phone: 801-641-1844
Location
- Region: Saratoga Springs
Financial & listing details
- Price per square foot: $190/sqft
- Tax assessed value: $509,100
- Annual tax amount: $2,287
- Date on market: 5/28/2026
- Listing terms: Cash,Conventional,FHA,VA Loan
- Inclusions: Ceiling Fan, Dryer, Microwave, Range, Range Hood, Refrigerator, Storage Shed(s), Washer, Water Softener: Own, Window Coverings, Video Door Bell(s), Video Camera(s)
- Exclusions: Freezer, Gas Grill/BBQ
- Acres allowed for irrigation: 0
- Electric utility on property: Yes
Estimated market value
$505,600
$480,000 - $531,000
$2,526/mo
Price history
| Date | Event | Price |
|---|---|---|
| 8/12/2026 | Price change | $505,000-1.9%$190/sqft |
Source:  UtahRealEstate.com #2161457 Report a problem UtahRealEstate.com #2161457 Report a problem | ||
| 7/17/2026 | Price change | $515,000-1%$194/sqft |
Source: UtahRealEstate.com #2161457 Report a problem | ||
| 5/29/2026 | Listed for sale | $520,000$196/sqft |
Source: UtahRealEstate.com #2161457 Report a problem | ||
| 2/24/2017 | Sold | -- |
Source: Agent Provided Report a problem | ||
Public tax history
| Year | Property taxes | Tax assessment |
|---|---|---|
| 2025 | $2,287 +4.8% | $509,100 +6.8% |
| 2024 | $2,183 +5.3% | $476,900 -2.1% |
| 2023 | $2,074 +0.8% | $487,000 +3.3% |
| 2022 | $2,058 +13.7% | $471,300 +151.9% |
| 2021 | $1,809 +4.7% | $187,110 -41.3% |
| 2020 | $1,728 +7.2% | $319,000 +88.3% |
| 2019 | $1,611 +9.9% | $169,455 -38% |
| 2018 | $1,466 -0.8% | $273,200 +93.1% |
| 2017 | $1,477 | $141,515 +6.9% |
| 2016 | $1,477 +8.6% | $132,330 +14.5% |
| 2015 | $1,360 +2% | $115,610 +3.2% |
| 2014 | $1,333 | $112,035 +4.5% |
| 2013 | -- | $107,250 +3.1% |
| 2012 | -- | $104,060 -15.9% |
| 2009 | -- | $123,750 -26.4% |
| 2008 | -- | $168,025 |
| 2007 | -- | $168,025 |
Find assessor info on the county website
Monthly payment
Est. payment
Payment breakdown
Explore the cost of this home by adjusting the details. Changes won't be saved.Climate risks
Neighborhood: 84045
Nearby schools
GreatSchools rating
- 6/10Harbor Point ElementaryGrades: PK-6Distance: 1.4 mi
- 7/10Lake Mountain MiddleGrades: 7-9Distance: 3.3 mi
- 7/10Westlake High SchoolGrades: 10-12Distance: 4.8 mi
Schools provided by the listing agent
- Elementary: Harbor Point Elementary
- Middle: Lake Mountain
- High: Westlake
- District: Alpine
Source: UtahRealEstate.com. This data may not be complete. We recommend contacting the local school district to confirm school assignments for this home.
- $493,2003 bd2 ba2k sqft277 W Kestrel Dr, Saratoga Springs, UT 84045Off Market

- $528,9005 bd4 ba3.4k sqft291 W Kestrel Dr, Saratoga Springs, UT 84045For Sale

- $660,3004 bd4 ba4.5k sqft271 W Kestrel Dr, Saratoga Springs, UT 84045Off Market

- $539,9005 bd3 ba2.6k sqft3486 S Harrier Dr, Saratoga Springs, UT 84045Off Market

- $544,4004 bd2 ba3.1k sqft3476 S Harrier Dr, Saratoga Springs, UT 84045Off Market
- $636,7004 bd3 ba3.2k sqft282 W Kestrel Dr, Saratoga Springs, UT 84045Off Market
- $532,2003 bd3 ba1.4k sqft3494 S Harrier Dr, Saratoga Springs, UT 84045Off Market
- $534,8005 bd3 ba2.6k sqft272 W Kestrel Dr, Saratoga Springs, UT 84045Off Market
A local agent can set up tours, give advice and negotiate with sellers.
Similar homes
- $489,9003 bd3 ba2.3k sqft181 W Caracara St, Saratoga Springs, UT 84045For Sale

 MLS ID #2169261, Cory Cooper, KW WESTFIELD. UtahRealEstate.com
 - $528,9005 bd4 ba3.4k sqft291 W Kestrel Dr, Saratoga Springs, UT 84045For SaleMLS ID #2129497, Deborah A Daines, Lotus Real Estate. UtahRealEstate.com
- $590,0005 bd3 ba3.4k sqft3347 S Red Tailed Crescent Dr, Saratoga Springs, UT 84045For Sale
 MLS ID #2173613, Jacob Jenkins, Real Broker, LLC. UtahRealEstate.com
 - $519,4993 bd3 ba2.5k sqft3123 S Deer Canyon Dr, Saratoga Springs, UT 84045For Sale
 MLS ID #2153832, Kimberly Patterson Finch, Kim Finch Real Estate. UtahRealEstate.com
 - $624,7004 bd4 ba2.9k sqft2819 S Silver Fox Ln, Saratoga Springs, UT 84045For SaleMLS ID #2169491, Katie Eckman-Jelitto, Equity Real Estate (Solid). UtahRealEstate.com
- $599,9005 bd3 ba3.5k sqft4144 S Schooner Dr, Saratoga Springs, UT 84045For SaleMLS ID #2178692, Amy Gibbons, KW South Valley Keller Williams. UtahRealEstate.com
- $600,0006 bd3 ba2.9k sqft4029 S Lake Mountain Dr, Saratoga Springs, UT 84045For SaleMLS ID #2162110, Peter Morkel, KW Westfield (Excellence). UtahRealEstate.com
- $500,0005 bd4 ba3k sqft4318 N Robbins Cir, Eagle Mountain, UT 84005For SaleMLS ID #2178185, Jeron DuPaix, Ivie Avenue Real Estate, LLC. UtahRealEstate.com
- $645,0005 bd3 ba2.5k sqft388 W McAllister Ln, Saratoga Springs, UT 84045For SaleMLS ID #2179053, Drew Gingell, Century 21 Everest. UtahRealEstate.com
- $699,0006 bd4 ba3.4k sqft172 W Stillwater Dr, Saratoga Springs, UT 84045For SaleMLS ID #2173291, Cameron Purles, Equity Real Estate (Solid). UtahRealEstate.com
- $664,9006 bd4 ba3.8k sqft223 W Wildwood Dr, Saratoga Springs, UT 84045For SaleMLS ID #2161389, Joe Pierson, Real Broker, LLC. UtahRealEstate.com
- $599,9004 bd3 ba3.3k sqft338 W Rye Dr N, Saratoga Springs, UT 84045For SaleMLS ID #2147430, Joe Reardon, KW Utah Realtors Keller Williams. UtahRealEstate.com
- $519,0005 bd3 ba3.1k sqft2065 E Jordan Way, Eagle Mountain, UT 84005For SaleMLS ID #2174233, JARED HANSEN, KW South Valley Keller Williams. UtahRealEstate.com
- $520,0005 bd3 ba2.5k sqft2454 E Ox Yoke Dr, Eagle Mountain, UT 84005For SaleMLS ID #2155710, Aaron Blanchard, KW WESTFIELD. UtahRealEstate.com
- $549,0005 bd3 ba2.3k sqft999 W 300 S, Lehi, UT 84043For SaleMLS ID #2178439, Lance Garrett, Homie. UtahRealEstate.com
- $489,9004 bd4 ba2.5k sqft8757 N Jefferson Dr, Eagle Mountain, UT 84005For SaleMLS ID #2174933, Brittany Kershner, Christie's International Real Estate VUE (Christies VUE Salt Lake). UtahRealEstate.com
- $500,0006 bd3 ba3.7k sqft1101 E Searle Ln N, Eagle Mountain, UT 84005For SaleMLS ID #2161875, Casie Draper, Equity Exchange Real Estate, Inc.. UtahRealEstate.com
- $525,0005 bd4 ba3.3k sqft2819 E Hideout Cir N, Eagle Mountain, UT 84005For SaleMLS ID #2177813, Tonja Masina, Paradise Real Estate. UtahRealEstate.com
- $519,0005 bd3 ba2.4k sqft3574 W Newland Loop N, Lehi, UT 84048For SaleMLS ID #2165466, Josh Karl Emfield, Realtypath LLC (Elite). UtahRealEstate.com
- $476,0003 bd3 ba2k sqft1687 E Downwater St, Eagle Mountain, UT 84005For SaleMLS ID #2177029, Mauricio A Fortich, Real Team Realty LLC. UtahRealEstate.com
