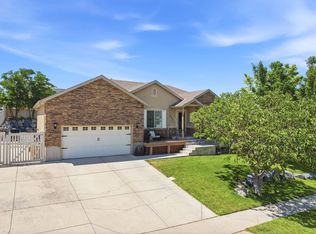
SIMPLY STUNNING! Situated in the perfect environment of privacy and convenience, this home is the embodiment of your home ownership dreams. Let the timeless touch of this traditional two-story home transform your dreams into the reality of unforgettable memories. This home is better than new: no guesswork; no waiting; no landscaping or fencing to add; no window coverings needed; multiple community parks. The well-designed and carefully thought-out floorplan provides a perfect combination of being open and inviting with that of functional and useable space. LITERALLY SAVE THOUSANDS by having the REFRIGERATOR, WASHER AND DRYER INCLUDED. Whether you are looking to work from home, host a group of friends or family, enjoy exercise space or simply unwind, this home has it all. With no immediate backyard neighbors, and situated perfectly overlooking the valley, this private oasis beckons you to nestle into its serene surroundings, enjoying the calm and beauty that nature has to offer. Welcome Home. Square footage figures are provided as a courtesy estimate only and were obtained from county records. Buyer is advised to obtain an independent measurement.
For sale
Price cut: $15.1K (8/6)
$489,900
181 W Caracara St, Saratoga Springs, UT 84045
3beds
2,380sqft
Single Family Residence
Built in 2010
6,534 Square Feet Lot
$487,700 Zestimate®
$206/sqft
$40/mo HOA
What's special
Private oasisSerene surroundingsTraditional two-story home
- 48 days |
- 190 |
- 23 |
Zillow last checked:
Listing updated:
Listed by:
Cory Cooper 801-455-5672,
KW WESTFIELD
Source: UtahRealEstate.com,MLS#: 2169261
Facts & features
Interior
Bedrooms & bathrooms
- Bedrooms: 3
- Bathrooms: 3
- Full bathrooms: 2
- 1/2 bathrooms: 1
- Partial bathrooms: 1
Rooms
- Room types: Master Bathroom
Heating
- Forced Air, Central
Cooling
- Central Air, Ceiling Fan(s)
Appliances
- Included: Dryer, Range Hood, Refrigerator, Washer, Disposal, Built-In Range
- Laundry: Electric Dryer Hookup
Features
- Separate Bath/Shower, Walk-In Closet(s)
- Flooring: Carpet, Laminate, Linoleum
- Doors: Sliding Doors
- Windows: Blinds, Full, Window Coverings, Double Pane Windows
- Basement: None
- Number of fireplaces: 1
- Fireplace features: Fireplace Insert, Insert, Gas Log
Interior area
- Total structure area: 2,380
- Total interior livable area: 2,380 sqft
- Finished area above ground: 2,380
Video & virtual tour
Property
Parking
- Total spaces: 6
- Parking features: Open, RV Access/Parking
- Attached garage spaces: 2
- Uncovered spaces: 4
Features
- Levels: Two
- Stories: 2
- Patio & porch: Porch, Patio, Open Porch, Open Patio
- Exterior features: Lighting
- Has spa: Yes
- Spa features: Jetted Tub
- Fencing: Full
- Has view: Yes
- View description: Lake, Mountain(s), Valley
- Has water view: Yes
- Water view: Lake
Lot
- Size: 6,534 Square Feet
- Features: Curb & Gutter, Sprinkler: Auto-Full, Gentle Sloping
- Topography: Terrain Grad Slope
- Residential vegetation: Landscaping: Full
Details
- Parcel number: 542170017
- Zoning: R-1
- Zoning description: Single-Family
Construction
Type & style
- Home type: SingleFamily
- Property subtype: Single Family Residence
Materials
- Brick, Stucco
- Roof: Asphalt
Condition
- Blt./Standing
- New construction: No
- Year built: 2010
Utilities & green energy
- Sewer: Public Sewer, Sewer: Public
- Water: Culinary
- Utilities for property: Natural Gas Connected, Electricity Connected, Sewer Connected, Water Connected
Community & HOA
Community
- Features: Sidewalks
- Security: Fire Alarm, Video Door Bell(s)
- Subdivision: The Villages Of Hawks Landing
HOA
- Has HOA: Yes
- Amenities included: Playground
- HOA fee: $40 monthly
- HOA name: Advanced Community Servic
- HOA phone: 801-641-1844
Location
- Region: Saratoga Springs
Financial & listing details
- Price per square foot: $206/sqft
- Tax assessed value: $500,600
- Annual tax amount: $2,250
- Date on market: 7/2/2026
- Listing terms: Cash,Conventional,FHA,VA Loan
- Inclusions: Ceiling Fan, Dryer, Fireplace Insert, Range, Range Hood, Refrigerator, Washer, Window Coverings, Video Door Bell(s)
- Acres allowed for irrigation: 0
- Electric utility on property: Yes
Estimated market value
$487,700
$463,000 - $512,000
$2,345/mo
Price history
| Date | Event | Price |
|---|---|---|
| 8/6/2026 | Price change | $489,900-3%$206/sqft |
Source:  UtahRealEstate.com #2169261 Report a problem UtahRealEstate.com #2169261 Report a problem | ||
| 7/2/2026 | Listed for sale | $505,000+68.3%$212/sqft |
Source: UtahRealEstate.com #2169261 Report a problem | ||
| 8/28/2019 | Listing removed | $299,999$126/sqft |
Source: KW WESTFIELD KELLER WILLIAMS REAL ESTATE #1625372 Report a problem | ||
| 8/22/2019 | Listed for sale | $299,999$126/sqft |
Source: KW WESTFIELD KELLER WILLIAMS REAL ESTATE #1625372 Report a problem | ||
Public tax history
| Year | Property taxes | Tax assessment |
|---|---|---|
| 2025 | $2,249 +5.7% | $500,600 +7.7% |
| 2024 | $2,127 +5% | $464,600 -2.3% |
| 2023 | $2,026 -6.8% | $475,700 -4.5% |
| 2022 | $2,174 +11.7% | $498,000 +147.5% |
| 2021 | $1,946 +4.3% | $201,245 -41.6% |
| 2020 | $1,866 +11.8% | $344,500 +96.2% |
| 2019 | $1,669 +5.6% | $175,560 -38.2% |
| 2018 | $1,581 -1.4% | $284,100 +86.1% |
| 2017 | $1,603 | $152,625 +6.2% |
| 2016 | $1,603 +3.3% | $143,660 +8.8% |
| 2015 | $1,553 +7% | $132,000 +8.3% |
| 2014 | $1,451 | $121,935 +17.2% |
| 2013 | -- | $104,060 -12.1% |
| 2012 | -- | $118,415 |
Find assessor info on the county website
Monthly payment
Est. payment
Payment breakdown
Explore the cost of this home by adjusting the details. Changes won't be saved.Climate risks
Neighborhood: 84045
Nearby schools
GreatSchools rating
- 6/10Harbor Point ElementaryGrades: PK-6Distance: 1.2 mi
- 7/10Lake Mountain MiddleGrades: 7-9Distance: 3.5 mi
- 7/10Westlake High SchoolGrades: 10-12Distance: 5 mi
Schools provided by the listing agent
- Elementary: Sage Hills
- Middle: Vista Heights Middle School
- High: Westlake
- District: Alpine
Source: UtahRealEstate.com. This data may not be complete. We recommend contacting the local school district to confirm school assignments for this home.
- $538,5005 bd3 ba2.6k sqft193 W Caracara St, Saratoga Springs, UT 84045Off Market
- $---- bd-- ba-- sqft193 W Caracara St, Saratoga Springs, UT 84045Off Market
- $493,3003 bd2 ba1.3k sqft171 W Caracara St, Saratoga Springs, UT 84045Off Market
- $--5 bd3 ba2.5k sqft161 W Caracara St, Saratoga Springs, UT 84045Sold

- $--3 bd2 ba1.2k sqft203 Caracara St, Saratoga Springs, UT 84045Sold
- $--3 bd2 ba1.4k sqft3571 S Sharp Shinned Trl, Saratoga Springs, UT 84045Sold
- $614,9004 bd3 ba4.2k sqft3572 S White Tail Trl, Saratoga Springs, UT 84045Off Market
- $450,8003 bd2 ba1.4k sqft213 Caracara St, Saratoga Springs, UT 84045Off Market
A local agent can set up tours, give advice and negotiate with sellers.
Similar homes
- $505,0004 bd3 ba2.6k sqft283 W Kestrel Dr, Saratoga Springs, UT 84045For Sale

 MLS ID #2161457, Alie L Cooper, Presidio Real Estate (River Heights). UtahRealEstate.com
 - $528,9005 bd4 ba3.4k sqft291 W Kestrel Dr, Saratoga Springs, UT 84045For Sale
 MLS ID #2129497, Deborah A Daines, Lotus Real Estate. UtahRealEstate.com
 - $610,0005 bd3 ba3.4k sqft3347 S Red Tailed Crescent Dr, Saratoga Springs, UT 84045For Sale
 MLS ID #2173613, Jacob Jenkins, Real Broker, LLC. UtahRealEstate.com
 - $624,8004 bd4 ba2.9k sqft2819 S Silver Fox Ln, Saratoga Springs, UT 84045For Sale
 MLS ID #2169491, Katie Eckman-Jelitto, Equity Real Estate (Solid). UtahRealEstate.com
 - $549,0003 bd3 ba2.2k sqft173 E Meandering Way, Saratoga Springs, UT 84045For SaleMLS ID #2173128, Adam Knight, Realtypath LLC (Prestige). UtahRealEstate.com
- $510,0005 bd3 ba3k sqft1038 W Meridian Dr, Saratoga Springs, UT 84045For SaleMLS ID #2174318, Sharolyn Bleak, Presidio Real Estate (River Heights). UtahRealEstate.com
- $476,0003 bd3 ba2k sqft1687 E Downwater St, Eagle Mountain, UT 84005For SaleMLS ID #2177029, Mauricio A Fortich, Real Team Realty LLC. UtahRealEstate.com
- $509,0003 bd2 ba2.8k sqft1197 E Raven Way, Eagle Mountain, UT 84005For SaleMLS ID #2164764, Christopher Armstrong, Equity Real Estate (NRE). UtahRealEstate.com
- $500,0004 bd3 ba1.5k sqft467 S 1430 W, Lehi, UT 84043For SaleMLS ID #2166426, James Roth, Real Broker, LLC. UtahRealEstate.com
- $500,0005 bd4 ba3k sqft4318 N Robbins Cir, Eagle Mountain, UT 84005For SaleMLS ID #2178185, Jeron DuPaix, Ivie Avenue Real Estate, LLC. UtahRealEstate.com
- $699,9006 bd4 ba3.4k sqft172 W Stillwater Dr, Saratoga Springs, UT 84045For SaleMLS ID #2173291, Cameron Purles, Equity Real Estate (Solid). UtahRealEstate.com
- $449,0003 bd4 ba2.4k sqft1594 N Catagena Park Way, Saratoga Springs, UT 84045For SaleMLS ID #2162846, Damon G Hudson, Real Estate Essentials. UtahRealEstate.com
- $485,0003 bd3 ba2.8k sqft4765 E Breezy Patch Rd, Eagle Mountain, UT 84005For SaleMLS ID #2169245, Jane Hu, Equity Real Estate (Select). UtahRealEstate.com
- $489,9004 bd4 ba2.5k sqft8757 N Jefferson Dr, Eagle Mountain, UT 84005For SaleMLS ID #2174933, Brittany Kershner, Christie's International Real Estate VUE (Christies VUE Salt Lake). UtahRealEstate.com
- $399,0003 bd2 ba2.2k sqft98 E Harmony Ct, Saratoga Springs, UT 84045For SaleMLS ID #2165974, Amy Kendall, KW Westfield (ACADIA). UtahRealEstate.com
- $500,0004 bd3 ba2.8k sqft4854 E Lake Corner Dr, Eagle Mountain, UT 84005For SaleMLS ID #2169549, Jenna Gianneschi, Real Broker, LLC. UtahRealEstate.com
- $525,0003 bd3 ba1.9k sqft543 W 1260th St N, Lehi, UT 84043For SaleMLS ID #2174853, Regan Stucki, Presidio Real Estate. UtahRealEstate.com
- $480,0003 bd2 ba3.1k sqft2794 E Crimson Ct #118, Eagle Mountain, UT 84005For SaleMLS ID #2150476, Steven Salazar, Equity Real Estate (NRE). UtahRealEstate.com
- $525,0004 bd2 ba2.1k sqft4072 N Bounty Cv, Lehi, UT 84043For SaleMLS ID #2178440, Jay Bentley, Century 21 Everest. UtahRealEstate.com
- $500,0006 bd3 ba2.6k sqft3949 E Sioux St, Eagle Mountain, UT 84005For SaleMLS ID #2171319, Taylor Kayli Vernon, Jordan Real Estate LLC. UtahRealEstate.com
