Welcome to this beautifully maintained Hudson floor plan in the desirable Wander Phase 2 community by Oakwood Homes. Better than new construction, this move-in ready home offers thoughtful upgrades throughout, including quartz countertops, upgraded cabinetry, black stainless steel appliances, laminate flooring on the main level, a gas range connection, upgraded lighting and fixtures, and a tankless water heater. The open-concept layout provides comfortable living spaces, mountain views, and an upstairs den with flexibility for a future fourth bedroom. Outside, enjoy a fully finished backyard featuring a covered patio, brick fire pit patio, raised garden beds, drip irrigation, holiday lighting outlets, and an included Lifetime playset. Conveniently located near Saratoga Springs' newest shopping, dining, walking trails, the Jordan River Parkway, and community pool amenities, this home offers the perfect blend of comfort, convenience, and outdoor living.
Accepting backups
Price cut: $9.9K (7/31)
$530,000
196 S Copper Canyon Ln, Saratoga Springs, UT 84045
3beds
2,255sqft
Single Family Residence
Built in 2021
4,356 Square Feet Lot
$526,200 Zestimate®
$235/sqft
$74/mo HOA
What's special
- 83 days
- 326
- 25
Zillow last checked:
Listing updated:
Listed by:
Marcella Torrez 385-231-9194,
Ascent Real Estate Group LLC
Source: UtahRealEstate.com,MLS#: 2163188
Facts & features
Interior
Bedrooms & bathrooms
- Bedrooms: 3
- Bathrooms: 3
- Full bathrooms: 1
- 3/4 bathrooms: 1
- 1/2 bathrooms: 1
- Partial bathrooms: 1
Heating
- Forced Air, Gas Stove
Cooling
- Central Air
Appliances
- Included: Portable Dishwasher, Microwave, Range Hood, Refrigerator
Features
- Walk-In Closet(s)
- Flooring: Carpet, Laminate, Vinyl
- Has fireplace: No
Interior area
- Total structure area: 2,255
- Total interior livable area: 2,255 sqft
- Finished area above ground: 2,255
Property
Parking
- Total spaces: 2
- Parking features: Garage - Attached
- Attached garage spaces: 2
Features
- Levels: Two
- Stories: 2
- Patio & porch: Covered, Covered Patio
- Exterior features: Swing Set
- Pool features: Association
Lot
- Size: 4,356 Square Feet
- Features: Corner Lot, Drip Irrigation: Auto-Full
Details
- Additional structures: Storage Shed(s)
- Parcel number: 559290342
- Zoning description: Single-Family
Construction
Type & style
- Home type: SingleFamily
- Property subtype: Single Family Residence
Materials
- Stucco
- Foundation: Slab
- Roof: Asphalt
Condition
- Blt./Standing
- New construction: No
- Year built: 2021
Utilities & green energy
- Sewer: Public Sewer, Sewer: Public
- Water: Culinary
- Utilities for property: Natural Gas Connected, Electricity Connected, Sewer Connected, Water Connected
Community & HOA
Community
- Subdivision: Wander
HOA
- Has HOA: Yes
- Amenities included: Biking Trails, Clubhouse, Trail(s), Management, Picnic Area, Playground, Pool, Snow Removal
- HOA fee: $222 quarterly
- HOA name: Kurt Walther
- HOA phone: 801-679-2255
Location
- Region: Saratoga Springs
Financial & listing details
- Price per square foot: $235/sqft
- Tax assessed value: $485,300
- Annual tax amount: $2,180
- Date on market: 6/5/2026
- Listing terms: Cash,Conventional,FHA,VA Loan
- Inclusions: Dishwasher: Portable, Microwave, Range, Range Hood, Refrigerator, Storage Shed(s), Swing Set, Video Camera(s)
- Acres allowed for irrigation: 0
- Electric utility on property: Yes
Estimated market value
$526,200
$500,000 - $553,000
$2,466/mo
Price history
| Date | Event | Price |
|---|---|---|
| 7/31/2026 | Price change | $530,000-1.8%$235/sqft |
Source:  UtahRealEstate.com #2163188 Report a problem UtahRealEstate.com #2163188 Report a problem | ||
| 6/19/2026 | Price change | $539,900-1.8%$239/sqft |
Source: UtahRealEstate.com #2163188 Report a problem | ||
| 6/5/2026 | Listed for sale | $549,900$244/sqft |
Source: UtahRealEstate.com #2163188 Report a problem | ||
Public tax history
| Year | Property taxes | Tax assessment |
|---|---|---|
| 2025 | $2,180 +0.2% | $485,300 +2.1% |
| 2024 | $2,176 +4.9% | $475,400 -2.5% |
| 2023 | $2,075 +31.4% | $487,400 +34.8% |
| 2022 | $1,579 | $361,600 |
Find assessor info on the county website
Monthly payment
Est. payment
Payment breakdown
Explore the cost of this home by adjusting the details. Changes won't be saved.Climate risks
Neighborhood: 84045
Nearby schools
Schools provided by the listing agent
- Elementary: Springside
- Middle: Lake Mountain
- High: Westlake
- District: Alpine
Source: UtahRealEstate.com. This data may not be complete. We recommend contacting the local school district to confirm school assignments for this home.
- $545,0003 bd2 ba1.8k sqft188 S Copper Canyon Ln, Saratoga Springs, UT 84045Off Market
- $573,3004 bd2 ba2.2k sqft29 E Inlet Spring Dr, Saratoga Springs, UT 84045Off Market
- $572,4004 bd2 ba2.2k sqft37 E Inlet Spring Dr, Saratoga Springs, UT 84045Off Market
- $549,9004 bd2 ba2.2k sqft28 E Inlet Spring Dr, Saratoga Springs, UT 84045Off Market
Similar homes
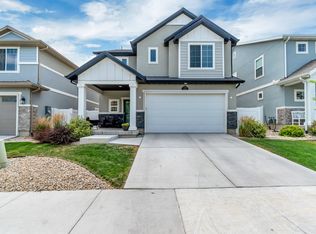
- $549,0003 bd3 ba2.2k sqft173 E Meandering Way, Saratoga Springs, UT 84045For Sale
 MLS ID #2173128, Adam Knight, Realtypath LLC (Prestige). UtahRealEstate.com
 - $479,0003 bd3 ba1.9k sqft83 E Polaris Dr, Saratoga Springs, UT 84045For Sale
 MLS ID #2161790, Curtis A Mayberry, Mountainland Realty, Inc. UtahRealEstate.com
 - $548,0003 bd4 ba3k sqft509 S Pegasus Way, Saratoga Springs, UT 84045For Sale
 MLS ID #2178536, Olivia Bostwick, Engel & Volkers Salt Lake. UtahRealEstate.com
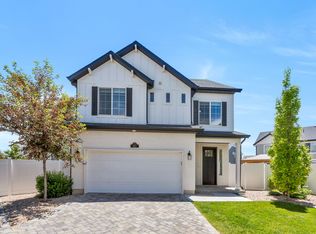
 - $478,9004 bd3 ba1.9k sqft167 East Polaris Dr, Saratoga Springs, UT 84045For Sale
 MLS ID #2160634, Layne Thompson, KW WESTFIELD. UtahRealEstate.com
 - $475,0003 bd3 ba1.7k sqft62 E Stroll Ave, Saratoga Springs, UT 84045For SaleMLS ID #2169165, Ruben Gomez, KW Utah Realtors Keller Williams (Latino). UtahRealEstate.com
- $550,0004 bd4 ba2.8k sqft453 N Northshore Dr, Saratoga Springs, UT 84045For SaleMLS ID #2149701, Caroline Melazzo, Root Quest Realty LLC. UtahRealEstate.com
- $499,0003 bd3 ba2.5k sqft7822 N Copperbend Rd, Eagle Mountain, UT 84005For SaleMLS ID #2180600, Ambry M Fisco, Real Broker, LLC. UtahRealEstate.com
- $619,9004 bd4 ba2.7k sqft1128 N Mustang Ln W, Saratoga Springs, UT 84045For SaleMLS ID #2170628, Katrina Romrell, KW South Valley Keller Williams. UtahRealEstate.com
- $534,9005 bd4 ba2.8k sqft7297 N Green Pasture Ln, Eagle Mountain, UT 84005For SaleMLS ID #2180657, Kammon Hiatt, KW WESTFIELD. UtahRealEstate.com
- $525,0003 bd3 ba2.1k sqft598 S 1080 W, American Fork, UT 84003For SaleMLS ID #2161401, Spencer Barlow, Modern and Main, LLC. UtahRealEstate.com
- $500,0004 bd3 ba2.8k sqft4854 E Lake Corner Dr, Eagle Mountain, UT 84005For SaleMLS ID #2169549, Jenna Gianneschi, Real Broker, LLC. UtahRealEstate.com
- $619,9004 bd3 ba3k sqft2503 N Velvet Moon Dr, Saratoga Springs, UT 84045For SaleMLS ID #2150084, Ayme Rosas Hernandez, Real Broker, LLC. UtahRealEstate.com
- $443,0003 bd3 ba2.2k sqft1007 N Ledger Dr, Saratoga Springs, UT 84045For SaleMLS ID #2164605, Kimi Fry, EXP Realty, LLC. UtahRealEstate.com
- $524,9003 bd3 ba2.1k sqft3886 W 2720 N, Lehi, UT 84048For SaleMLS ID #2174712, Tyler Shenk, Real Broker, LLC. UtahRealEstate.com
- $625,0006 bd4 ba3.2k sqft1596 W Quailhill Rd, Saratoga Springs, UT 84045For SaleMLS ID #2146123, Gina Brown, EXP Realty, LLC. UtahRealEstate.com
- $550,0004 bd3 ba3.2k sqft9310 N Tampa Dr, Eagle Mountain, UT 84005For SaleMLS ID #2168853, Brigham A Johnson, Coldwell Banker Realty (Provo-Orem-Sundance). UtahRealEstate.com
- $644,9004 bd3 ba3.3k sqft3317 S Wild Oak Rd, Saratoga Springs, UT 84045For SaleMLS ID #2177420, Brock Neilson, Presidio Real Estate. UtahRealEstate.com
- $570,0004 bd4 ba2.8k sqft1577 E Cardinal Dr, Eagle Mountain, UT 84005For SaleMLS ID #2180894, Bibiana Ruiz Trinidad, KW WESTFIELD. UtahRealEstate.com
- $519,0003 bd3 ba1.4k sqft778 S 250 W, American Fork, UT 84003For SaleMLS ID #2170752, Roger W Berg, Real Estate with Roger a Professional Limited Liability Company. UtahRealEstate.com
- $678,0004 bd3 ba3.3k sqft63 E Blue Heron Dr, Saratoga Springs, UT 84045For SaleMLS ID #2171362, Christian Tevis, Black Diamond Realty. UtahRealEstate.com
