1% BUYER CREDIT UP TO $5,000 WITH PREFERRED LENDER!! Welcome to Ridgehorne by EDGEhomes! This meticulously maintained townhome at 1007 N. Ledge Drive is in pristine condition and offers low- maintenance living, unbeatable convenience and noteable updates such as upgraded LVP flooring, tankless water heater, Quartz countertops, and cabinetry throughout. Enjoy an open, light-filled floor plan with vaulted ceilings, abundant natural light, and a spacious primary suite featuring a walk-in closet and double sinks. The unfinished basement offers plenty of room to grow, providing endless possibilities for additional living space, a home gym, or extra storage. Located in the highly sought-after Mt. Saratoga master-planned community, residents enjoy endless amenities including a pool, clubhouse, fitness center, pickleball courts, parks, trails, and more. Just minutes from Utah Lake, golf courses, shopping, dining, and convenient commuter access, this home offers the perfect combination of comfort, style, and location. Whether you're looking for your first home, an investment property with low fees, or a simplified lifestyle, this Saratoga Springs gem put the best of Utah County right at your doorstep. Buyer to verify all information
For sale
Price cut: $2K (7/15)
$443,000
1007 N Ledger Dr, Saratoga Springs, UT 84045
3beds
2,253sqft
Townhouse
Built in 2023
2,178 Square Feet Lot
$442,100 Zestimate®
$197/sqft
$147/mo HOA
What's special
Fitness centerUpgraded lvp flooringCabinetry throughoutPickleball courtsTankless water heaterSpacious primary suiteDouble sinks
- 63 days |
- 57 |
- 8 |
Zillow last checked:
Listing updated:
Listed by:
Kimi Fry 801-599-1025,
EXP Realty, LLC
Source: UtahRealEstate.com,MLS#: 2164605
Facts & features
Interior
Bedrooms & bathrooms
- Bedrooms: 3
- Bathrooms: 3
- Full bathrooms: 1
- 3/4 bathrooms: 1
- 1/2 bathrooms: 1
- Partial bathrooms: 1
Rooms
- Room types: Master Bathroom
Primary bedroom
- Level: Second
Heating
- Forced Air
Cooling
- Central Air, Ceiling Fan(s)
Appliances
- Included: Microwave, Disposal, Free-Standing Range
- Laundry: Electric Dryer Hookup
Features
- Walk-In Closet(s), Vaulted Ceiling(s)
- Flooring: Carpet
- Windows: Blinds, Window Coverings, Double Pane Windows
- Basement: Daylight,Full
- Has fireplace: No
Interior area
- Total structure area: 2,253
- Total interior livable area: 2,253 sqft
- Finished area above ground: 1,595
Property
Parking
- Total spaces: 4
- Parking features: Garage - Attached
- Attached garage spaces: 2
- Uncovered spaces: 2
Features
- Levels: Two
- Stories: 3
- Has private pool: Yes
- Pool features: Association
- Fencing: Partial
Lot
- Size: 2,178 Square Feet
- Features: Sprinkler: Auto-Full
- Residential vegetation: Landscaping: Full
Details
- Parcel number: 517250211
Construction
Type & style
- Home type: Townhouse
- Property subtype: Townhouse
Materials
- Brick, Stucco
- Roof: Asphalt
Condition
- Blt./Standing
- New construction: No
- Year built: 2023
Utilities & green energy
- Sewer: Public Sewer, Sewer: Public
- Water: Culinary
- Utilities for property: Natural Gas Connected, Electricity Connected, Sewer Connected, Water Connected
Community & HOA
Community
- Features: Clubhouse, Sidewalks
- Subdivision: Ridgehorn
HOA
- Has HOA: Yes
- Amenities included: Biking Trails, Clubhouse, Fitness Center, Trail(s), Maintenance, Picnic Area, Playground, Pool, Snow Removal
- Services included: Maintenance Grounds
- HOA fee: $147 monthly
- HOA name: FCS Community Managment
- HOA phone: 801-256-0465
Location
- Region: Saratoga Springs
Financial & listing details
- Price per square foot: $197/sqft
- Tax assessed value: $420,500
- Annual tax amount: $1,889
- Date on market: 6/9/2026
- Listing terms: Cash,Conventional,FHA,VA Loan
- Inclusions: Ceiling Fan, Microwave, Range, Window Coverings
- Exclusions: Alarm System, Dryer, Refrigerator, Washer
- Acres allowed for irrigation: 0
- Electric utility on property: Yes
Estimated market value
$442,100
$420,000 - $464,000
$2,259/mo
Price history
| Date | Event | Price |
|---|---|---|
| 7/15/2026 | Price change | $443,000-0.4%$197/sqft |
Source:  UtahRealEstate.com #2164605 Report a problem UtahRealEstate.com #2164605 Report a problem | ||
| 6/13/2026 | Listed for sale | $445,000+3.7%$198/sqft |
Source: UtahRealEstate.com #2164605 Report a problem | ||
| 6/6/2026 | Listing removed | -- |
Source: Owner Report a problem | ||
| 6/1/2026 | Listed for sale | $429,000$190/sqft |
Source: Owner Report a problem | ||
Public tax history
| Year | Property taxes | Tax assessment |
|---|---|---|
| 2025 | $1,889 +0.5% | $420,500 +2.4% |
| 2024 | $1,881 +187.8% | $410,800 +386.7% |
| 2023 | $653 | $84,400 |
Find assessor info on the county website
Monthly payment
Est. payment
Payment breakdown
Explore the cost of this home by adjusting the details. Changes won't be saved.Climate risks
Neighborhood: 84045
Nearby schools
GreatSchools rating
- 5/10Thunder Ridge ElementaryGrades: PK-6Distance: 1.2 mi
- 6/10Vista Heights Middle SchoolGrades: 7-10Distance: 1.6 mi
- 7/10Westlake High SchoolGrades: 10-12Distance: 1.8 mi
Schools provided by the listing agent
- Elementary: Thunder Ridge
- Middle: Vista Heights Middle School
- High: Westlake
- District: Alpine
Source: UtahRealEstate.com. This data may not be complete. We recommend contacting the local school district to confirm school assignments for this home.
- $428,4003 bd2 ba1.5k sqft1003 N Ledger Dr, Saratoga Springs, UT 84045Off Market
- $525,7005 bd4 ba2.3k sqft1009 N Ledger Dr, Saratoga Springs, UT 84045Off Market
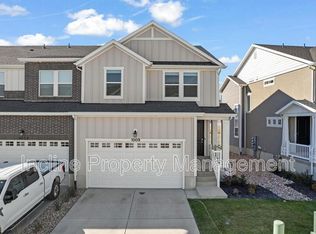
- $498,1003 bd2 ba1.5k sqft1021 N Ledger Dr, Saratoga Springs, UT 84045Off Market
- $499,9003 bd3 ba2.3k sqft999 N Ledger Dr, Saratoga Springs, UT 84045For Sale

- $429,9903 bd3 ba2.2k sqft997 N Ledger Dr, Saratoga Springs, UT 84045For Sale
- $437,1004 bd3 ba2.3k sqft1023 N Ledger Dr, Saratoga Springs, UT 84045Off Market
- $441,1003 bd2 ba1.5k sqft993 N Ledger Dr, Saratoga Springs, UT 84045Off Market
- $456,0003 bd2 ba1.5k sqft1027 N Ledger Dr, Saratoga Springs, UT 84045Off Market
A local agent can set up tours, give advice and negotiate with sellers.
Similar homes
- $455,0003 bd3 ba2.3k sqft1048 N Wayne Dr, Saratoga Springs, UT 84045For Sale
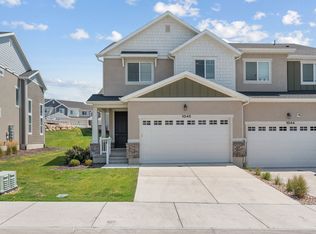
 MLS ID #2176526, Julie Andersen, Equity Real Estate (Advisors). UtahRealEstate.com
 - $429,9903 bd3 ba2.2k sqft997 N Ledger Dr, Saratoga Springs, UT 84045For Sale
 MLS ID #2168700, Ryan Sharp, Sharp Realty Inc.. UtahRealEstate.com
 - $459,9903 bd3 ba2.3k sqft1039 N Wayne Dr, Saratoga Springs, UT 84045For Sale
 MLS ID #2169502, Ryan Sharp, Sharp Realty Inc.. UtahRealEstate.com
 - $429,9003 bd3 ba2.5k sqft2143 N Chianti St, Saratoga Springs, UT 84045For Sale
 MLS ID #2174703, Joshua Sterling, RE/MAX Associates. UtahRealEstate.com
 - $499,9003 bd3 ba2.3k sqft999 N Ledger Dr, Saratoga Springs, UT 84045For SaleMLS ID #2164573, Jennifer Langford, Signature Group Real Estate (Draper). UtahRealEstate.com
- $464,9004 bd3 ba2.2k sqft1028 N Freeman Dr, Saratoga Springs, UT 84045For SaleMLS ID #2166923, Travis Sanders, Presidio Real Estate (Mountain View). UtahRealEstate.com
- $464,9003 bd3 ba2.3k sqft1122 N Freeman Dr, Saratoga Springs, UT 84045For SaleMLS ID #2155020, Jason Knight, Ivie Avenue Real Estate, LLC. UtahRealEstate.com
- $410,0003 bd3 ba2.2k sqft1721 W Newcastle Ln, Saratoga Springs, UT 84045For SaleMLS ID #2174050, Kaila Mitchell, Lambs Realty Group. UtahRealEstate.com
- $460,0005 bd4 ba2.5k sqft128 W Autumn Ln, Saratoga Springs, UT 84045For SaleMLS ID #2162828, Mike Gooch, KW WESTFIELD. UtahRealEstate.com
- $400,0003 bd3 ba2.3k sqft4477 E Hurstbourne Dr, Eagle Mountain, UT 84005For SaleMLS ID #2167389, Kristine G. Cox, Equity Real Estate (Advantage). UtahRealEstate.com
- $454,9003 bd3 ba2.4k sqft3622 W Canyon Falls Dr #152, Lehi, UT 84043For SaleMLS ID #2163494, William Robbs, Dijjit, LC. UtahRealEstate.com
- $395,0003 bd3 ba1.9k sqft9357 Crowley Way, Eagle Mountain, UT 84005For SaleMLS ID #2154357, Chantelle Rees, Equity Real Estate (Results). UtahRealEstate.com
- $479,9004 bd3 ba1.9k sqft167 East Polaris Dr, Saratoga Springs, UT 84045For SaleMLS ID #2160634, Layne Thompson, KW WESTFIELD. UtahRealEstate.com
- $375,0003 bd3 ba1.5k sqft1097 E Waterway Ln, Saratoga Springs, UT 84045For SaleMLS ID #2177034, Kylie M Rowley, KW WESTFIELD. UtahRealEstate.com
- $475,0003 bd3 ba1.7k sqft62 E Stroll Ave, Saratoga Springs, UT 84045For SaleMLS ID #2169165, Ruben Gomez, KW Utah Realtors Keller Williams (Latino). UtahRealEstate.com
- $557,0003 bd3 ba2.8k sqft69 N Granite Park Dr, Saratoga Springs, UT 84045For SaleMLS ID #2176934, Scott Dastrup, Watts Real Estate. UtahRealEstate.com
- $449,0003 bd3 ba2.3k sqft15191 S Reins Way, Bluffdale, UT 84065For SaleMLS ID #2175124, Stephanie Y Farwell, KW South Valley Keller Williams. UtahRealEstate.com
- $342,4003 bd2 ba1.3k sqft752 N Favreau Ln #V201, Saratoga Springs, UT 84045For SaleMLS ID #2163652, Logan Moffett, RE/MAX Associates. UtahRealEstate.com
- $460,0003 bd4 ba2.2k sqft146 N 450 W, American Fork, UT 84003For SaleMLS ID #2174913, J. Brody Johnson, KW WESTFIELD. UtahRealEstate.com
- $455,0004 bd4 ba2k sqft996 W 360 S, American Fork, UT 84003For SaleMLS ID #2165292, Benjamin Ellis, Homie. UtahRealEstate.com
