25K grant available for first time home buyers. Call for details! Come see this modern, beautiful townhome on the border of of Saratoga Springs with a private, fenced back yard! FIRST YEAR RATE AS LOW AS 5.38% Plus 5,000 toward closing costs or a 2-1 buydown! ALL KITCHEN APPLIANCES + WASHER/DRYER INCLUDED! This home boasts an open main-floor great room with a large kitchen island and family room, plus LVP waterproof flooring, quartz countertops, spacious master with walk in closet and master bathroom with large shower, double vanity and separate toilet room! Smart video doorbell and garage app operated from your phone. Bidets in master and powder bath. Hose spout in garage for cleaning your car. Upgraded reverse osmosis water filtration system with pump gives you purified drinking water fast. Room to grow in unfinished basement! You'll love the resort-style amenities including private pickleball court, pool, and playground, and ample guest parking. Located on the border of Saratoga Springs and Eagle Montain with great access to Mountainview Corridor with shopping, restaurants and entertainment just minutes away. Fully fenced yard is watered and mowed by HOA (yes, even the back yard!) No back door neighbors with views of the valley and mountains! Square footage a courtesy. For video walkthough, click TOUR button at the top of the listing. Buyer to verify all.
For sale
Price cut: $2K (8/28)
$398,000
4477 E Hurstbourne Dr, Eagle Mountain, UT 84005
3beds
2,350sqft
Townhouse
Built in 2020
1,306 Square Feet Lot
$397,700 Zestimate®
$169/sqft
$204/mo HOA
What's special
Separate toilet roomLvp waterproof flooringLarge kitchen islandOpen main-floor great roomQuartz countertopsSmart video doorbellFamily room
- 74 days
- 295
- 36
Zillow last checked:
Listing updated:
Listed by:
Kristine G. Cox 801-455-3748,
Equity Real Estate (Advantage)
Source: UtahRealEstate.com,MLS#: 2167389
Facts & features
Interior
Bedrooms & bathrooms
- Bedrooms: 3
- Bathrooms: 3
- Full bathrooms: 2
- 1/2 bathrooms: 1
- Partial bathrooms: 1
Rooms
- Room types: Master Bathroom, Great Room, Updated Kitchen
Primary bedroom
- Level: Second
Heating
- Forced Air
Cooling
- Central Air
Appliances
- Included: Dryer, Microwave, Refrigerator, Washer, Water Softener Owned, Disposal, Free-Standing Range
- Laundry: Electric Dryer Hookup
Features
- Walk-In Closet(s)
- Flooring: Carpet, Laminate
- Windows: Blinds, Drapes, Full, Window Coverings
- Basement: Full,Walk-Out Access
- Has fireplace: No
Interior area
- Total structure area: 2,350
- Total interior livable area: 2,350 sqft
- Finished area above ground: 1,670
Video & virtual tour
Property
Parking
- Total spaces: 4
- Parking features: Garage - Attached
- Attached garage spaces: 2
- Uncovered spaces: 2
Features
- Stories: 3
- Pool features: Association
- Fencing: Full
- Has view: Yes
- View description: Mountain(s), Valley
Lot
- Size: 1,306 Square Feet
- Features: Secluded, Sprinkler: Auto-Full
- Topography: Terrain
- Residential vegetation: Landscaping: Full
Details
- Parcel number: 667280224
Construction
Type & style
- Home type: Townhouse
- Property subtype: Townhouse
Materials
- Asphalt, Stucco
- Roof: Asphalt
Condition
- Blt./Standing
- New construction: No
- Year built: 2020
Utilities & green energy
- Water: Culinary
- Utilities for property: Natural Gas Connected, Electricity Connected, Sewer Connected, Water Connected
Community & HOA
Community
- Features: Clubhouse
- Security: Video Door Bell(s)
- Subdivision: Scenic Mountain
HOA
- Has HOA: Yes
- Amenities included: Clubhouse, Trail(s), Insurance, Playground, Pool, Snow Removal
- Services included: Insurance
- HOA fee: $204 monthly
- HOA name: Densley Management
- HOA phone: 801-981-8285
Location
- Region: Eagle Mountain
Financial & listing details
- Price per square foot: $169/sqft
- Tax assessed value: $415,500
- Annual tax amount: $1,861
- Date on market: 6/23/2026
- Listing terms: Cash,Conventional,FHA,VA Loan,USDA Loan
- Inclusions: Dryer, Microwave, Refrigerator, Washer, Water Softener: Own, Window Coverings, Video Door Bell(s)
- Acres allowed for irrigation: 0
- Electric utility on property: Yes
- Road surface type: Paved
Estimated market value
$397,700
$378,000 - $418,000
$2,270/mo
Price history
| Date | Event | Price |
|---|---|---|
| 8/28/2026 | Price change | $398,000-0.5%$169/sqft |
Source:  UtahRealEstate.com #2167389 Report a problem UtahRealEstate.com #2167389 Report a problem | ||
| 8/6/2026 | Price change | $400,000-3.6%$170/sqft |
Source: UtahRealEstate.com #2167389 Report a problem | ||
| 7/11/2026 | Price change | $414,900-2.4%$177/sqft |
Source: UtahRealEstate.com #2167389 Report a problem | ||
| 7/5/2026 | Price change | $425,000-2.3%$181/sqft |
Source: UtahRealEstate.com #2167389 Report a problem | ||
| 6/24/2026 | Listed for sale | $435,000+1.2%$185/sqft |
Source: UtahRealEstate.com #2167389 Report a problem | ||
| 9/30/2024 | Listing removed | $430,000$183/sqft |
Source: UtahRealEstate.com #2023781 Report a problem | ||
| 9/17/2024 | Listed for sale | $430,000$183/sqft |
Source: UtahRealEstate.com #2023781 Report a problem | ||
Public tax history
| Year | Property taxes | Tax assessment |
|---|---|---|
| 2025 | $2,143 +7.1% | $415,500 +5.7% |
| 2024 | $2,000 +10% | $393,000 +1.9% |
| 2023 | $1,818 +0.2% | $385,800 +2.6% |
| 2022 | $1,814 +73.8% | $376,000 +282.8% |
| 2021 | $1,044 | $98,230 |
Find assessor info on the county website
Monthly payment
Est. payment
Payment breakdown
Explore the cost of this home by adjusting the details. Changes won't be saved.Climate risks
Neighborhood: 84005
Nearby schools
Schools provided by the listing agent
- Elementary: Pony Express
- Middle: Frontier
- High: Cedar Valley High school
- District: Alpine
Source: UtahRealEstate.com. This data may not be complete. We recommend contacting the local school district to confirm school assignments for this home.
- $399,2003 bd2 ba1.6k sqft4481 E Hurstbourne Dr, Eagle Mountain, UT 84005Off Market
- $--3 bd3 ba1.6k sqft4459 E Hurstbourne Dr, Eagle Mountain, UT 84005Sold
- $--3 bd2 ba1.6k sqft4453 E Hurstbourne Dr, Eagle Mountain, UT 84005Sold
- $409,2003 bd2 ba1.6k sqft4476 E Hurstbourne Dr, Eagle Mountain, UT 84005Off Market
Similar homes
- $387,0003 bd3 ba1.9k sqft9399 N Vernham Ln, Eagle Mountain, UT 84005For Sale

 MLS ID #2162302, Carolee Mecham, Cannon & Company. UtahRealEstate.com
 - $419,0003 bd3 ba1.9k sqft4423 E Longleaf Ln, Eagle Mountain, UT 84005For Sale
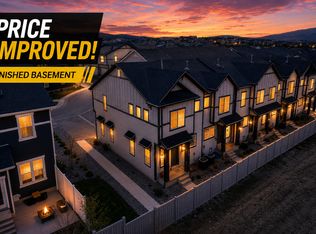 MLS ID #2155355, Carol Enriqueta Martinez, Presidio Real Estate (South Valley). UtahRealEstate.com
 - $410,0003 bd3 ba2.2k sqft1721 W Newcastle Ln, Saratoga Springs, UT 84045For Sale
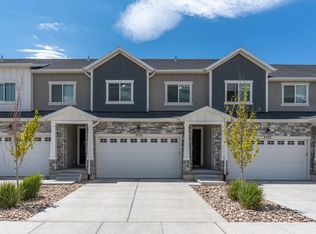 MLS ID #2174050, Kaila Mitchell, Lambs Realty Group. UtahRealEstate.com
 - $429,9903 bd3 ba2.2k sqft997 N Ledger Dr, Saratoga Springs, UT 84045For Sale
 MLS ID #2168700, Ryan Sharp, Sharp Realty Inc.. UtahRealEstate.com
 - $410,0003 bd3 ba2.2k sqft1786 E Eagle View Ln, Eagle Mountain, UT 84005For SaleMLS ID #2170730, Rodney B Moser, NextHome Navigator. UtahRealEstate.com
- $359,9003 bd3 ba1.5k sqft2783 E Griffin Aly, Eagle Mountain, UT 84005For SaleMLS ID #2174357, Sandy Hixson, Equity Real Estate (Results). UtahRealEstate.com
- $497,0004 bd3 ba2.5k sqft9757 N Aaron Ave, Eagle Mountain, UT 84005For SaleMLS ID #2158324, Adam Knight, Realtypath LLC (Prestige). UtahRealEstate.com
- $435,0003 bd2 ba2.1k sqft3721 W Pure Nirvana Ln, Herriman, UT 84096For SaleMLS ID #2183561, Audrey Mathison, Sky Realty. UtahRealEstate.com
- $434,5003 bd3 ba2.7k sqft947 W Terracotta Dr, Saratoga Springs, UT 84045For SaleMLS ID #2175481, Dawson G Degelbeck, KW WESTFIELD. UtahRealEstate.com
- $499,0003 bd3 ba2.5k sqft7822 N Copperbend Rd, Eagle Mountain, UT 84005For SaleMLS ID #2180600, Ambry M Fisco, Real Broker, LLC. UtahRealEstate.com
- $474,9003 bd4 ba2.2k sqft4193 W 2010 N, Lehi, UT 84043For SaleMLS ID #2183441, Morgan Eads, Equity Real Estate (NRE). UtahRealEstate.com
- $410,0003 bd3 ba2.2k sqft1063 E Dory Boat Rd, Saratoga Springs, UT 84045For SaleMLS ID #2150893, Cory Cooper, KW WESTFIELD. UtahRealEstate.com
- $375,0003 bd3 ba1.5k sqft1097 E Waterway Ln, Saratoga Springs, UT 84045For SaleMLS ID #2177034, Kylie M Rowley, KW WESTFIELD. UtahRealEstate.com
- $375,0004 bd3 ba1.8k sqft3968 N Wildcat Ln #330, Eagle Mountain, UT 84005For SaleMLS ID #2179451, Amy Kendall, KW Westfield (ACADIA). UtahRealEstate.com
- $394,5003 bd2 ba1.3k sqft3715 W Cold Spring Dr, Lehi, UT 84043For SaleMLS ID #2158439, Alayna Wells, Medlink Real Estate LLC. UtahRealEstate.com
- $450,0003 bd3 ba2.1k sqft3964 W Cool Spring Ave, Lehi, UT 84043For SaleMLS ID #2171147, Bronsynn Russell, LRG Collective. UtahRealEstate.com
- $374,9003 bd2 ba1.8k sqft1848 E American Way #11, Eagle Mountain, UT 84005For SaleMLS ID #2164707, Tyler Bennett, TB Real Estate LLC. UtahRealEstate.com
- $424,9003 bd3 ba2.3k sqft4277 W Dixon Way, Lehi, UT 84043For SaleMLS ID #2150940, John Woodley, Woodley Real Estate. UtahRealEstate.com
- $499,9003 bd3 ba2.5k sqft7194 N Brook Rdg, Eagle Mountain, UT 84005For SaleMLS ID #2159593, Steve Boynton, Century 21 Everest. UtahRealEstate.com
- $500,0004 bd3 ba2.8k sqft4854 E Lake Corner Dr, Eagle Mountain, UT 84005For SaleMLS ID #2169549, Jenna Gianneschi, Real Broker, LLC. UtahRealEstate.com
