Four bedrooms, three full bathrooms, and nearly new construction-all under $400,000. Built in 2024, this 3-story townhome offers the feel and finishes of new construction without the wait for a builder. **Seller is offering a buyer incentive that may be used toward an interest-rate buydown or closing costs with an acceptable offer-ask for details and see how it could help make this home even more affordable.** One of the home's best features is the main-level bedroom with a full bathroom, creating a flexible setup for guests, a home office, roommate, or anyone looking for added privacy. Upstairs, the bright, open-concept living space features abundant windows, 9-foot ceilings, and plenty of room for entertaining. The thoughtfully designed kitchen includes a gourmet sink and gas range. The upper level offers three additional bedrooms, including a spacious primary suite with a private bath, walk-in closet, and rainfall shower head, plus conveniently located upstairs laundry. A 2-car garage, exceptional storage, and community amenities including a clubhouse, pool, and pickleball courts complete the package. If you've been looking for the space of a 4-bedroom home and the benefits of newer construction while staying under $400K, this one deserves a closer look.
For sale
$375,000
3968 N Wildcat Ln #330, Eagle Mountain, UT 84005
4beds
1,828sqft
Townhouse
Built in 2024
1,306 Square Feet Lot
$374,700 Zestimate®
$205/sqft
$112/mo HOA
What's special
Gas rangeSpacious primary suiteGourmet sinkFour bedroomsAbundant windowsBright open-concept living spaceConveniently located upstairs laundry
- 58 days
- 70
- 11
Zillow last checked:
Listing updated:
Listed by:
Amy Kendall 801-318-6693,
KW Westfield (ACADIA)
Source: UtahRealEstate.com,MLS#: 2179451
Facts & features
Interior
Bedrooms & bathrooms
- Bedrooms: 4
- Bathrooms: 3
- Full bathrooms: 3
- Main level bedrooms: 1
Rooms
- Room types: Master Bathroom
Heating
- Forced Air, Central
Cooling
- Central Air
Appliances
- Included: Microwave, Disposal, Gas Range, Free-Standing Range
Features
- Walk-In Closet(s), Smart Thermostat
- Flooring: Carpet, Laminate, Vinyl
- Windows: Double Pane Windows
- Basement: None
- Has fireplace: No
Interior area
- Total structure area: 1,828
- Total interior livable area: 1,828 sqft
- Finished area above ground: 1,828
Property
Parking
- Total spaces: 2
- Parking features: Garage
- Garage spaces: 2
Features
- Stories: 3
- Patio & porch: Patio, Open Patio
- Exterior features: Lighting
- Pool features: Association
Lot
- Size: 1,306 Square Feet
- Features: Sprinkler: Auto-Full, Drip Irrigation: Auto-Full
- Topography: Terrain
- Residential vegetation: Landscaping: Full
Details
- Parcel number: 386940330
Construction
Type & style
- Home type: Townhouse
- Property subtype: Townhouse
Materials
- Stone, Cement Siding
- Roof: Asphalt
Condition
- Blt./Standing
- New construction: No
- Year built: 2024
Details
- Warranty included: Yes
Utilities & green energy
- Water: Culinary
- Utilities for property: Natural Gas Connected, Electricity Connected, Sewer Connected, Water Connected
Community & HOA
Community
- Features: Clubhouse
- Security: Video Door Bell(s)
- Subdivision: Eagle Point
HOA
- Has HOA: Yes
- Amenities included: Biking Trails, Clubhouse, Picnic Area, Pool, Snow Removal
- HOA fee: $112 monthly
- HOA name: Advantage Management
- HOA phone: 801-235-7368
Location
- Region: Eagle Mountain
Financial & listing details
- Price per square foot: $205/sqft
- Annual tax amount: $1,850
- Date on market: 8/17/2026
- Listing terms: Cash,Conventional,FHA,VA Loan
- Inclusions: Microwave, Range
- Acres allowed for irrigation: 0
- Electric utility on property: Yes
- Road surface type: Paved
Estimated market value
$374,700
$356,000 - $393,000
$1,971/mo
Price history
| Date | Event | Price |
|---|---|---|
| 8/18/2026 | Listed for sale | $375,000$205/sqft |
Source:  UtahRealEstate.com #2179451 Report a problem UtahRealEstate.com #2179451 Report a problem | ||
Public tax history
Tax history is unavailable.
Monthly payment
Est. payment
Payment breakdown
Explore the cost of this home by adjusting the details. Changes won't be saved.Climate risks
Neighborhood: 84005
Nearby schools
Schools provided by the listing agent
- Elementary: Mountain Trails
- Middle: Frontier
- High: Cedar Valley High school
- District: Alpine
Source: UtahRealEstate.com. This data may not be complete. We recommend contacting the local school district to confirm school assignments for this home.
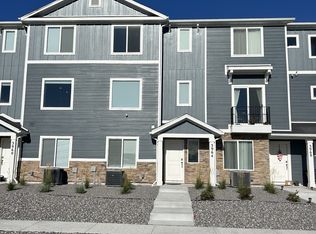
Similar homes
- $379,9003 bd3 ba2.1k sqft1858 E Fall St, Eagle Mountain, UT 84005For Sale
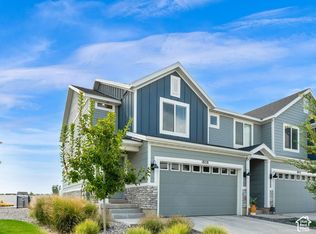
 MLS ID #2185726, Jennifer Lambert, Better Homes and Gardens Real Estate Momentum (Lehi). UtahRealEstate.com
 - $360,0004 bd3 ba1.8k sqft3995 N Wildcat Ln, Eagle Mountain, UT 84005For Sale
 MLS ID #2175572, Heidi Castain, Century 21 Everest. UtahRealEstate.com
 - $399,0003 bd3 ba2.2k sqft1786 E Eagle View Ln, Eagle Mountain, UT 84005For Sale
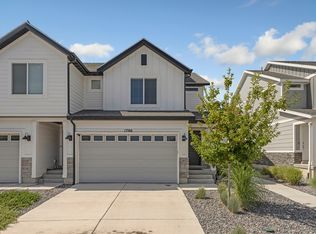 MLS ID #2170730, Rodney B Moser, Premier Real Estate. UtahRealEstate.com
 - from $354,9903 bd3 ba1.7k sqftTownhome 6-Plex Plan, Harmony, Eagle Mountain, UT 84005New Construction
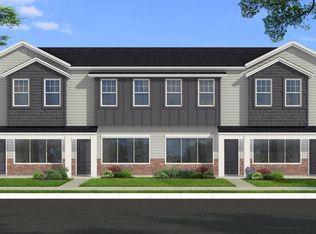 Flagship Homes
 - $387,5003 bd4 ba2.2k sqft3189 N Stardew St, Eagle Mountain, UT 84005For SaleMLS ID #2182139, Terry Gurule, Freedom Realty Corporation. UtahRealEstate.com
- $387,0003 bd3 ba1.9k sqft9399 N Vernham Ln, Eagle Mountain, UT 84005For SaleMLS ID #2162302, Carolee Mecham, Cannon & Company. UtahRealEstate.com
- $395,0003 bd3 ba1.9k sqft9357 Crowley Way, Eagle Mountain, UT 84005For SaleMLS ID #2154357, Chantelle Rees, Equity Real Estate (Results). UtahRealEstate.com
- $448,9003 bd3 ba2.5k sqft5044 N Folkstone Dr, Eagle Mountain, UT 84005For SaleMLS ID #2185788, Stacy Lockhart, KW South Valley Keller Williams. UtahRealEstate.com
- $430,0003 bd2 ba1.4k sqft6152 N Sheps Ridge Rd, Eagle Mountain, UT 84005For SaleMLS ID #2174149, Rebecca A. Fetterman, Unity Group Real Estate LLC. UtahRealEstate.com
- $419,0003 bd3 ba1.9k sqft4423 E Longleaf Ln, Eagle Mountain, UT 84005For SaleMLS ID #2155355, Carol Enriqueta Martinez, Presidio Real Estate (South Valley). UtahRealEstate.com
- $489,0003 bd3 ba2.1k sqft6393 N Pine Tree Way, Eagle Mountain, UT 84005For SaleMLS ID #2181548, Alexandria Pedroni, EXP Realty, LLC. UtahRealEstate.com
- $465,0003 bd3 ba1.5k sqft7819 N Windhover Rd, Eagle Mountain, UT 84005For SaleMLS ID #2188281, Juan Magana, Windermere Real Estate. UtahRealEstate.com
- $395,0003 bd3 ba1.6k sqft142 W Harvest Ln, Saratoga Springs, UT 84045For SaleMLS ID #2188428, Chad Rawlins, Live Work Play. UtahRealEstate.com
- $395,0003 bd3 ba2.2k sqft1721 W Newcastle Ln, Saratoga Springs, UT 84045For SaleMLS ID #2174050, Kaila Mitchell, Lambs Realty Group. UtahRealEstate.com
- $359,9003 bd3 ba1.5k sqft1097 E Waterway Ln, Saratoga Springs, UT 84045For SaleMLS ID #2177034, Kylie M Rowley, KW WESTFIELD. UtahRealEstate.com
- $510,0004 bd3 ba1.9k sqft7394 N Escalante Dr, Eagle Mountain, UT 84005For SaleMLS ID #2182786, Jeffry A Downward, EXP Realty, LLC. UtahRealEstate.com
- $399,9003 bd3 ba1.6k sqft11539 S Grandville Ave, South Jordan, UT 84009For SaleMLS ID #2189922, Joseph Adam Anderson, East Avenue Real Estate, LLC. UtahRealEstate.com
- $385,0003 bd2 ba1.4k sqft526 N Trident Dr, Saratoga Springs, UT 84045For SaleMLS ID #2183114, Dan Kennedy, KW Westfield (Excellence). UtahRealEstate.com
- $395,0004 bd4 ba2k sqft642 E 60 S, American Fork, UT 84003For SaleMLS ID #2175727, Greg Christofferson, KW WESTFIELD. UtahRealEstate.com
