Welcome to this spacious 4 Bedroom 3 Bathroom with a huge extra storage space! This 3 story townhome designed for modern living and long term value in one of Utah County's fastest growing communities. The main level offers a versatile bedroom or office, full bath, and a convenient two car garage with the storage space in the closet next to garage. Upstairs is bright with lots of windows, open concept living space with 9 foot ceilings, it is perfect for hosting or simply enjoying everyday life. The top floor features a functional layout with laundry and three bedrooms, including a generous primary suite complete with a private bath and walk-in closet. Don't miss the extras upgrades: gourmet kitchen sink, gas range, & rainfall shower head in the primary bath. Enjoy HOA amenities including a clubhouse, pickleball courts, and a pool. Adding lifestyle appeal to an already incredible opportunity. Square footage figures are provided as a courtesy estimate only and were obtained from county records. Buyer is advised to obtain an independent measurement. Information is provided as a courtesy. Square footage is from most recent appraisal.
For sale
Price cut: $10K (9/4)
$360,000
3995 N Wildcat Ln, Eagle Mountain, UT 84005
4beds
1,828sqft
Townhouse
Built in 2024
1,306 Square Feet Lot
$359,700 Zestimate®
$197/sqft
$112/mo HOA
What's special
Huge extra storage spaceGourmet kitchen sinkVersatile bedroom or officeFunctional layout with laundryConvenient two car garageGas rangeGenerous primary suite
- 64 days
- 144
- 26
Zillow last checked:
Listing updated:
Listed by:
Heidi Castain 801-449-3000,
Century 21 Everest
Source: UtahRealEstate.com,MLS#: 2175572
Facts & features
Interior
Bedrooms & bathrooms
- Bedrooms: 4
- Bathrooms: 3
- Full bathrooms: 3
- Main level bedrooms: 1
Rooms
- Room types: Master Bathroom
Primary bedroom
- Level: Third
Heating
- Forced Air, Central
Cooling
- Central Air
Appliances
- Included: Microwave, Water Softener Owned, Disposal, Gas Range, Free-Standing Range
Features
- Walk-In Closet(s), Smart Thermostat
- Flooring: Carpet, Laminate, Vinyl
- Windows: Double Pane Windows
- Basement: None
- Has fireplace: No
Interior area
- Total structure area: 1,828
- Total interior livable area: 1,828 sqft
- Finished area above ground: 1,828
Property
Parking
- Total spaces: 2
- Parking features: Garage
- Garage spaces: 2
Features
- Stories: 3
- Patio & porch: Patio, Open Patio
- Exterior features: Lighting
- Pool features: Association
Lot
- Size: 1,306 Square Feet
- Features: Sprinkler: Auto-Full, Drip Irrigation: Auto-Full
- Topography: Terrain
- Residential vegetation: Landscaping: Full
Details
- Parcel number: 386940345
- Zoning: R-3
- Zoning description: Multi-Family, Short Term Rental Allowed
Construction
Type & style
- Home type: Townhouse
- Property subtype: Townhouse
Materials
- Stone, Cement Siding
- Roof: Asphalt
Condition
- Blt./Standing
- New construction: No
- Year built: 2024
Details
- Warranty included: Yes
Utilities & green energy
- Water: Culinary
- Utilities for property: Natural Gas Connected, Electricity Connected, Sewer Connected, Water Connected
Community & HOA
Community
- Features: Clubhouse
- Security: Video Door Bell(s)
- Subdivision: Eagle Point
HOA
- Has HOA: Yes
- Amenities included: Biking Trails, Clubhouse, Picnic Area, Pool, Snow Removal
- HOA fee: $112 monthly
- HOA name: advantage management
- HOA phone: 801-235-7368
Location
- Region: Eagle Mountain
Financial & listing details
- Price per square foot: $197/sqft
- Tax assessed value: $358,800
- Annual tax amount: $1,850
- Date on market: 7/28/2026
- Listing terms: Cash,Conventional,FHA,VA Loan
- Inclusions: Microwave, Range, Water Softener: Own, Video Door Bell(s), Video Camera(s), Smart Thermostat(s)
- Exclusions: Dryer, Refrigerator, Washer, Window Coverings
- Acres allowed for irrigation: 0
- Electric utility on property: Yes
- Road surface type: Paved
Estimated market value
$359,700
$342,000 - $378,000
$1,936/mo
Price history
| Date | Event | Price |
|---|---|---|
| 9/4/2026 | Price change | $360,000-2.7%$197/sqft |
Source:  UtahRealEstate.com #2175572 Report a problem UtahRealEstate.com #2175572 Report a problem | ||
| 8/24/2026 | Price change | $370,000-1.3%$202/sqft |
Source: UtahRealEstate.com #2175572 Report a problem | ||
| 7/31/2026 | Listed for sale | $375,000$205/sqft |
Source: UtahRealEstate.com #2175572 Report a problem | ||
Public tax history
| Year | Property taxes | Tax assessment |
|---|---|---|
| 2025 | $1,850 +72.9% | $358,800 +70.6% |
| 2024 | $1,070 +134.8% | $210,300 +295.3% |
| 2023 | $456 | $53,200 |
Find assessor info on the county website
Monthly payment
Est. payment
Payment breakdown
Explore the cost of this home by adjusting the details. Changes won't be saved.Climate risks
Neighborhood: 84005
Nearby schools
Schools provided by the listing agent
- Elementary: Mountain Trails
- Middle: Frontier
- High: Cedar Valley High school
- District: Alpine
Source: UtahRealEstate.com. This data may not be complete. We recommend contacting the local school district to confirm school assignments for this home.
- $314,5004 bd3 ba1.7k sqft3999 N Wildcat Ln, Eagle Mountain, UT 84005Pending

- $394,4004 bd3 ba1.8k sqft3991 N Wildcat Ln, Eagle Mountain, UT 84005Off Market
- $396,1004 bd3 ba1.8k sqft4003 N Wildcat Ln, Eagle Mountain, UT 84005Off Market
- $390,0003 bd3 ba1.8k sqft3987 N Wildcat Ln, Eagle Mountain, UT 84005Off Market
Similar homes
- $384,9003 bd3 ba2.1k sqft1858 E Fall St, Eagle Mountain, UT 84005For Sale
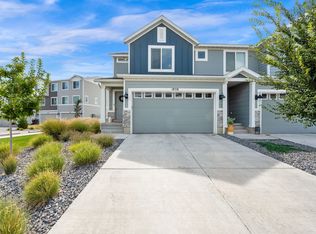
 MLS ID #2185726, Jennifer Lambert, Better Homes and Gardens Real Estate Momentum (Lehi). UtahRealEstate.com
 - $375,0004 bd3 ba1.8k sqft3968 N Wildcat Ln #330, Eagle Mountain, UT 84005For Sale
 MLS ID #2179451, Amy Kendall, KW Westfield (ACADIA). UtahRealEstate.com
 - $370,0004 bd3 ba2.2k sqft1770 E Eagle View Ln #159, Eagle Mountain, UT 84005For Sale
 MLS ID #2171112, Carlye Webb, Summit Sotheby's International Realty. UtahRealEstate.com
 - $399,0003 bd3 ba2.2k sqft1786 E Eagle View Ln, Eagle Mountain, UT 84005For Sale
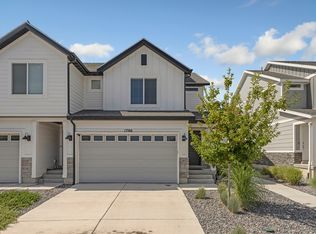 MLS ID #2170730, Rodney B Moser, NextHome Navigator. UtahRealEstate.com
 - $395,0003 bd3 ba1.9k sqft9357 Crowley Way, Eagle Mountain, UT 84005For SaleMLS ID #2154357, Chantelle Rees, Equity Real Estate (Results). UtahRealEstate.com
- $395,0003 bd3 ba1.6k sqft142 W Harvest Ln, Saratoga Springs, UT 84045For SaleMLS ID #2188428, Chad Rawlins, Live Work Play. UtahRealEstate.com
- $463,0003 bd3 ba2.5k sqft3487 N Gina St, Eagle Mountain, UT 84005For SaleMLS ID #2187664, Colby Banner, Platinum Real Estate Professionals, PLLC. UtahRealEstate.com
- $419,0003 bd3 ba1.9k sqft4423 E Longleaf Ln, Eagle Mountain, UT 84005For SaleMLS ID #2155355, Carol Enriqueta Martinez, Presidio Real Estate (South Valley). UtahRealEstate.com
- $379,9003 bd2 ba1.3k sqft98 N Northshore Dr, Saratoga Springs, UT 84045For SaleMLS ID #2188086, Nataly Wood, Realtypath LLC (Executives). UtahRealEstate.com
- $489,0003 bd3 ba2.1k sqft6393 N Pine Tree Way, Eagle Mountain, UT 84005For SaleMLS ID #2181548, Alexandria Pedroni, EXP Realty, LLC. UtahRealEstate.com
- $409,9003 bd4 ba1.7k sqft2327 S Long Dr, Saratoga Springs, UT 84045For SaleMLS ID #2184530, Hailee L Green, Real Broker, LLC. UtahRealEstate.com
- $399,9003 bd2 ba2.2k sqft432 S Sunland Way, Saratoga Springs, UT 84045For SaleMLS ID #2184275, Emily Hayes, KW South Valley Keller Williams. UtahRealEstate.com
- $350,0003 bd2 ba1.3k sqft1152 E Trident Dr, Saratoga Springs, UT 84045For SaleMLS ID #2155798, Brayden Lewis, RANLife Real Estate Inc. UtahRealEstate.com
- $385,0003 bd2 ba1.4k sqft526 N Trident Dr, Saratoga Springs, UT 84045For SaleMLS ID #2183114, Dan Kennedy, KW Westfield (Excellence). UtahRealEstate.com
- $489,9903 bd3 ba2k sqft7056 N Cairns Way, Eagle Mountain, UT 84005New ConstructionUtahRealEstate.com
- $389,9903 bd3 ba1.4k sqft483 N Riverside Dr, Saratoga Springs, UT 84045New ConstructionMLS ID #2184683, John D Chavez, Advantage Real Estate, LLC. UtahRealEstate.com
- $499,0004 bd4 ba2.6k sqft4722 E Lake Corner Dr, Eagle Mountain, UT 84005For SaleMLS ID #2163140, Juan Magana, Windermere Real Estate. UtahRealEstate.com
- $429,9004 bd3 ba1.9k sqft1037 W 550 S, American Fork, UT 84003For SaleMLS ID #2178964, Jennifer Hortin, EXIT Realty Advantage. UtahRealEstate.com
