Beautifully maintained DR Horton townhome with modern finishes, thoughtful design, and room to grow. The open-concept main level features a spacious kitchen with quartz countertops, stainless steel appliances, a gas range, and an oversized island that flows seamlessly into the living and dining areas. Refrigerator, washer, and dryer are all included. Upstairs, each spacious bedroom offers a walk-in closet, including the primary suite with an ensuite bath. The unfinished basement provides exceptional storage and the opportunity to expand your living space while adding future equity. Enjoy your private patio along with outstanding community amenities, including a clubhouse, swimming pool, pickleball courts, parks, sidewalks, and walking paths. Conveniently located near shopping, dining, schools, and outdoor recreation, this move-in ready home offers the perfect balance of comfort, convenience, and lifestyle. Square footage figures are provided as a courtesy estimate only and were obtained from tax data. Buyer is advised to obtain an independent measurement.
For sale
Price cut: $10K (9/11)
$370,000
1770 E Eagle View Ln #159, Eagle Mountain, UT 84005
4beds
2,247sqft
Townhouse
Built in 2022
1,306 Square Feet Lot
$-- Zestimate®
$165/sqft
$112/mo HOA
What's special
Modern finishesPrivate patioOversized islandOpen-concept main levelSpacious kitchenStainless steel appliancesGas range
- 94 days
- 357
- 53
Zillow last checked:
Listing updated:
Listed by:
Carlye Webb 801-792-7005,
Summit Sotheby's International Realty
Source: UtahRealEstate.com,MLS#: 2171112
Facts & features
Interior
Bedrooms & bathrooms
- Bedrooms: 4
- Bathrooms: 3
- Full bathrooms: 2
- 1/2 bathrooms: 1
- Partial bathrooms: 1
Rooms
- Room types: Master Bathroom, Great Room
Heating
- Central, >= 95% efficiency
Cooling
- Central Air
Appliances
- Included: Dryer, Microwave, Refrigerator, Washer, Disposal, Gas Oven, Gas Range, Free-Standing Range
- Laundry: Electric Dryer Hookup
Features
- Walk-In Closet(s)
- Flooring: Carpet, Laminate
- Doors: Sliding Doors
- Windows: None, Double Pane Windows
- Basement: Full
- Has fireplace: No
Interior area
- Total structure area: 2,247
- Total interior livable area: 2,247 sqft
- Finished area above ground: 1,615
Video & virtual tour
Property
Parking
- Total spaces: 2
- Parking features: Open
- Attached garage spaces: 2
- Has uncovered spaces: Yes
Features
- Stories: 3
- Patio & porch: Patio, Open Patio
- Has private pool: Yes
- Pool features: Fenced, Heated, In Ground, Association
- Fencing: Partial
- Has view: Yes
- View description: Mountain(s), Water
- Has water view: Yes
- Water view: Water
Lot
- Size: 1,306 Square Feet
- Features: Sprinkler: Auto-Part
- Residential vegetation: Landscaping: Full
Details
- Parcel number: 373600159
- Zoning description: Multi-Family
Construction
Type & style
- Home type: Townhouse
- Property subtype: Townhouse
Materials
- Concrete, Stone, Cement Siding
- Roof: Asphalt,Pitched
Condition
- Blt./Standing
- New construction: No
- Year built: 2022
Utilities & green energy
- Water: Culinary
- Utilities for property: Natural Gas Connected, Electricity Connected, Sewer Connected, Water Connected
Community & HOA
Community
- Features: Clubhouse, Sidewalks
- Subdivision: Eagle Point
HOA
- Has HOA: Yes
- Amenities included: Biking Trails, Clubhouse, Picnic Area, Playground, Pool, Snow Removal
- HOA fee: $112 monthly
- HOA name: Advantage Mgmt & R.E. Srv
- HOA phone: 801-235-7368
Location
- Region: Eagle Mountain
Financial & listing details
- Price per square foot: $165/sqft
- Annual tax amount: $1,955
- Date on market: 7/10/2026
- Listing terms: Cash,Conventional,FHA,VA Loan
- Inclusions: Dryer, Microwave, Refrigerator, Washer
- Acres allowed for irrigation: 0
- Electric utility on property: Yes
- Road surface type: Paved
Estimated market value
Not available
Estimated sales range
Not available
Not available
Price history
| Date | Event | Price |
|---|---|---|
| 9/11/2026 | Price change | $370,000-2.6%$165/sqft |
Source:  UtahRealEstate.com #2171112 Report a problem UtahRealEstate.com #2171112 Report a problem | ||
| 7/10/2026 | Listed for sale | $380,000$169/sqft |
Source: UtahRealEstate.com #2171112 Report a problem | ||
Public tax history
Tax history is unavailable.
Monthly payment
Est. payment
Payment breakdown
Explore the cost of this home by adjusting the details. Changes won't be saved.Climate risks
Neighborhood: 84005
Nearby schools
Schools provided by the listing agent
- Elementary: Eagle Valley
- Middle: Frontier
- High: Cedar Valley High school
- District: Alpine
Source: UtahRealEstate.com. This data may not be complete. We recommend contacting the local school district to confirm school assignments for this home.
- $502,7004 bd2 ba2.2k sqft1823 E Harlequin Ave, Eagle Mountain, UT 84005Off Market
- $513,7004 bd2 ba2.4k sqft1811 E Harlequin Ave, Eagle Mountain, UT 84005Off Market
- $453,5003 bd2 ba1.4k sqft1824 E Badger Ave, Eagle Mountain, UT 84005Off Market
- $512,5004 bd2 ba2.4k sqft1871 E Harlequin Ave, Eagle Mountain, UT 84005Off Market
Similar homes
- $399,0003 bd3 ba2.2k sqft1786 E Eagle View Ln, Eagle Mountain, UT 84005For Sale
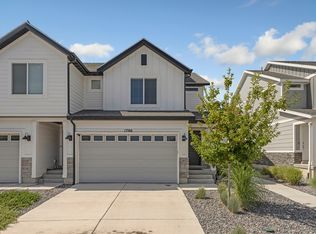
 MLS ID #2170730, Rodney B Moser, NextHome Navigator. UtahRealEstate.com
 - $360,0004 bd3 ba1.8k sqft3995 N Wildcat Ln, Eagle Mountain, UT 84005For Sale
 MLS ID #2175572, Heidi Castain, Century 21 Everest. UtahRealEstate.com
 - $380,0003 bd3 ba2.9k sqft701 E Garden Grove Dr, Eagle Mountain, UT 84005For Sale
 MLS ID #2153970, Tawnya Krull, Century 21 Lifestyle Real Estate. UtahRealEstate.com
 - from $354,9903 bd3 ba1.7k sqftTownhome 6-Plex Plan, Harmony, Eagle Mountain, UT 84005New Construction
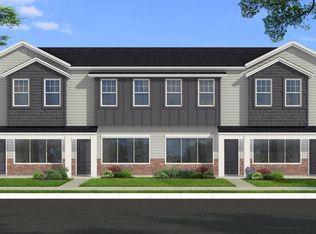 Flagship Homes
 - $387,0003 bd3 ba1.9k sqft9399 N Vernham Ln, Eagle Mountain, UT 84005For SaleMLS ID #2162302, Carolee Mecham, Cannon & Company. UtahRealEstate.com
- $444,4004 bd3 ba2.6k sqft3529 N Sparrow Ln #215, Eagle Mountain, UT 84005For SaleMLS ID #2171486, Kyle R Weckesser, KW Real Estate LLC. UtahRealEstate.com
- $495,0004 bd3 ba2.5k sqft9757 N Aaron Ave, Eagle Mountain, UT 84005For SaleMLS ID #2158324, Adam Knight, Realtypath LLC (Prestige). UtahRealEstate.com
- $419,0003 bd3 ba1.9k sqft4423 E Longleaf Ln, Eagle Mountain, UT 84005For SaleMLS ID #2155355, Carol Enriqueta Martinez, Presidio Real Estate (South Valley). UtahRealEstate.com
- $395,0003 bd3 ba2.2k sqft1721 W Newcastle Ln, Saratoga Springs, UT 84045For SaleMLS ID #2174050, Kaila Mitchell, Lambs Realty Group. UtahRealEstate.com
- $409,9003 bd4 ba1.7k sqft2327 S Long Dr, Saratoga Springs, UT 84045For SaleMLS ID #2184530, Hailee L Green, Real Broker, LLC. UtahRealEstate.com
- $447,9003 bd3 ba2.6k sqft8704 N Pebble Aly, Eagle Mountain, UT 84005For SaleMLS ID #2180730, Justin Midgley, Prime Real Estate Experts. UtahRealEstate.com
- $399,9903 bd3 ba1.4k sqft234 E Browns Creek St #125, Saratoga Springs, UT 84045New ConstructionMLS ID #2173273, Julie Israelsen, Advantage Real Estate, LLC. UtahRealEstate.com
- $395,0003 bd3 ba1.6k sqft142 W Harvest Ln, Saratoga Springs, UT 84045For SaleMLS ID #2188428, Chad Rawlins, Live Work Play. UtahRealEstate.com
- $399,9003 bd3 ba1.5k sqft163 E Hamilton Row, Saratoga Springs, UT 84045For SaleMLS ID #2184556, Travis Schloderer, Fieldstone Realty LLC. UtahRealEstate.com
- $360,0003 bd3 ba1.4k sqft723 E 500 S, American Fork, UT 84003For SaleMLS ID #2184551, Daniel Talbert, Realtypath LLC. UtahRealEstate.com
- $449,9903 bd3 ba2k sqft7084 N Cairns Way, Eagle Mountain, UT 84005New ConstructionUtahRealEstate.com
- $489,0003 bd3 ba2.3k sqft3381 E Stillwater St, Eagle Mountain, UT 84005For SaleMLS ID #2184876, Kathy Campbell, Coldwell Banker Realty (Provo-Orem-Sundance). UtahRealEstate.com
