No HOA & $7,500 in closing costs with preferred lender for a closing in July! Welcome to The Evergreen, a beautifully designed 4-bedroom, 2.5-bath home that's perfect for first-time buyers and growing families! The open-concept main floor features a spacious family room, dining area, and modern kitchen with a large island and walk-in pantry, creating the perfect space for entertaining and everyday living. Upstairs, the private owner's suite includes a walk-in closet and ensuite bath, while three additional bedrooms provide room for family, guests, or a home office. Convenient upstairs laundry and thoughtful storage add to the home's functionality. Built with quality craftsmanship and modern finishes, The Evergreen offers the perfect blend of comfort, style, and affordability-making homeownership more attainable without compromising on the features today's buyers want. Come see why The Evergreen is the perfect place to begin your next chapter.
For sale
$449,900
3529 N Sparrow Ln #215, Eagle Mountain, UT 84005
4beds
2,620sqft
:
Get pre-qualified$2,652/mo
Single Family Residence
Built in 2026
4,791 Square Feet Lot
$449,700 Zestimate®
$172/sqft
$-- HOA
What's special
Walk-in pantryDining areaEnsuite bathSpacious family roomOpen-concept main floorThoughtful storageConvenient upstairs laundry
- 13 days |
- 284 |
- 39 |
Zillow last checked:
Listing updated:
Listed by:
Kyle R Weckesser,
KW Real Estate LLC
Source: UtahRealEstate.com,MLS#: 2171486
Facts & features
Interior
Bedrooms & bathrooms
- Bedrooms: 4
- Bathrooms: 3
- Full bathrooms: 2
- 1/2 bathrooms: 1
- Partial bathrooms: 1
Rooms
- Room types: Updated Kitchen
Heating
- Central, >= 95% efficiency
Cooling
- Central Air, Ceiling Fan(s)
Appliances
- Included: Microwave, Disposal, Gas Range
- Laundry: Electric Dryer Hookup
Features
- Flooring: Carpet
- Basement: Full
- Has fireplace: No
Interior area
- Total structure area: 2,620
- Total interior livable area: 2,620 sqft
- Finished area above ground: 1,868
Property
Parking
- Total spaces: 6
- Parking features: Garage - Attached
- Attached garage spaces: 2
- Uncovered spaces: 4
Features
- Levels: Two
- Stories: 3
- Frontage length: 50
Lot
- Size: 4,791 Square Feet
- Dimensions: 50.0 x 98.0 x 50.0
Details
- Parcel number: 386710215
- Zoning description: Single-Family
Construction
Type & style
- Home type: SingleFamily
- Property subtype: Single Family Residence
Materials
- Asphalt
- Roof: Asphalt
Condition
- Blt./Standing
- New construction: No
- Year built: 2026
Details
- Warranty included: Yes
Utilities & green energy
- Sewer: Public Sewer, Sewer: Public
- Water: Culinary
- Utilities for property: Natural Gas Connected, Electricity Connected, Sewer Connected, Water Connected
Community & HOA
Community
- Subdivision: Eagle Village
HOA
- Has HOA: No
Location
- Region: Eagle Mountain
Financial & listing details
- Price per square foot: $172/sqft
- Annual tax amount: $1,687
- Date on market: 7/13/2026
- Listing terms: Cash,Conventional,FHA,VA Loan
- Inclusions: Ceiling Fan, Microwave, Range
- Acres allowed for irrigation: 0
- Electric utility on property: Yes
Estimated market value
$449,700
$427,000 - $472,000
$2,484/mo
Price history
| Date | Event | Price |
|---|---|---|
| 7/13/2026 | Listed for sale | $449,900-2.8%$172/sqft |
Source:  UtahRealEstate.com #2171486 Report a problem UtahRealEstate.com #2171486 Report a problem | ||
| 6/29/2026 | Listing removed | $462,900$177/sqft |
Source: eXp Realty #2139944 Report a problem | ||
| 2/27/2026 | Listed for sale | $462,900$177/sqft |
Source: UtahRealEstate.com #2139944 Report a problem | ||
| 2/27/2026 | Listing removed | $462,900$177/sqft |
Source: UtahRealEstate.com #2138848 Report a problem | ||
| 2/23/2026 | Listed for sale | $462,900-6.3%$177/sqft |
Source: UtahRealEstate.com #2138848 Report a problem | ||
| 9/15/2025 | Listing removed | $493,900$189/sqft |
Source: UtahRealEstate.com #2100093 Report a problem | ||
| 7/31/2025 | Price change | $493,900+0%$189/sqft |
Source: UtahRealEstate.com #2100093 Report a problem | ||
| 7/22/2025 | Listed for sale | $493,890$189/sqft |
Source: UtahRealEstate.com #2100093 Report a problem | ||
Public tax history
Tax history is unavailable.
Monthly payment
Est. payment
Payment breakdown
Explore the cost of this home by adjusting the details. Changes won't be saved.Climate risks
Neighborhood: 84005
Nearby schools
GreatSchools rating
- 6/10Mountain Trails SchoolGrades: PK-6Distance: 0.7 mi
- 5/10Cedar Valley HighGrades: 7-12Distance: 1.6 mi
- 6/10Frontier Middle SchoolGrades: 7-9Distance: 2.5 mi
Schools provided by the listing agent
- Elementary: Mountain Trails
- Middle: Frontier
- High: Cedar Valley High school
- District: Alpine
Source: UtahRealEstate.com. This data may not be complete. We recommend contacting the local school district to confirm school assignments for this home.
- $450,4004 bd2 ba1.8k sqft3529 N Sparrow Ln, Eagle Mountain, UT 84005Off Market
- $455,4003 bd2 ba1.8k sqft3519 N Sparrow Ln, Eagle Mountain, UT 84005Off Market
- $454,9003 bd3 ba2.6k sqft3519 N Sparrow Ln E #216, Eagle Mountain, UT 84005For Sale
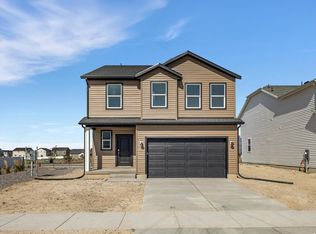
- $452,9004 bd2 ba1.9k sqft3539 N Sparrow Ln, Eagle Mountain, UT 84005Off Market
- $480,7003 bd2 ba1.6k sqft3547 N Sparrow Ln, Eagle Mountain, UT 84005Off Market
- $469,7004 bd2 ba1.8k sqft1536 E Pheasant Rd, Eagle Mountain, UT 84005Off Market
- $497,0005 bd2 ba2k sqft1538 E Bountiful Ln, Eagle Mountain, UT 84005Off Market
- $499,9005 bd3 ba3.2k sqft1554 E Pheasant Rd, Eagle Mountain, UT 84005For Sale
A local agent can set up tours, give advice and negotiate with sellers.
Similar homes
- $449,0003 bd3 ba2.4k sqft1318 Pamela St, Eagle Mountain, UT 84005For Sale

 MLS ID #2162243, Tracy Padgett, Realtypath LLC. UtahRealEstate.com
 - $454,9003 bd3 ba2.6k sqft3519 N Sparrow Ln E #216, Eagle Mountain, UT 84005For SaleMLS ID #2171521, Kyle R Weckesser, KW Real Estate LLC. UtahRealEstate.com
- $469,0004 bd3 ba2.6k sqft3537 N Finch Ln #206, Eagle Mountain, UT 84005For Sale
 MLS ID #2168046, Brian Garlick, Real Broker, LLC. UtahRealEstate.com
 - from $491,9904 bd3 ba2.9k sqftAsh Plan, Parkway Fields, Eagle Mountain, UT 84005New Construction
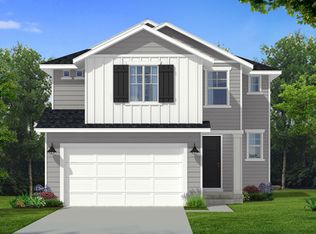 Flagship Homes
 - from $459,9903 bd2 ba3.1k sqftGranite Plan, Parkway Fields, Eagle Mountain, UT 84005New ConstructionFlagship Homes
- from $490,0004 bd3 ba2.9k sqftAsh Plan, Harmony, Eagle Mountain, UT 84005New ConstructionFlagship Homes
- from $430,9903 bd2 ba3.1k sqftGranite Plan, Harmony, Eagle Mountain, UT 84005New ConstructionFlagship Homes
- $496,9904 bd2 ba3.4k sqft3464 N Hannah St #1608, Eagle Mountain, UT 84005New ConstructionMLS ID #2162644, Christen McLam, Meritage Homes of Utah, Inc. UtahRealEstate.com
- $499,9005 bd3 ba3.2k sqft1554 E Pheasant Rd, Eagle Mountain, UT 84005For SaleMLS ID #2151815, Kyle R Weckesser, KW Real Estate LLC. UtahRealEstate.com
- from $475,9904 bd3 ba3.4k sqftRedwood Plan, Harmony, Eagle Mountain, UT 84005New ConstructionFlagship Homes
- from $509,9904 bd3 ba3.4k sqftRedwood Plan, Parkway Fields, Eagle Mountain, UT 84005New ConstructionFlagship Homes
- $410,0003 bd3 ba2.2k sqft1786 E Eagle View Ln, Eagle Mountain, UT 84005For SaleMLS ID #2170730, Rodney B Moser, NextHome Navigator. UtahRealEstate.com
- $470,0004 bd3 ba2.7k sqft7471 N Hutch Ln, Eagle Mountain, UT 84005For SaleMLS ID #2170273, Jennifer Yorgesen, KW WESTFIELD. UtahRealEstate.com
- $499,9004 bd4 ba2.8k sqft5080 N Folkstone Dr, Eagle Mountain, UT 84005For SaleMLS ID #2156090, Joshua Sterling, RE/MAX Associates. UtahRealEstate.com
- $574,0004 bd3 ba3.4k sqft1637 E Bison Dr N #A201, Eagle Mountain, UT 84005For SaleMLS ID #2165394, Aaron BW Collins, KW WESTFIELD. UtahRealEstate.com
- $534,9004 bd4 ba2.8k sqft5082 N Damper Dr, Eagle Mountain, UT 84005For SaleMLS ID #2171032, Jennifer Toomey, Real Estate Essentials. UtahRealEstate.com
- $542,9905 bd3 ba3.4k sqft3478 N Hannah St #1609, Eagle Mountain, UT 84005New ConstructionMLS ID #2164570, Christen McLam, Meritage Homes of Utah, Inc. UtahRealEstate.com
- $460,0003 bd3 ba2.3k sqft7502 N Cottage Ln E, Eagle Mountain, UT 84005For SaleMLS ID #2166048, R Crosby Nnah, Real Broker, LLC. UtahRealEstate.com
- $500,0004 bd3 ba2.8k sqft4854 E Lake Corner Dr, Eagle Mountain, UT 84005For SaleMLS ID #2169549, Jenna Gianneschi, Real Broker, LLC. UtahRealEstate.com
- $399,9003 bd3 ba2.5k sqft5249 N Evergreen Way #212, Eagle Mountain, UT 84005For SaleMLS ID #2173138, Jessica Terry, Century 21 Everest. UtahRealEstate.com
