No HOA and a $7,500 incentive with preferred lender for a closing in July! Welcome to The Paisley, a beautifully designed 3-bedroom, 2.5-bath home perfect for first-time buyers and growing families! The standout feature is the dramatic open-to-below family room, creating a bright, spacious atmosphere filled with natural light. The open-concept main floor includes a large family room, dining area, and modern kitchen with island and walk-in pantry-ideal for entertaining and everyday living. Upstairs, enjoy a private primary suite with ensuite bath and generous closet space, plus two additional bedrooms, a full bath, and convenient upstairs laundry. Thoughtful storage, a main-floor powder bath, attached garage, and welcoming front porch add everyday functionality. Built with quality craftsmanship and modern finishes, The Paisley offers exceptional value, style, and comfort-making homeownership more attainable without compromising on the features today's buyers want most. *Actual home has gray cabinets and white countertops.
For sale
$454,900
3519 N Sparrow Ln E #216, Eagle Mountain, UT 84005
3beds
2,600sqft
:
Get pre-qualified$2,682/mo
Single Family Residence
Built in 2026
4,791 Square Feet Lot
$454,700 Zestimate®
$175/sqft
$-- HOA
What's special
Welcoming front porchAttached garageMain-floor powder bathWalk-in pantryDramatic open-to-below family roomDining areaModern kitchen with island
- 19 days |
- 291 |
- 23 |
Zillow last checked:
Listing updated:
Listed by:
Kyle R Weckesser,
KW Real Estate LLC
Source: UtahRealEstate.com,MLS#: 2171521
Facts & features
Interior
Bedrooms & bathrooms
- Bedrooms: 3
- Bathrooms: 3
- Full bathrooms: 2
- 1/2 bathrooms: 1
- Partial bathrooms: 1
Rooms
- Room types: Great Room
Heating
- Central, >= 95% efficiency
Cooling
- Central Air, Ceiling Fan(s)
Appliances
- Included: Portable Dishwasher, Microwave, Disposal, Gas Range
- Laundry: Electric Dryer Hookup
Features
- Vaulted Ceiling(s)
- Flooring: Carpet
- Basement: Full
- Has fireplace: No
Interior area
- Total structure area: 2,600
- Total interior livable area: 2,600 sqft
- Finished area above ground: 1,748
Property
Parking
- Total spaces: 6
- Parking features: Garage - Attached
- Attached garage spaces: 2
- Uncovered spaces: 4
Features
- Levels: Two
- Stories: 3
- Frontage length: 50
Lot
- Size: 4,791 Square Feet
- Dimensions: 50.0 x 99.0 x 50.0
Details
- Parcel number: 386710216
Construction
Type & style
- Home type: SingleFamily
- Property subtype: Single Family Residence
Materials
- Aluminum Siding
Condition
- Blt./Standing
- New construction: No
- Year built: 2026
Utilities & green energy
- Sewer: Public Sewer, Sewer: Public
- Water: Culinary
- Utilities for property: Natural Gas Connected, Electricity Connected, Sewer Connected, Water Connected
Community & HOA
HOA
- Has HOA: No
Location
- Region: Eagle Mountain
Financial & listing details
- Price per square foot: $175/sqft
- Annual tax amount: $1,695
- Date on market: 7/13/2026
- Listing terms: Cash,Conventional,FHA,VA Loan
- Inclusions: Ceiling Fan, Dishwasher: Portable, Microwave, Range
- Acres allowed for irrigation: 0
- Electric utility on property: Yes
Estimated market value
$454,700
$432,000 - $477,000
$2,359/mo
Price history
| Date | Event | Price |
|---|---|---|
| 7/13/2026 | Listed for sale | $454,900-3.8%$175/sqft |
Source:  UtahRealEstate.com #2171521 Report a problem UtahRealEstate.com #2171521 Report a problem | ||
| 6/30/2026 | Listing removed | $472,900$182/sqft |
Source: eXp Realty #2139965 Report a problem | ||
| 2/27/2026 | Listed for sale | $472,900$182/sqft |
Source: UtahRealEstate.com #2139965 Report a problem | ||
| 2/27/2026 | Listing removed | $472,900$182/sqft |
Source: UtahRealEstate.com #2138855 Report a problem | ||
| 2/23/2026 | Listed for sale | $472,900-7.1%$182/sqft |
Source: UtahRealEstate.com #2138855 Report a problem | ||
| 9/15/2025 | Listing removed | $508,900$196/sqft |
Source: UtahRealEstate.com #2103464 Report a problem | ||
| 8/6/2025 | Listed for sale | $508,900$196/sqft |
Source: UtahRealEstate.com #2103464 Report a problem | ||
Public tax history
Tax history is unavailable.
Monthly payment
Est. payment
Payment breakdown
Explore the cost of this home by adjusting the details. Changes won't be saved.Climate risks
Neighborhood: 84005
Nearby schools
GreatSchools rating
- 6/10Mountain Trails SchoolGrades: PK-6Distance: 0.7 mi
- 5/10Cedar Valley HighGrades: 7-12Distance: 1.6 mi
- 6/10Frontier Middle SchoolGrades: 7-9Distance: 2.5 mi
Schools provided by the listing agent
- Elementary: Mountain Trails
- Middle: Frontier
- High: Cedar Valley High school
- District: Alpine
Source: UtahRealEstate.com. This data may not be complete. We recommend contacting the local school district to confirm school assignments for this home.
- $455,4003 bd2 ba1.8k sqft3519 N Sparrow Ln, Eagle Mountain, UT 84005Off Market
- $449,9004 bd3 ba2.6k sqft3529 N Sparrow Ln #215, Eagle Mountain, UT 84005For Sale

- $450,4004 bd2 ba1.8k sqft3529 N Sparrow Ln, Eagle Mountain, UT 84005Off Market
- $450,1004 bd2 ba1.9k sqft3539 N Sparrow Ln, Eagle Mountain, UT 84005Off Market
- $469,7004 bd2 ba1.8k sqft1536 E Pheasant Rd, Eagle Mountain, UT 84005Off Market
- $474,6003 bd2 ba1.6k sqft3547 N Sparrow Ln, Eagle Mountain, UT 84005Off Market
- $487,6005 bd2 ba2k sqft1538 E Bountiful Ln, Eagle Mountain, UT 84005Off Market
- $499,9005 bd3 ba3.2k sqft1554 E Pheasant Rd, Eagle Mountain, UT 84005For Sale
A local agent can set up tours, give advice and negotiate with sellers.
Similar homes
- from $459,9903 bd2 ba3.1k sqftGranite Plan, Parkway Fields, Eagle Mountain, UT 84005New Construction
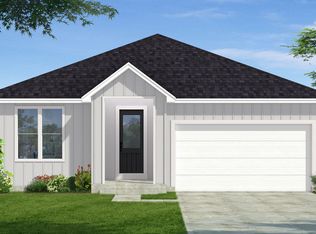 Flagship Homes
 - $449,0003 bd3 ba2.4k sqft1318 Pamela St, Eagle Mountain, UT 84005For Sale

 MLS ID #2162243, Tracy Padgett, Realtypath LLC. UtahRealEstate.com
 - $449,9004 bd3 ba2.6k sqft3529 N Sparrow Ln #215, Eagle Mountain, UT 84005For SaleMLS ID #2171486, Kyle R Weckesser, KW Real Estate LLC. UtahRealEstate.com
- $475,0004 bd3 ba2.5k sqft3350 N Flicker Dr, Eagle Mountain, UT 84005For Sale
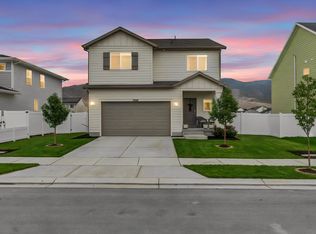 MLS ID #2174447, Brigham Madsen, Coldwell Banker Realty (Provo-Orem-Sundance). UtahRealEstate.com
 - $469,0004 bd3 ba2.6k sqft3537 N Finch Ln #206, Eagle Mountain, UT 84005For SaleMLS ID #2168046, Brian Garlick, Real Broker, LLC. UtahRealEstate.com
- from $491,9904 bd3 ba2.9k sqftAsh Plan, Parkway Fields, Eagle Mountain, UT 84005New ConstructionFlagship Homes
- $499,9904 bd3 ba3.2k sqft876 E Eden St #1686, Eagle Mountain, UT 84005New ConstructionMLS ID #2173581, Jeff Demke, Meritage Homes of Utah, Inc. UtahRealEstate.com
- $410,0003 bd3 ba2.2k sqft1786 E Eagle View Ln, Eagle Mountain, UT 84005For SaleMLS ID #2170730, Rodney B Moser, NextHome Navigator. UtahRealEstate.com
- from $430,9903 bd2 ba3.1k sqftGranite Plan, Harmony, Eagle Mountain, UT 84005New ConstructionFlagship Homes
- from $490,0004 bd3 ba2.9k sqftAsh Plan, Harmony, Eagle Mountain, UT 84005New ConstructionFlagship Homes
- $499,9005 bd3 ba3.2k sqft1554 E Pheasant Rd, Eagle Mountain, UT 84005For SaleMLS ID #2151815, Kyle R Weckesser, KW Real Estate LLC. UtahRealEstate.com
- from $465,9904 bd3 ba2.9k sqftForrest Plan, Harmony, Eagle Mountain, UT 84005New ConstructionFlagship Homes
- $489,9004 bd4 ba2.8k sqft5080 N Folkstone Dr, Eagle Mountain, UT 84005For SaleMLS ID #2156090, Joshua Sterling, RE/MAX Associates. UtahRealEstate.com
- $505,0004 bd3 ba3.6k sqft3483 N Sparrow Ln, Eagle Mountain, UT 84005For SaleMLS ID #26-271068, RYAN M KRAMER, RE/MAX ASSOCIATES ST GEORGE. WCBR
- from $475,9904 bd3 ba3.4k sqftRedwood Plan, Harmony, Eagle Mountain, UT 84005New ConstructionFlagship Homes
- $539,0004 bd4 ba3.1k sqft5197 N Folkstone Dr, Eagle Mountain, UT 84005For SaleMLS ID #2173542, Adam Cluff, Real Estate Essentials. UtahRealEstate.com
- from $509,9904 bd3 ba3.4k sqftRedwood Plan, Parkway Fields, Eagle Mountain, UT 84005New ConstructionFlagship Homes
- $574,0004 bd3 ba3.4k sqft1637 E Bison Dr N #A201, Eagle Mountain, UT 84005For SaleMLS ID #2165394, Aaron BW Collins, KW WESTFIELD. UtahRealEstate.com
- $499,0003 bd4 ba2.6k sqft6733 N Mount Jefferson, Eagle Mountain, UT 84005For SaleMLS ID #2155980, Steven Akerlow, The Newport Group, Inc. UtahRealEstate.com
- $542,9905 bd3 ba3.4k sqft3478 N Hannah St #1609, Eagle Mountain, UT 84005New ConstructionMLS ID #2164570, Christen McLam, Meritage Homes of Utah, Inc. UtahRealEstate.com
