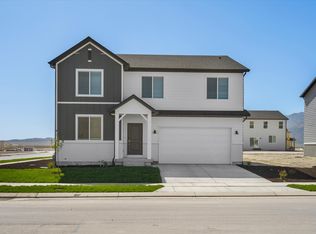
Short Sale- Offer subject to bank approval. Spacious, thoughtfully designed floor plan loaded with upgrades and exceptional functionality. This home offers a 2 car garage plus an extended driveway accommodating up to 4 vehicles, with additional gated access leading to extended parking. Inside enjoy quality finishes and modern conveniences including quartz countertops, soft close cabinetry, abundant counter space, solar shades in main living areas, an oversized water softener, reverse osmosis system, and tankless water heater. The partially finished basement includes a gym area. Outside enjoy a large 12 X 16 covered gazebo perfect for relaxing or entertaining, while the fully landscaped yard features sod and an automated sprinkler system.
For sale
Price cut: $24.9K (7/17)
$505,000
3483 N Sparrow Ln, Eagle Mountain, UT 84005
4beds
3baths
3,672sqft
Single Family Residence
Built in 2024
5,662 Square Feet Lot
$504,100 Zestimate®
$138/sqft
$26/mo HOA
What's special
Quality finishesModern conveniencesFully landscaped yardGym areaPartially finished basementAbundant counter spaceSoft close cabinetry
- 170 days
- 155
- 14
Zillow last checked:
Listing updated:
Listed by:
RYAN M KRAMER 435-229-3653,
RE/MAX ASSOCIATES ST GEORGE
Source: WCBR,MLS#: 26-271068
Facts & features
Interior
Bedrooms & bathrooms
- Bedrooms: 4
- Bathrooms: 3
Primary bedroom
- Level: Second
Bedroom 2
- Level: Second
Bedroom 3
- Level: Second
Bedroom 4
- Level: Second
Bathroom
- Level: Second
Bathroom
- Level: Second
Bathroom
- Level: Main
Heating
- Natural Gas
Cooling
- Central Air
Features
- Basement: Full
Interior area
- Total structure area: 3,672
- Total interior livable area: 3,672 sqft
- Finished area above ground: 1,086
Property
Parking
- Total spaces: 2
- Parking features: Attached
- Attached garage spaces: 2
Features
- Stories: 3
Lot
- Size: 5,662 Square Feet
- Features: Curbs & Gutters
Details
- Parcel number: 499910103
- Zoning description: Residential
Construction
Type & style
- Home type: SingleFamily
- Property subtype: Single Family Residence
Materials
- Rock, Stucco
- Roof: Asphalt
Condition
- Built & Standing
- Year built: 2024
Utilities & green energy
- Water: Culinary
- Utilities for property: Electricity Connected, Natural Gas Connected
Community & HOA
Community
- Features: Sidewalks
HOA
- Has HOA: Yes
- Services included: Clubhouse
- HOA fee: $26 monthly
Location
- Region: Eagle Mountain
Financial & listing details
- Price per square foot: $138/sqft
- Tax assessed value: $474,200
- Annual tax amount: $2,446
- Date on market: 6/26/2026
- Cumulative days on market: 170 days
- Listing terms: Seller Financing,Lease Option,FHA,Conventional,Cash,1031 Exchange
- Inclusions: Window, Double Pane, Walk-in Closet(s), Sprinkler, Full, Sprinkler, Auto, Patio, Uncovered, Oven/Range, Freestnd, Outdoor Lighting, Landscaped, Full, Fenced, Full, Dishwasher, Ceiling Fan(s), Bath, Sep Tub/Shwr, Awnings
- Electric utility on property: Yes
- Road surface type: Paved
Estimated market value
$504,100
$479,000 - $529,000
$2,880/mo
Price history
| Date | Event | Price |
|---|---|---|
| 7/17/2026 | Price change | $505,000-4.7%$138/sqft |
Source: WCBR #26-271068 Report a problem | ||
| 6/26/2026 | Listed for sale | $529,900$144/sqft |
Source: WCBR #26-271068 Report a problem | ||
| 6/23/2026 | Pending sale | $529,900$144/sqft |
Source: WCBR #26-271068 Report a problem | ||
| 6/1/2026 | Price change | $529,900-1.8%$144/sqft |
Source: WCBR #26-271068 Report a problem | ||
| 5/21/2026 | Price change | $539,500-0.1%$147/sqft |
Source: WCBR #26-271068 Report a problem | ||
| 5/7/2026 | Price change | $539,900-1.8%$147/sqft |
Source: WCBR #26-271068 Report a problem | ||
| 4/14/2026 | Price change | $550,000-3.4%$150/sqft |
Source: WCBR #26-271068 Report a problem | ||
| 3/30/2026 | Listed for sale | $569,500+13.9%$155/sqft |
Source:  UtahRealEstate.com #2146703 Report a problem UtahRealEstate.com #2146703 Report a problem | ||
| 12/13/2023 | Listing removed | $499,900-3.8%$136/sqft |
Source:  Lennar Homes Report a problem Lennar Homes Report a problem | ||
| 12/6/2023 | Price change | $519,900-6.1%$142/sqft |
Source: Lennar Homes Report a problem | ||
| 12/2/2023 | Price change | $553,900+0.2%$151/sqft |
Source: Lennar Homes Report a problem | ||
| 11/25/2023 | Price change | $552,900+0.2%$151/sqft |
Source: Lennar Homes Report a problem | ||
| 10/27/2023 | Price change | $551,900+0.2%$150/sqft |
Source: Lennar Homes Report a problem | ||
| 10/22/2023 | Listed for sale | $550,900$150/sqft |
Source: Lennar Homes Report a problem | ||
Public tax history
| Year | Property taxes | Tax assessment |
|---|---|---|
| 2025 | $2,446 +16.6% | $474,200 +15.1% |
| 2024 | $2,098 +66% | $412,100 +179.4% |
| 2023 | $1,264 | $147,500 |
Find assessor info on the county website
Monthly payment
Est. payment
Payment breakdown
Explore the cost of this home by adjusting the details. Changes won't be saved.Climate risks
Neighborhood: 84005
- $420,7003 bd2 ba1.2k sqft3492 N Sparrow Ln, Eagle Mountain, UT 84005Off Market
- $459,8003 bd2 ba1.4k sqft3504 N Sparrow Ln, Eagle Mountain, UT 84005Off Market
- $452,2003 bd2 ba1.8k sqft3519 N Sparrow Ln, Eagle Mountain, UT 84005Off Market
- $488,0004 bd3 ba2.1k sqft3439 N Sparrow Ln, Eagle Mountain, UT 84005Off Market
Similar homes
- $559,9004 bd4 ba2.8k sqft1577 E Cardinal Dr, Eagle Mountain, UT 84005For Sale

 MLS ID #2180894, Bibiana Ruiz Trinidad, KW WESTFIELD. UtahRealEstate.com
 - $514,2904 bd2 ba3.6k sqft3528 N Hannah St #1613, Eagle Mountain, UT 84005New Construction
 MLS ID #2176966, Jeff Demke, Meritage Homes of Utah, Inc. UtahRealEstate.com
 - $489,5004 bd3 ba2.9k sqft3690 Cuade St N #641, Eagle Mountain, UT 84005For Sale
 MLS ID #2175895, Justin Smith, Real Broker, LLC. UtahRealEstate.com
 - $515,0003 bd2 ba3.4k sqft1698 E Bison Dr N #B240, Eagle Mountain, UT 84005For Sale
 MLS ID #2181079, Audrey McGee, Berkshire Hathaway HomeServices Elite Real Estate. UtahRealEstate.com
 - $574,0004 bd3 ba3.4k sqft1637 E Bison Dr N #A201, Eagle Mountain, UT 84005For SaleMLS ID #2165394, Aaron BW Collins, KW WESTFIELD. UtahRealEstate.com
- $468,5004 bd3 ba2.6k sqft3537 N Finch Ln #206, Eagle Mountain, UT 84005For SaleMLS ID #2168046, Brian Garlick, Real Broker, LLC. UtahRealEstate.com
- $479,9904 bd3 ba2.8k sqft862 E Eden St #1684, Eagle Mountain, UT 84005New ConstructionMLS ID #2178513, Christen McLam, Meritage Homes of Utah, Inc. UtahRealEstate.com
- $466,9904 bd3 ba2.8k sqft944 E Cody St #6120, Eagle Mountain, UT 84005New ConstructionMLS ID #2184391, Jeff Demke, Meritage Homes of Utah, Inc. UtahRealEstate.com
- $549,9004 bd3 ba4.2k sqft5329 N Sulley Way, Eagle Mountain, UT 84005For SaleMLS ID #2180608, Joshua H Rudder, Homie. UtahRealEstate.com
- $446,5004 bd3 ba2.6k sqft3529 N Sparrow Ln #215, Eagle Mountain, UT 84005For SaleMLS ID #2171486, Kyle R Weckesser, KW Real Estate LLC. UtahRealEstate.com
- $469,9004 bd4 ba2.8k sqft5080 N Folkstone Dr, Eagle Mountain, UT 84005For SaleMLS ID #2156090, Joshua Sterling, RE/MAX Associates. UtahRealEstate.com
- $466,9904 bd3 ba2.8k sqft904 E Eden St #1690, Eagle Mountain, UT 84005New ConstructionMLS ID #2170780, Zack Simpkins, Meritage Homes of Utah, Inc. UtahRealEstate.com
- $465,9904 bd3 ba2.8k sqft938 E Eden St #1694, Eagle Mountain, UT 84005New ConstructionMLS ID #2169226, Christen McLam, Meritage Homes of Utah, Inc. UtahRealEstate.com
- $548,4905 bd3 ba3.9k sqft896 E Eden St #1689, Eagle Mountain, UT 84005New ConstructionMLS ID #2170737, Christen McLam, Meritage Homes of Utah, Inc. UtahRealEstate.com
- $489,0003 bd3 ba2.1k sqft6393 N Pine Tree Way, Eagle Mountain, UT 84005For SaleMLS ID #2181548, Alexandria Pedroni, EXP Realty, LLC. UtahRealEstate.com
- $599,9006 bd4 ba3.4k sqft3289 N Pronghorn Dr, Eagle Mountain, UT 84005For SaleMLS ID #2180901, Ivan Mejia, Coldwell Banker Realty (Provo-Orem-Sundance). UtahRealEstate.com
- $599,9004 bd3 ba4k sqft6017 N Sheps Ridge Rd, Eagle Mountain, UT 84005For SaleMLS ID #2179152, Michelle Fradella-Barfuss, iTech Real Estate Services. UtahRealEstate.com
- $499,9004 bd3 ba2.8k sqft4854 E Lake Corner Dr, Eagle Mountain, UT 84005For SaleMLS ID #2169549, Jenna Gianneschi, Real Broker, LLC. UtahRealEstate.com
- $520,0004 bd3 ba2.4k sqft5528 N Solo St, Eagle Mountain, UT 84005For SaleMLS ID #2177377, Harris Mataafa, EXIT Realty Success. UtahRealEstate.com
- $520,0004 bd3 ba1.9k sqft7394 N Escalante Dr, Eagle Mountain, UT 84005For SaleMLS ID #2182786, Jeffry A Downward, EXP Realty, LLC. UtahRealEstate.com
