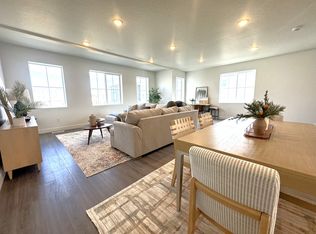
*** 3.125% ASSUMABLE VA LOAN ***WOW! You don't have to be military to assume this loan. Move-in ready and loaded with upgrades! This stunning home offers an open floor plan with 9' ceilings, a vaulted great room, abundant natural light, and beautiful hardwood floors. The chef's kitchen features granite countertops, upgraded appliances, a gas cooktop, double ovens, and a spacious walk-in pantry. Relax by the cozy gas fireplace or entertain in the fully finished basement with a theater/family room, bedroom, full bath, and cold storage. Oversized bedrooms all include walk-in closets, plus convenient upstairs laundry. The fully fenced backyard backs to open space on the side and behind, offering added privacy and room to play. Water softener and radon mitigation system already installed. Enjoy resort-style community amenities including a pool, clubhouse, and playground. Ideally located in one of Eagle Mountain's most desirable neighborhoods with easy access to parks, schools, shopping, and commuting routes. This home checks every box!
For sale
$539,000
5197 N Folkstone Dr, Eagle Mountain, UT 84005
4beds
3,175sqft
:
Get pre-qualified$3,247/mo
Single Family Residence
Built in 2021
4,356 Square Feet Lot
$537,600 Zestimate®
$170/sqft
$70/mo HOA
What's special
Fully fenced backyardAdded privacyOpen floor planGranite countertopsVaulted great roomGas cooktopDouble ovens
- 11 days |
- 262 |
- 24 |
Zillow last checked:
Listing updated:
Listed by:
Adam Cluff 801-898-0884,
Real Estate Essentials
Source: UtahRealEstate.com,MLS#: 2173542
Facts & features
Interior
Bedrooms & bathrooms
- Bedrooms: 4
- Bathrooms: 4
- Full bathrooms: 3
- 1/2 bathrooms: 1
- Partial bathrooms: 1
Rooms
- Room types: Master Bathroom, Den/Office, Theater Room
Heating
- Forced Air, Central, >= 95% efficiency
Cooling
- Central Air
Appliances
- Included: Microwave, Water Softener Owned, Disposal, Gas Oven, Gas Range
Features
- Walk-In Closet(s), Vaulted Ceiling(s), Granite Counters
- Flooring: Carpet, Hardwood, Laminate, Tile
- Doors: Sliding Doors
- Windows: Blinds, Drapes, Window Coverings
- Basement: Full
- Number of fireplaces: 1
Interior area
- Total structure area: 3,175
- Total interior livable area: 3,175 sqft
- Finished area above ground: 2,126
- Finished area below ground: 1,049
Video & virtual tour
Property
Parking
- Total spaces: 4
- Parking features: Garage - Attached
- Attached garage spaces: 2
- Uncovered spaces: 2
Features
- Levels: Two
- Stories: 3
- Exterior features: Awning(s), Trampoline
- Has private pool: Yes
- Pool features: Gunite, Fenced, In Ground, Association
- Fencing: Full
- Has view: Yes
- View description: Mountain(s)
Lot
- Size: 4,356 Square Feet
- Features: Corner Lot, Curb & Gutter, Sprinkler: Auto-Full
- Topography: Terrain
- Residential vegetation: Landscaping: Full
Details
- Parcel number: 357730221
- Zoning description: Single-Family
Construction
Type & style
- Home type: SingleFamily
- Property subtype: Single Family Residence
Materials
- Cement Siding
- Roof: Asphalt
Condition
- Blt./Standing
- New construction: No
- Year built: 2021
Utilities & green energy
- Sewer: Public Sewer, Sewer: Public
- Water: Culinary, Secondary
- Utilities for property: Natural Gas Connected, Electricity Connected, Sewer Connected, Water Connected
Community & HOA
Community
- Features: Clubhouse, Sidewalks
HOA
- Has HOA: Yes
- Amenities included: Clubhouse, Playground, Pool, Snow Removal
- HOA fee: $70 monthly
- HOA name: Densley Management
- HOA phone: 801-981-5285
Location
- Region: Eagle Mountain
Financial & listing details
- Price per square foot: $170/sqft
- Tax assessed value: $458,700
- Annual tax amount: $2,366
- Date on market: 7/14/2026
- Listing terms: Cash,Conventional,FHA,VA Loan
- Inclusions: Microwave, Water Softener: Own, Window Coverings, Trampoline
- Acres allowed for irrigation: 0
- Electric utility on property: Yes
Estimated market value
$537,600
$511,000 - $564,000
$2,742/mo
Price history
| Date | Event | Price |
|---|---|---|
| 7/22/2026 | Listed for sale | $539,000+0.7%$170/sqft |
Source:  UtahRealEstate.com #2173542 Report a problem UtahRealEstate.com #2173542 Report a problem | ||
| 7/14/2026 | Listing removed | $535,000$169/sqft |
Source: UtahRealEstate.com #2153334 Report a problem | ||
| 6/17/2026 | Price change | $535,000-0.9%$169/sqft |
Source: UtahRealEstate.com #2153334 Report a problem | ||
| 5/27/2026 | Price change | $539,900-1.8%$170/sqft |
Source: UtahRealEstate.com #2153334 Report a problem | ||
| 5/12/2026 | Price change | $549,900-1.6%$173/sqft |
Source: UtahRealEstate.com #2153334 Report a problem | ||
| 4/25/2026 | Listed for sale | $559,000$176/sqft |
Source: UtahRealEstate.com #2153334 Report a problem | ||
Public tax history
| Year | Property taxes | Tax assessment |
|---|---|---|
| 2025 | $2,366 +8.2% | $458,700 +6.8% |
| 2024 | $2,186 +3.1% | $429,400 -4.6% |
| 2023 | $2,120 +0.8% | $449,900 +3.2% |
| 2022 | $2,104 +150.3% | $436,100 +451.3% |
| 2021 | $841 | $79,100 |
Find assessor info on the county website
Monthly payment
Est. payment
Payment breakdown
Explore the cost of this home by adjusting the details. Changes won't be saved.Climate risks
Neighborhood: 84005
Nearby schools
GreatSchools rating
- 7/10Desert SkyGrades: K-6Distance: 1.8 mi
- 5/10Cedar Valley HighGrades: 7-12Distance: 0.8 mi
- 6/10Frontier Middle SchoolGrades: 7-9Distance: 1.2 mi
Schools provided by the listing agent
- Middle: Frontier
- High: Cedar Valley High school
- District: Alpine
Source: UtahRealEstate.com. This data may not be complete. We recommend contacting the local school district to confirm school assignments for this home.
- $466,6003 bd2 ba2k sqft5185 N Folkstone Dr, Eagle Mountain, UT 84005Off Market
- $384,5003 bd3 ba1.9k sqft722 E Garden Grove Dr, Eagle Mountain, UT 84005Off Market
- $501,8003 bd2 ba2.1k sqft5175 N Folkstone Dr, Eagle Mountain, UT 84005Off Market
- $--3 bd2 ba2.1k sqft718 E Garden Grove Dr, Eagle Mountain, UT 84005Sold
- $377,0003 bd3 ba2.5k sqft714 E Garden Grove Dr, Eagle Mountain, UT 84005Pending
- $--3 bd2 ba2.1k sqft710 E Garden Grove Dr, Eagle Mountain, UT 84005Sold
- $491,7003 bd2 ba2.1k sqft5190 N Folkstone Dr, Eagle Mountain, UT 84005Off Market
- $516,7003 bd2 ba1.9k sqft5202 N Folkstone Dr, Eagle Mountain, UT 84005Off Market
A local agent can set up tours, give advice and negotiate with sellers.
Similar homes
- $534,9004 bd4 ba2.8k sqft5082 N Damper Dr, Eagle Mountain, UT 84005For Sale

 MLS ID #2171032, Jennifer Toomey, Real Estate Essentials. UtahRealEstate.com
 - $499,9003 bd3 ba2.5k sqft5124 N Espalier Dr, Eagle Mountain, UT 84005For Sale
 MLS ID #2173799, Rylar Masco, Utah Key Real Estate, LLC. UtahRealEstate.com
 - $489,9004 bd4 ba2.8k sqft5080 N Folkstone Dr, Eagle Mountain, UT 84005For Sale
 MLS ID #2156090, Joshua Sterling, RE/MAX Associates. UtahRealEstate.com
 - $494,0004 bd3 ba2.9k sqft3690 Cuade St N #641, Eagle Mountain, UT 84005For Sale
 MLS ID #2175895, Justin Smith, Real Broker, LLC. UtahRealEstate.com
 - from $509,9904 bd3 ba3.4k sqftRedwood Plan, Parkway Fields, Eagle Mountain, UT 84005New ConstructionFlagship Homes
- $600,0006 bd3 ba3.1k sqft513 E Mount Dutton Way, Eagle Mountain, UT 84005For SaleMLS ID #2160277, Javier F Abad Cuence, Unity Group Real Estate LLC. UtahRealEstate.com
- $474,2364 bd3 ba3k sqft3911 N Calista Way Lot 161, Eagle Mountain, UT 84005New ConstructionUtahRealEstate.com
- $532,4974 bd3 ba2.8k sqft582 E Nathan St Lot 133, Eagle Mountain, UT 84005New ConstructionUtahRealEstate.com
- $633,9904 bd3 ba3.6k sqft5408 N Saddle Stone Dr #514, Eagle Mountain, UT 84005For SaleMLS ID #2172005, Dan Tencza, Richmond American Homes of Utah, Inc. UtahRealEstate.com
- $505,0004 bd4 ba2.6k sqft4722 E Lake Corner Dr, Eagle Mountain, UT 84005For SaleMLS ID #2163140, Juan Magana, Windermere Real Estate. UtahRealEstate.com
- $550,0004 bd3 ba3.2k sqft9310 N Tampa Dr, Eagle Mountain, UT 84005For SaleMLS ID #2168853, Brigham A Johnson, Coldwell Banker Realty (Provo-Orem-Sundance). UtahRealEstate.com
- $500,0004 bd3 ba2.8k sqft4854 E Lake Corner Dr, Eagle Mountain, UT 84005For SaleMLS ID #2169549, Jenna Gianneschi, Real Broker, LLC. UtahRealEstate.com
- $549,9905 bd3 ba3.9k sqft896 E Eden St #1689, Eagle Mountain, UT 84005New ConstructionMLS ID #2170737, Christen McLam, Meritage Homes of Utah, Inc. UtahRealEstate.com
- from $459,9903 bd2 ba3.1k sqftGranite Plan, Parkway Fields, Eagle Mountain, UT 84005New ConstructionFlagship Homes
- $449,0003 bd3 ba2.4k sqft1318 Pamela St, Eagle Mountain, UT 84005For SaleMLS ID #2162243, Tracy Padgett, Realtypath LLC. UtahRealEstate.com
- $608,0004 bd3 ba3.3k sqft4184 E Sun Crest Dr, Eagle Mountain, UT 84005For SaleMLS ID #2169284, Nina L Pitts, Kelly Right Real Estate of Utah, LLC. UtahRealEstate.com
- from $475,9904 bd3 ba3.4k sqftRedwood Plan, Harmony, Eagle Mountain, UT 84005New ConstructionFlagship Homes
- $495,0003 bd3 ba3k sqft8069 N Quarter Mile Dr, Eagle Mountain, UT 84005For SaleMLS ID #2157827, Jacob E Anderson, The Real Estate Group. UtahRealEstate.com
- $570,0005 bd4 ba3k sqft4368 E Inverness Ln, Eagle Mountain, UT 84005For SaleMLS ID #2134943, Laura A Wilson, Realtypath LLC. UtahRealEstate.com
- $499,9005 bd3 ba3.2k sqft1554 E Pheasant Rd, Eagle Mountain, UT 84005For SaleMLS ID #2151815, Kyle R Weckesser, KW Real Estate LLC. UtahRealEstate.com
