*BUILDER OFFERING BELOW MARKET RATE INCENTIVE, WHEN USING PREFFERED LENDER*** Restrictions Apply: Contact Us for More Information**** The highly acclaimed Hemingway floorplan features a welcoming entryway, 8ft doors throughout the main floor. Just off the entry you'll find your professional home office space with French doors. Towards the back of the home, you'll find a great room with a gas fireplace, and a large gourmet kitchen with a generous kitchen island, making entertaining a breeze! Upstairs there are 4 bedrooms and a large loft. The primary bathroom has dual sinks, a large soaker tub & shower. This home has an unfinished basement with upgraded 9ft wall height and tons of space to grow and entertain. **Contact us today for more information or to schedule a community tour!
For sale
$633,990
5408 N Saddle Stone Dr #514, Eagle Mountain, UT 84005
4beds
3,622sqft
:
Get pre-qualified$3,737/mo
Single Family Residence
Built in 2026
9,147 Square Feet Lot
$633,500 Zestimate®
$175/sqft
$-- HOA
What's special
Welcoming entrywayGenerous kitchen islandLarge gourmet kitchenLarge loft
- 14 days |
- 118 |
- 8 |
Zillow last checked:
Listing updated:
Listed by:
Dan Tencza 801-245-0509,
Richmond American Homes of Utah, Inc,
K. Tanner Talbot,
Richmond American Homes of Utah, Inc
Source: UtahRealEstate.com,MLS#: 2172005
Facts & features
Interior
Bedrooms & bathrooms
- Bedrooms: 4
- Bathrooms: 3
- Full bathrooms: 2
- 1/2 bathrooms: 1
- Partial bathrooms: 1
Rooms
- Room types: Master Bathroom, Den/Office
Heating
- Forced Air, Central, >= 95% efficiency
Cooling
- Central Air, Seer 16 or higher
Appliances
- Included: Microwave, Range Hood, Oven, Countertop Range, Down Draft, Gas Range, Built-In Range
- Laundry: Electric Dryer Hookup
Features
- Separate Bath/Shower, Walk-In Closet(s)
- Flooring: Carpet, Tile
- Doors: Sliding Doors
- Windows: None, Double Pane Windows
- Basement: Full
- Number of fireplaces: 1
Interior area
- Total structure area: 3,622
- Total interior livable area: 3,622 sqft
- Finished area above ground: 2,555
Property
Parking
- Total spaces: 9
- Parking features: Garage - Attached
- Attached garage spaces: 3
- Uncovered spaces: 6
Features
- Levels: Two
- Stories: 3
- Exterior features: Lighting
- Has view: Yes
- View description: Mountain(s)
Lot
- Size: 9,147 Square Feet
- Features: Curb & Gutter, Sprinkler: Auto-Part, Drip Irrigation: Auto-Part
- Residential vegetation: Landscaping: Part
Details
- Parcel number: 700330514
- Zoning: R1
- Zoning description: Single-Family
Construction
Type & style
- Home type: SingleFamily
- Property subtype: Single Family Residence
Materials
- Stone, Stucco, Cement Siding
- Roof: Asphalt
Condition
- Blt./Standing
- New construction: No
- Year built: 2026
Details
- Warranty included: Yes
Utilities & green energy
- Water: Culinary
- Utilities for property: Natural Gas Connected, Electricity Connected, Sewer Connected, Water Connected
Green energy
- Green verification: ENERGY STAR Certified Homes, Home Energy Score
Community & HOA
Community
- Features: Sidewalks
- Subdivision: Pony Express Estates
HOA
- Has HOA: No
Location
- Region: Eagle Mountain
Financial & listing details
- Price per square foot: $175/sqft
- Annual tax amount: $1
- Date on market: 7/15/2026
- Listing terms: Cash,Conventional,FHA,VA Loan
- Inclusions: Microwave, Range, Range Hood, Video Door Bell(s)
- Acres allowed for irrigation: 0
- Electric utility on property: Yes
- Road surface type: Paved
Estimated market value
$633,500
$602,000 - $665,000
$2,766/mo
Price history
| Date | Event | Price |
|---|---|---|
| 7/15/2026 | Listed for sale | $633,990$175/sqft |
Source:  UtahRealEstate.com #2172005 Report a problem UtahRealEstate.com #2172005 Report a problem | ||
Public tax history
Tax history is unavailable.
Monthly payment
Est. payment
Payment breakdown
Explore the cost of this home by adjusting the details. Changes won't be saved.Climate risks
Neighborhood: 84005
Nearby schools
GreatSchools rating
- 7/10Desert SkyGrades: K-6Distance: 1.5 mi
- 5/10Cedar Valley HighGrades: 7-12Distance: 0.5 mi
- 6/10Frontier Middle SchoolGrades: 7-9Distance: 0.8 mi
Schools provided by the listing agent
- Middle: Frontier
- High: Cedar Valley High school
- District: Alpine
Source: UtahRealEstate.com. This data may not be complete. We recommend contacting the local school district to confirm school assignments for this home.
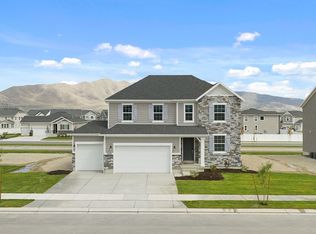
- $633,9904 bd3 ba2.5k sqft5408 N Saddle Stone Dr, Eagle Mountain, UT 84005New Construction
- $629,9905 bd3 ba4k sqft5394 N Saddle Stone Dr #515, Eagle Mountain, UT 84005For Sale

- $634,2005 bd3 ba2.9k sqft5424 N Saddle Stone Dr, Eagle Mountain, UT 84005Off Market
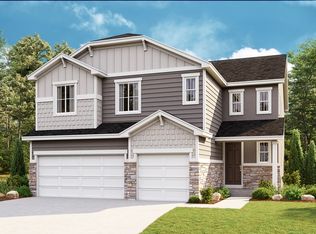
- $629,9905 bd3 ba2.9k sqft5394 N Saddle Stone Dr, Eagle Mountain, UT 84005New Construction
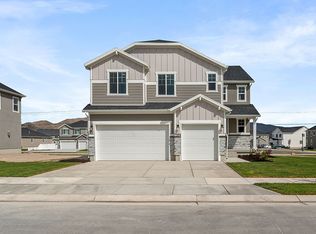
- $549,9903 bd2 ba3.7k sqft5401 N Saddle Stone Dr #526, Eagle Mountain, UT 84005New Construction
- $634,4004 bd3 ba2.6k sqft5442 N Saddle Stone Dr, Eagle Mountain, UT 84005Off Market
- $564,6004 bd3 ba2.7k sqft5442 N Pony Rider Way, Eagle Mountain, UT 84005Off Market
- $636,0004 bd3 ba3.1k sqft5384 N Pony Rider Way, Eagle Mountain, UT 84005Off Market
A local agent can set up tours, give advice and negotiate with sellers.
Similar homes
- $629,9905 bd3 ba4k sqft5394 N Saddle Stone Dr #515, Eagle Mountain, UT 84005For Sale
 MLS ID #2165969, Dan Tencza, Richmond American Homes of Utah, Inc. UtahRealEstate.com
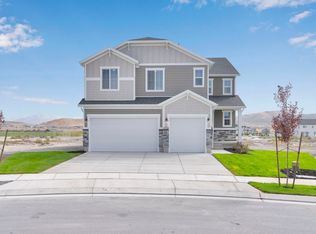
 - $659,9905 bd3 ba4.3k sqft5331 N Horseshoe Way #520, Eagle Mountain, UT 84005New Construction
 MLS ID #2169139, Dan Tencza, Richmond American Homes of Utah, Inc. UtahRealEstate.com
 - $539,0004 bd4 ba3.1k sqft5197 N Folkstone Dr, Eagle Mountain, UT 84005For Sale
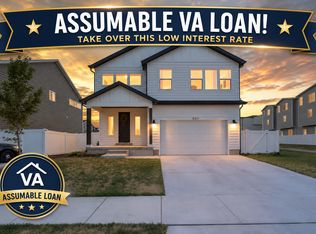 MLS ID #2173542, Adam Cluff, Real Estate Essentials. UtahRealEstate.com
 - $600,0006 bd3 ba3.1k sqft513 E Mount Dutton Way, Eagle Mountain, UT 84005For Sale
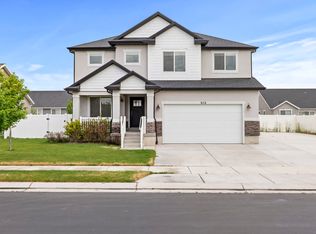 MLS ID #2160277, Javier F Abad Cuence, Unity Group Real Estate LLC. UtahRealEstate.com
 - $639,9004 bd3 ba4k sqft6797 N Desert Crk, Eagle Mountain, UT 84005New ConstructionUtahRealEstate.com
- $539,9903 bd3 ba3.2k sqft5469 N Saddle Stone Cir #530, Eagle Mountain, UT 84005New ConstructionMLS ID #2141695, Dan Tencza, Richmond American Homes of Utah, Inc. UtahRealEstate.com
- $534,9004 bd4 ba2.8k sqft5082 N Damper Dr, Eagle Mountain, UT 84005For SaleMLS ID #2171032, Jennifer Toomey, Real Estate Essentials. UtahRealEstate.com
- $637,9005 bd3 ba3.9k sqft1806 Three Warriors Way E, Eagle Mountain, UT 84005New ConstructionMLS ID #2155627, RW Christian, LGI HOMES - UTAH, LLC. UtahRealEstate.com
- $637,9005 bd3 ba3.9k sqft7181 Switchback Way N, Eagle Mountain, UT 84005New ConstructionUtahRealEstate.com
- $634,9005 bd3 ba3.9k sqft7075 Three Warriors Way N, Eagle Mountain, UT 84005New ConstructionMLS ID #2110497, RW Christian, LGI HOMES - UTAH, LLC. UtahRealEstate.com
- $569,7694 bd3 ba3.8k sqft2826 N Chokecherry Dr Lot 7044, Eagle Mountain, UT 84005For SaleMLS ID #2170344, JeNee Hutchinson, True North Realty LLC. UtahRealEstate.com
- $749,9904 bd3 ba4.4k sqft1036 E Ira Hodges Scenic Pkwy #14, Eagle Mountain, UT 84005New ConstructionUtahRealEstate.com
- $544,9905 bd3 ba3.9k sqft3504 N Hannah St #1611, Eagle Mountain, UT 84005For SaleMLS ID #2170707, Christen McLam, Meritage Homes of Utah, Inc. UtahRealEstate.com
- $654,9004 bd3 ba2.4k sqft6792 N Desert Crk, Eagle Mountain, UT 84005New ConstructionIvory Homes
- $789,9904 bd3 ba4.4k sqft3983 N Major St #7, Eagle Mountain, UT 84005New ConstructionUtahRealEstate.com
- $499,9904 bd3 ba3.2k sqft876 E Eden St #1686, Eagle Mountain, UT 84005New ConstructionMLS ID #2173581, Jeff Demke, Meritage Homes of Utah, Inc. UtahRealEstate.com
- $602,9005 bd3 ba3.9k sqft7273 Slick Rock Way N, Eagle Mountain, UT 84005New ConstructionMLS ID #2155617, RW Christian, LGI HOMES - UTAH, LLC. UtahRealEstate.com
- $532,4974 bd3 ba2.8k sqft582 E Nathan St Lot 133, Eagle Mountain, UT 84005New ConstructionUtahRealEstate.com
- $549,9905 bd3 ba3.9k sqft896 E Eden St #1689, Eagle Mountain, UT 84005New ConstructionMLS ID #2170737, Christen McLam, Meritage Homes of Utah, Inc. UtahRealEstate.com
- $542,9905 bd3 ba3.4k sqft3478 N Hannah St #1609, Eagle Mountain, UT 84005New ConstructionMLS ID #2164570, Christen McLam, Meritage Homes of Utah, Inc. UtahRealEstate.com
