***CONTRACT TODAY AND QUALIFY FOR UP TO 4% OF THE BASE PRICE IN INCENTIVES.*** This is your opportunity to build your home and personalize it to match your specific style and needs! Choose the perfect lot and floorplan for you and your family. Visit Richmond American Home's design gallery and hand select the interior finishes you've dreamt of! This specific home is our Bedford floorplan. The sleek kitchen, generous island, open concept living and dining are great for entertaining! **This specific price includes, base price of the home, and lot premium** All homes come standard with quartz counters throughout, LVP flooring, 8ft interior doors, upgraded 9ft foundation, and much, much more!!
New construction
$539,990
5469 N Saddle Stone Cir #530, Eagle Mountain, UT 84005
3beds
3,267sqft
:
Get pre-qualified$3,184/mo
Single Family Residence
Built in 2026
0.27 Acres Lot
$540,000 Zestimate®
$165/sqft
$-- HOA
What's special
Lvp flooringSleek kitchenGenerous islandQuartz counters throughout
- 143 days |
- 64 |
- 1 |
Zillow last checked:
Listing updated:
Listed by:
Dan Tencza 801-245-0509,
Richmond American Homes of Utah, Inc,
K. Tanner Talbot,
Richmond American Homes of Utah, Inc
Source: UtahRealEstate.com,MLS#: 2141695
Facts & features
Interior
Bedrooms & bathrooms
- Bedrooms: 3
- Bathrooms: 3
- Full bathrooms: 2
- 1/2 bathrooms: 1
- Partial bathrooms: 1
Rooms
- Room types: Great Room
Primary bedroom
- Level: Second
Heating
- Central, >= 95% efficiency
Cooling
- Central Air, Seer 16 or higher
Appliances
- Included: Microwave, Disposal, Gas Range, Built-In Range
Features
- Walk-In Closet(s)
- Flooring: Carpet, Tile
- Doors: Sliding Doors
- Basement: Full
- Has fireplace: No
Interior area
- Total structure area: 3,267
- Total interior livable area: 3,267 sqft
- Finished area above ground: 2,290
Property
Parking
- Total spaces: 6
- Parking features: Garage - Attached
- Attached garage spaces: 2
- Uncovered spaces: 4
Features
- Levels: Two
- Stories: 4
- Patio & porch: Porch, Open Porch
- Exterior features: Lighting
- Has view: Yes
- View description: Mountain(s)
Lot
- Size: 0.27 Acres
- Features: Curb & Gutter, Sprinkler: Auto-Part, Drip Irrigation: Auto-Part
- Residential vegetation: Landscaping: Part
Details
- Zoning: R1
- Zoning description: Single-Family
Construction
Type & style
- Home type: SingleFamily
- Property subtype: Single Family Residence
Materials
- Stone, Stucco
- Roof: Asphalt
Condition
- To Be Built
- New construction: Yes
- Year built: 2026
Details
- Warranty included: Yes
Utilities & green energy
- Water: Culinary
- Utilities for property: Natural Gas Connected, Electricity Connected, Sewer Connected, Water Available
Green energy
- Green verification: ENERGY STAR Certified Homes, Home Energy Score
Community & HOA
Community
- Security: Video Door Bell(s)
- Subdivision: Pony Express Estates
HOA
- Has HOA: No
Location
- Region: Eagle Mountain
Financial & listing details
- Price per square foot: $165/sqft
- Annual tax amount: $1
- Date on market: 3/6/2026
- Listing terms: Cash,Conventional,FHA,VA Loan
- Inclusions: Microwave, Video Door Bell(s)
- Acres allowed for irrigation: 0
- Electric utility on property: Yes
- Road surface type: Paved
Estimated market value
$540,000
$513,000 - $567,000
$2,596/mo
Price history
| Date | Event | Price |
|---|---|---|
| 3/7/2026 | Listed for sale | $539,990$165/sqft |
Source:  UtahRealEstate.com #2141695 Report a problem UtahRealEstate.com #2141695 Report a problem | ||
Public tax history
Tax history is unavailable.
Monthly payment
Est. payment
Payment breakdown
Explore the cost of this home by adjusting the details. Changes won't be saved.Climate risks
Neighborhood: 84005
Nearby schools
GreatSchools rating
- 7/10Desert SkyGrades: K-6Distance: 1.4 mi
- 5/10Cedar Valley HighGrades: 7-12Distance: 0.5 mi
- 6/10Frontier Middle SchoolGrades: 7-9Distance: 0.8 mi
Schools provided by the listing agent
- Middle: Frontier
- High: Cedar Valley High school
- District: Alpine
Source: UtahRealEstate.com. This data may not be complete. We recommend contacting the local school district to confirm school assignments for this home.
- $501,6003 bd3 ba2.2k sqft5463 N Saddle Stone Dr, Eagle Mountain, UT 84005Off Market
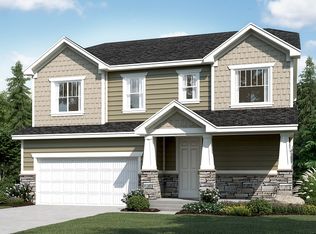
- $549,9903 bd2 ba3.7k sqft5401 N Saddle Stone Dr #526, Eagle Mountain, UT 84005New Construction

- $634,2005 bd3 ba2.9k sqft5424 N Saddle Stone Dr, Eagle Mountain, UT 84005Off Market
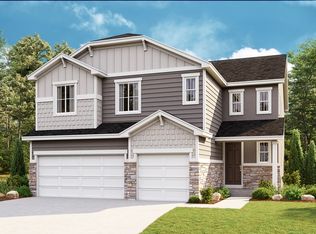
- $634,4004 bd3 ba2.6k sqft5442 N Saddle Stone Dr, Eagle Mountain, UT 84005Off Market
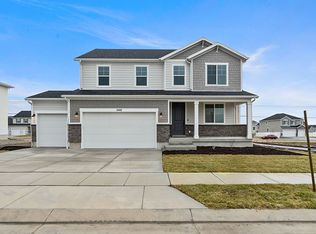
- $644,5004 bd3 ba2.6k sqft5477 Saddle Stone Dr N, Eagle Mountain, UT 84005Off Market
- $599,7004 bd3 ba2.6k sqft5456 N Saddle Stone Dr, Eagle Mountain, UT 84005Off Market
- $633,9904 bd3 ba3.6k sqft5408 N Saddle Stone Dr #514, Eagle Mountain, UT 84005For Sale
- $633,9904 bd3 ba2.5k sqft5408 N Saddle Stone Dr, Eagle Mountain, UT 84005New Construction
A local agent can set up tours, give advice and negotiate with sellers.
Similar homes
- $633,9904 bd3 ba3.6k sqft5408 N Saddle Stone Dr #514, Eagle Mountain, UT 84005For Sale

 MLS ID #2172005, Dan Tencza, Richmond American Homes of Utah, Inc. UtahRealEstate.com
 - $629,9905 bd3 ba4k sqft5394 N Saddle Stone Dr #515, Eagle Mountain, UT 84005For Sale
 MLS ID #2165969, Dan Tencza, Richmond American Homes of Utah, Inc. UtahRealEstate.com
 - $499,9904 bd3 ba3.2k sqft876 E Eden St #1686, Eagle Mountain, UT 84005New Construction
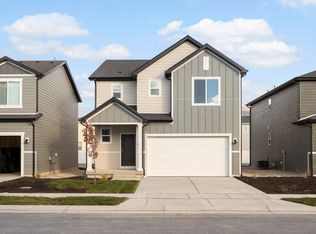 MLS ID #2173581, Jeff Demke, Meritage Homes of Utah, Inc. UtahRealEstate.com
 - $544,9905 bd3 ba3.9k sqft3504 N Hannah St #1611, Eagle Mountain, UT 84005For Sale
 MLS ID #2170707, Christen McLam, Meritage Homes of Utah, Inc. UtahRealEstate.com
 - from $534,9903 bd3 ba2.8k sqftKey Lime Plan, Oquirrh Mountain Ranch - Eagle Mountain, Eagle Mountain, UT 84005New ConstructionVisionary Homes
- from $549,9903 bd3 ba3.1k sqftPrickly Pear Plan, Oquirrh Mountain Ranch - Eagle Mountain, Eagle Mountain, UT 84005New ConstructionVisionary Homes
- $542,9905 bd3 ba3.4k sqft3478 N Hannah St #1609, Eagle Mountain, UT 84005New ConstructionMLS ID #2164570, Christen McLam, Meritage Homes of Utah, Inc. UtahRealEstate.com
- $625,0006 bd3 ba3.1k sqft513 E Mount Dutton Way, Eagle Mountain, UT 84005For SaleMLS ID #2160277, Javier F Abad Cuence, Unity Group Real Estate LLC. UtahRealEstate.com
- $659,9905 bd3 ba4.3k sqft5331 N Horseshoe Way #520, Eagle Mountain, UT 84005New ConstructionMLS ID #2169139, Dan Tencza, Richmond American Homes of Utah, Inc. UtahRealEstate.com
- $549,9905 bd3 ba3.9k sqft896 E Eden St #1689, Eagle Mountain, UT 84005New ConstructionMLS ID #2170737, Christen McLam, Meritage Homes of Utah, Inc. UtahRealEstate.com
- from $509,9904 bd3 ba3.8k sqftBalsam Plan, Harmony, Eagle Mountain, UT 84005New ConstructionFlagship Homes
- $504,9904 bd2 ba3.6k sqft922 E Eden St #1692, Eagle Mountain, UT 84005New ConstructionMLS ID #2170744, Christen McLam, Meritage Homes of Utah, Inc. UtahRealEstate.com
- from $549,9904 bd3 ba3.8k sqftBalsam Plan, Parkway Fields, Eagle Mountain, UT 84005New ConstructionFlagship Homes
- $496,9904 bd2 ba3.4k sqft3464 N Hannah St #1608, Eagle Mountain, UT 84005New ConstructionMLS ID #2162644, Christen McLam, Meritage Homes of Utah, Inc. UtahRealEstate.com
- $622,9003 bd3 ba3.4k sqft4443 N Castle Rd #126, Eagle Mountain, UT 84005For SaleMLS ID #2127045, Amanda Pierce, Edge Realty. UtahRealEstate.com
- $507,9904 bd3 ba2.5k sqft922 E Eden St, Eagle Mountain, UT 84005New ConstructionMeritage Homes
- from $554,9005 bd3 ba2.4k sqftThurston Plan, Oquirrh Mountain Ranch, Eagle Mountain, UT 84005New ConstructionLGI Homes
- $499,6003 bd3 ba1.9k sqft1789 E Sierra Pines Dr, Eagle Mountain, UT 84005New ConstructionIvory Homes
- $505,9003 bd3 ba1.6k sqft7222 Slick Rock Way N, Eagle Mountain, UT 84005New ConstructionMLS ID #2138476, RW Christian, LGI HOMES - UTAH, LLC. UtahRealEstate.com
- from $504,9903 bd3 ba2.3k sqftCherry Blossom Plan, Oquirrh Mountain Ranch - Eagle Mountain, Eagle Mountain, UT 84005New ConstructionVisionary Homes
