Discover a beautifully designed 3-bedroom, 2.5-bathroom home offering over 1,700 square feet of comfortable living space. Thoughtfully selected upgrades come included, creating a home that feels elevated from the moment you walk through the door.
New construction
Price increase: $3K (10/1)
$508,900
7222 Slick Rock Way N, Eagle Mountain, UT 84005
3beds
1,695sqft
Single Family Residence
Built in 2026
4,356 Square Feet Lot
$508,400 Zestimate®
$300/sqft
$80/mo HOA
What's special
Thoughtfully selected upgrades
- 198 days
- 14
- 0
Zillow last checked:
Listing updated:
Listed by:
RW Christian 719-600-9955,
LGI HOMES - UTAH, LLC
Source: UtahRealEstate.com,MLS#: 2184995
Facts & features
Interior
Bedrooms & bathrooms
- Bedrooms: 3
- Bathrooms: 3
- Full bathrooms: 2
- 1/2 bathrooms: 1
- Partial bathrooms: 1
Rooms
- Room types: Master Bathroom
Heating
- Forced Air, Central, >= 95% efficiency
Cooling
- Central Air, Natural Ventilation, Ceiling Fan(s)
Appliances
- Included: Microwave, Range Hood, Refrigerator, Disposal, Gas Oven, Free-Standing Range
- Laundry: Electric Dryer Hookup
Features
- Walk-In Closet(s), Granite Counters, Smart Thermostat
- Flooring: Carpet
- Doors: Sliding Doors
- Windows: Blinds, Double Pane Windows
- Basement: None
- Has fireplace: No
Interior area
- Total structure area: 1,695
- Total interior livable area: 1,695 sqft
- Finished area above ground: 1,695
Property
Parking
- Total spaces: 2
- Parking features: Garage - Attached
- Attached garage spaces: 2
Accessibility
- Accessibility features: Accessible Doors, Accessible Hallway(s)
Features
- Levels: Two
- Stories: 2
- Patio & porch: Patio, Open Patio
- Exterior features: Entry (Foyer)
- Fencing: Partial
Lot
- Size: 4,356 Square Feet
- Features: Curb & Gutter, Sprinkler: Auto-Part, Drip Irrigation: Auto-Part
- Residential vegetation: Landscaping: Part
Details
- Parcel number: 485930200
- Zoning description: Single-Family
Construction
Type & style
- Home type: SingleFamily
- Property subtype: Single Family Residence
Materials
- Asphalt, Stucco, Cement Siding
- Roof: Asphalt,Pitched
Condition
- To Be Built
- New construction: Yes
- Year built: 2026
Details
- Warranty included: Yes
Utilities & green energy
- Sewer: Public Sewer, Sewer: Public
- Water: Culinary
- Utilities for property: Natural Gas Connected, Electricity Connected, Sewer Connected, Water Connected
Community & HOA
Community
- Features: Sidewalks
- Subdivision: Oquirrh Mtn Ranch
HOA
- Has HOA: Yes
- Amenities included: Picnic Area
- HOA fee: $80 monthly
- HOA name: FCS Community Management
- HOA phone: 801-256-0465
Location
- Region: Eagle Mountain
Financial & listing details
- Price per square foot: $300/sqft
- Date on market: 9/12/2026
- Listing terms: Cash,Conventional,FHA,VA Loan
- Inclusions: Ceiling Fan, Microwave, Range Hood, Refrigerator, Smart Thermostat(s)
- Acres allowed for irrigation: 0
- Electric utility on property: Yes
- Road surface type: Paved
Estimated market value
$508,400
$483,000 - $534,000
$2,158/mo
Price history
| Date | Event | Price |
|---|---|---|
| 10/1/2026 | Price change | $508,900+0.6%$300/sqft |
Source:  UtahRealEstate.com #2184995 Report a problem UtahRealEstate.com #2184995 Report a problem | ||
| 9/13/2026 | Listed for sale | $505,900$298/sqft |
Source: UtahRealEstate.com #2184995 Report a problem | ||
| 8/21/2026 | Listing removed | $505,900$298/sqft |
Source: UtahRealEstate.com #2138476 Report a problem | ||
| 7/2/2026 | Price change | $505,900+1.2%$298/sqft |
Source: UtahRealEstate.com #2138476 Report a problem | ||
| 5/20/2026 | Listed for sale | $499,900-7.2%$295/sqft |
Source: UtahRealEstate.com #2138476 Report a problem | ||
| 5/5/2026 | Listing removed | $538,900$318/sqft |
Source: UtahRealEstate.com #2138476 Report a problem | ||
| 3/6/2026 | Price change | $538,900+1.9%$318/sqft |
Source: UtahRealEstate.com #2138476 Report a problem | ||
| 3/3/2026 | Price change | $528,900+1.9%$312/sqft |
Source: UtahRealEstate.com #2138476 Report a problem | ||
| 2/20/2026 | Listed for sale | $518,900$306/sqft |
Source: UtahRealEstate.com #2138476 Report a problem | ||
Public tax history
Tax history is unavailable.
Monthly payment
Est. payment
Payment breakdown
Explore the cost of this home by adjusting the details. Changes won't be saved.Climate risks
Neighborhood: 84005
Nearby schools
Schools provided by the listing agent
- Middle: Frontier
- High: Cedar Valley High school
- District: Alpine
Source: UtahRealEstate.com. This data may not be complete. We recommend contacting the local school district to confirm school assignments for this home.
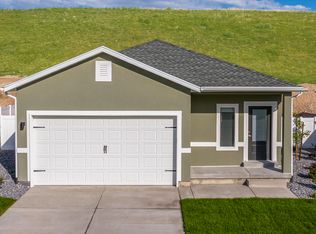
- $465,9003 bd2 ba1.2k sqft7212 Slick Rock Way N, Eagle Mountain, UT 84005New Construction
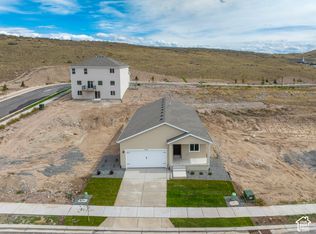
- $502,9003 bd2 ba1.5k sqft7232 Slick Rock Way N, Eagle Mountain, UT 84005New Construction
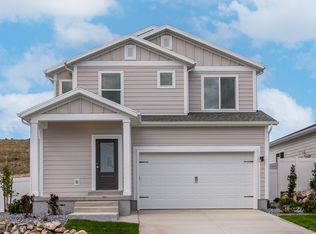
- $510,9003 bd3 ba1.6k sqft7200 Slick Rock Way N, Eagle Mountain, UT 84005New Construction
- $567,9005 bd3 ba2.1k sqft7242 Slick Rock Way N, Eagle Mountain, UT 84005New Construction

Similar homes
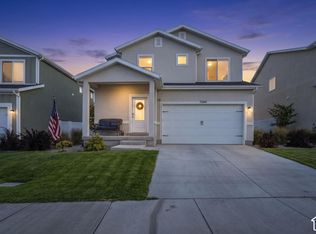
- $509,9003 bd3 ba1.7k sqft7269 N Escalante Dr, Eagle Mountain, UT 84005For Sale
 MLS ID #2190221, Richard Volz, Berkshire Hathaway HomeServices Elite Real Estate. UtahRealEstate.com
 - $510,9003 bd3 ba1.6k sqft7200 Slick Rock Way N, Eagle Mountain, UT 84005New ConstructionMLS ID #2177851, RW Christian, LGI HOMES - UTAH, LLC. UtahRealEstate.com
- $498,9004 bd3 ba1.7k sqft7218 N Oquirrh Ranch Pkwy, Eagle Mountain, UT 84005For Sale
 MLS ID #2189049, RW Christian, LGI HOMES - UTAH, LLC. UtahRealEstate.com
 - $502,9003 bd2 ba1.5k sqft7232 Slick Rock Way N, Eagle Mountain, UT 84005New ConstructionMLS ID #2182441, RW Christian, LGI HOMES - UTAH, LLC. UtahRealEstate.com
- $500,9003 bd2 ba1.5k sqft7268 Slick Rock Way N, Eagle Mountain, UT 84005For SaleMLS ID #2182451, RW Christian, LGI HOMES - UTAH, LLC. UtahRealEstate.com
- $531,9004 bd3 ba1.9k sqft7263 N Bald Eagle Way, Eagle Mountain, UT 84005New ConstructionUtahRealEstate.com
- $465,9003 bd2 ba1.2k sqft7212 Slick Rock Way N, Eagle Mountain, UT 84005New ConstructionMLS ID #2184994, RW Christian, LGI HOMES - UTAH, LLC. UtahRealEstate.com
- $529,9004 bd3 ba1.9k sqft7280 N Bald Eagle Way, Eagle Mountain, UT 84005For SaleMLS ID #2177763, RW Christian, LGI HOMES - UTAH, LLC. UtahRealEstate.com
- $493,5003 bd3 ba2.4k sqft1771 E Sierra Pines Dr, Eagle Mountain, UT 84005New ConstructionUtahRealEstate.com
- $548,9004 bd3 ba1.9k sqft7258 N Bald Eagle Way, Eagle Mountain, UT 84005For SaleMLS ID #2184957, RW Christian, LGI HOMES - UTAH, LLC. UtahRealEstate.com
