Come see all that this brand-new two-story home has to offer. The main level features a spacious living area designed for everyday living and entertaining, while the second level offers additional room to spread out. With generous living spaces throughout and plenty of room to grow, this home is designed to accommodate your needs today and for years to come.
For sale
Price cut: $14K (10/17)
$534,900
7258 N Bald Eagle Way, Eagle Mountain, UT 84005
4beds
1,976sqft
Single Family Residence
Built in 2026
5,662 Square Feet Lot
$534,300 Zestimate®
$271/sqft
$80/mo HOA
What's special
Generous living spaces throughout
- 155 days
- 53
- 5
Zillow last checked:
Listing updated:
Listed by:
RW Christian 719-600-9955,
LGI HOMES - UTAH, LLC
Source: UtahRealEstate.com,MLS#: 2184957
Facts & features
Interior
Bedrooms & bathrooms
- Bedrooms: 4
- Bathrooms: 3
- Full bathrooms: 2
- 1/2 bathrooms: 1
- Partial bathrooms: 1
Rooms
- Room types: Master Bathroom
Primary bedroom
- Level: Second
Heating
- Forced Air, Central, >= 95% efficiency
Cooling
- Central Air, Natural Ventilation, Ceiling Fan(s)
Appliances
- Included: Microwave, Range Hood, Disposal, Gas Oven, Free-Standing Range
- Laundry: Electric Dryer Hookup
Features
- Walk-In Closet(s), Granite Counters, Smart Thermostat
- Flooring: Carpet
- Windows: Blinds, Part, Double Pane Windows
- Basement: None
- Has fireplace: No
Interior area
- Total structure area: 1,976
- Total interior livable area: 1,976 sqft
- Finished area above ground: 1,976
Property
Parking
- Total spaces: 2
- Parking features: Garage - Attached
- Attached garage spaces: 2
Accessibility
- Accessibility features: Accessible Doors, Accessible Hallway(s)
Features
- Levels: Two
- Stories: 2
- Exterior features: Entry (Foyer)
- Fencing: Partial
Lot
- Size: 5,662 Square Feet
- Features: Curb & Gutter, Sprinkler: Auto-Part, Drip Irrigation: Man-Part
- Residential vegetation: Landscaping: Part
Details
- Parcel number: 485680060
- Zoning description: Single-Family
Construction
Type & style
- Home type: SingleFamily
- Property subtype: Single Family Residence
Materials
- Asphalt, Stucco, Cement Siding
- Roof: Asphalt,Pitched
Condition
- Blt./Standing
- New construction: No
- Year built: 2026
Details
- Warranty included: Yes
Utilities & green energy
- Sewer: Public Sewer, Sewer: Public
- Water: Culinary
- Utilities for property: Natural Gas Connected, Electricity Connected, Sewer Connected, Water Connected
Community & HOA
Community
- Features: Sidewalks
- Subdivision: Oquirrh Mtn Ranch
HOA
- Has HOA: Yes
- Amenities included: Picnic Area
- HOA fee: $80 monthly
- HOA name: FCS Community Management
- HOA phone: 801-256-0465
Location
- Region: Eagle Mountain
Financial & listing details
- Price per square foot: $271/sqft
- Tax assessed value: $198,600
- Annual tax amount: $1,862
- Date on market: 9/12/2026
- Listing terms: Cash,Conventional,FHA,VA Loan
- Inclusions: Ceiling Fan, Microwave, Range Hood, Smart Thermostat(s)
- Acres allowed for irrigation: 0
- Electric utility on property: Yes
- Road surface type: Paved
Estimated market value
$534,300
$508,000 - $561,000
$2,282/mo
Price history
| Date | Event | Price |
|---|---|---|
| 10/17/2026 | Price change | $534,900-2.6%$271/sqft |
Source:  UtahRealEstate.com #2184957 Report a problem | ||
| 10/1/2026 | Price change | $548,900+0.9%$278/sqft |
Source: UtahRealEstate.com #2184957 Report a problem | ||
| 9/12/2026 | Listed for sale | $543,900$275/sqft |
Source: UtahRealEstate.com #2184957 Report a problem | ||
| 8/18/2026 | Listing removed | $543,900$275/sqft |
Source: UtahRealEstate.com #2137663 Report a problem | ||
| 7/2/2026 | Price change | $543,900+0.7%$275/sqft |
Source: UtahRealEstate.com #2137663 Report a problem | ||
| 5/1/2026 | Listed for sale | $539,900-1.8%$273/sqft |
Source: UtahRealEstate.com #2137663 Report a problem | ||
| 3/17/2026 | Listing removed | $549,900$278/sqft |
Source: UtahRealEstate.com #2137663 Report a problem | ||
| 3/13/2026 | Price change | $549,900+3.8%$278/sqft |
Source: UtahRealEstate.com #2137663 Report a problem | ||
| 2/17/2026 | Pending sale | $529,900$268/sqft |
Source: UtahRealEstate.com #2137663 Report a problem | ||
Public tax history
| Year | Property taxes | Tax assessment |
|---|---|---|
| 2025 | $1,862 +6.4% | $198,600 +5% |
| 2024 | $1,750 +8% | $189,100 |
| 2023 | $1,620 | $189,100 |
Find assessor info on the county website
Monthly payment
Est. payment
Payment breakdown
Explore the cost of this home by adjusting the details. Changes won't be saved.Climate risks
Neighborhood: 84005
Nearby schools
Schools provided by the listing agent
- Middle: Frontier
- High: Cedar Valley High school
- District: Alpine
Source: UtahRealEstate.com. This data may not be complete. We recommend contacting the local school district to confirm school assignments for this home.
- $463,6005,401 sqft7266 N Bald Eagle Way, Eagle Mountain, UT 84005Off Market
- $198,6006,011 sqft7252 N Bald Eagle Way, Eagle Mountain, UT 84005Off Market
- $554,9005 bd3 ba2.4k sqft7272 N Bald Eagle Way, Eagle Mountain, UT 84005Pending
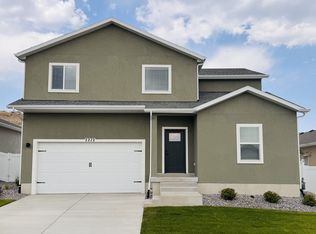
- $529,9004 bd3 ba1.9k sqft7280 N Bald Eagle Way, Eagle Mountain, UT 84005For Sale

Similar homes
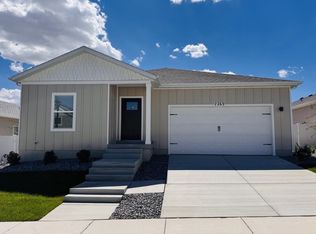
- $531,9004 bd3 ba1.9k sqft7263 N Bald Eagle Way, Eagle Mountain, UT 84005New Construction
 UtahRealEstate.com
- $510,0004 bd3 ba1.9k sqft7394 N Escalante Dr, Eagle Mountain, UT 84005For Sale
 MLS ID #2182786, Jeffry A Downward, EXP Realty, LLC. UtahRealEstate.com
- $529,9004 bd3 ba1.9k sqft7280 N Bald Eagle Way, Eagle Mountain, UT 84005For SaleMLS ID #2177763, RW Christian, LGI HOMES - UTAH, LLC. UtahRealEstate.com
- from $529,9004 bd3 ba1.9k sqftMonroe Plan, Oquirrh Mountain Ranch, Eagle Mountain, UT 84005New Construction
 LGI Homes
- $498,9004 bd3 ba1.7k sqft7218 N Oquirrh Ranch Pkwy, Eagle Mountain, UT 84005For SaleMLS ID #2189049, RW Christian, LGI HOMES - UTAH, LLC. UtahRealEstate.com
- $554,9005 bd3 ba2.4k sqft7192 N Oquirrh Ranch Pkwy, Eagle Mountain, UT 84005New ConstructionUtahRealEstate.com
- $535,0004 bd4 ba2.5k sqft1571 E Erickson Ln, Eagle Mountain, UT 84005For SaleMLS ID #2183206, Chay McGee, EXP Realty, LLC. UtahRealEstate.com
- $567,9005 bd3 ba2.1k sqft7242 Slick Rock Way N, Eagle Mountain, UT 84005New ConstructionMLS ID #2155166, RW Christian, LGI HOMES - UTAH, LLC. UtahRealEstate.com
- $555,9005 bd3 ba2.1k sqft7308 Slick Rock Way N, Eagle Mountain, UT 84005New ConstructionMLS ID #2154924, RW Christian, LGI HOMES - UTAH, LLC. UtahRealEstate.com
- $565,9005 bd3 ba2.1k sqft7298 Slick Rock Way N, Eagle Mountain, UT 84005New ConstructionMLS ID #2154931, RW Christian, LGI HOMES - UTAH, LLC. UtahRealEstate.com
- $510,9003 bd3 ba1.6k sqft7200 Slick Rock Way N, Eagle Mountain, UT 84005New ConstructionMLS ID #2177851, RW Christian, LGI HOMES - UTAH, LLC. UtahRealEstate.com
- $529,9003 bd3 ba2.5k sqft7136 N Oquirrh Ranch Pkwy, Eagle Mountain, UT 84005For SaleMLS ID #2177696, RW Christian, LGI HOMES - UTAH, LLC. UtahRealEstate.com
- $530,9003 bd3 ba2.5k sqft7283 Slick Rock Way N, Eagle Mountain, UT 84005For SaleMLS ID #2185005, RW Christian, LGI HOMES - UTAH, LLC. UtahRealEstate.com
- $500,9003 bd2 ba1.5k sqft7268 Slick Rock Way N, Eagle Mountain, UT 84005For SaleMLS ID #2182451, RW Christian, LGI HOMES - UTAH, LLC. UtahRealEstate.com
- $508,9003 bd3 ba1.6k sqft7222 Slick Rock Way N, Eagle Mountain, UT 84005New ConstructionMLS ID #2184995, RW Christian, LGI HOMES - UTAH, LLC. UtahRealEstate.com
- $531,9003 bd3 ba2.5k sqft7307 Slick Rock Way N, Eagle Mountain, UT 84005New ConstructionUtahRealEstate.com
- $502,9003 bd2 ba1.5k sqft7232 Slick Rock Way N, Eagle Mountain, UT 84005New ConstructionMLS ID #2182441, RW Christian, LGI HOMES - UTAH, LLC. UtahRealEstate.com
