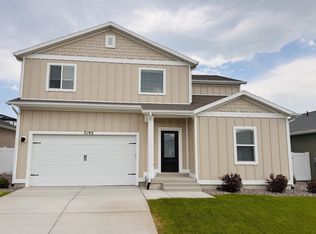
Step inside the Delano floorplan, where thoughtful design meets everyday comfort. This 3-bedroom home features a walk-out basement and plenty of space to entertain, relax, and grow. With a spacious layout and room to make it your own, the Delano offers the flexibility you've been looking for in a new home.
For sale
Price increase: $5K (10/1)
$554,900
7283 Slick Rock Way N, Eagle Mountain, UT 84005
3beds
2,566sqft
Single Family Residence
Built in 2026
4,356 Square Feet Lot
$554,200 Zestimate®
$216/sqft
$80/mo HOA
What's special
Walk-out basementSpacious layout
- 169 days
- 30
- 0
Zillow last checked:
Listing updated:
Listed by:
RW Christian 719-600-9955,
LGI HOMES - UTAH, LLC
Source: UtahRealEstate.com,MLS#: 2185005
Facts & features
Interior
Bedrooms & bathrooms
- Bedrooms: 3
- Bathrooms: 3
- Full bathrooms: 2
- 1/2 bathrooms: 1
- Partial bathrooms: 1
Rooms
- Room types: Master Bathroom
Heating
- Forced Air, Central, >= 95% efficiency
Cooling
- Central Air, Natural Ventilation, Ceiling Fan(s)
Appliances
- Included: Microwave, Range Hood, Refrigerator, Disposal, Gas Oven, Free-Standing Range
- Laundry: Electric Dryer Hookup
Features
- Walk-In Closet(s), Granite Counters, Smart Thermostat
- Flooring: Carpet
- Doors: Sliding Doors
- Windows: Blinds, Double Pane Windows
- Basement: Full,Basement Entrance
- Has fireplace: No
Interior area
- Total structure area: 2,566
- Total interior livable area: 2,566 sqft
- Finished area above ground: 1,792
Property
Parking
- Total spaces: 2
- Parking features: Garage - Attached
- Attached garage spaces: 2
Accessibility
- Accessibility features: Accessible Doors, Accessible Hallway(s)
Features
- Levels: Two
- Stories: 3
- Patio & porch: Patio, Open Patio
- Exterior features: Entry (Foyer)
- Fencing: Full
Lot
- Size: 4,356 Square Feet
- Features: Curb & Gutter, Sprinkler: Auto-Part, Drip Irrigation: Auto-Part
- Residential vegetation: Landscaping: Part
Details
- Parcel number: 485930171
- Zoning description: Single-Family
Construction
Type & style
- Home type: SingleFamily
- Property subtype: Single Family Residence
Materials
- Asphalt, Stucco, Cement Siding
- Roof: Asphalt,Pitched
Condition
- Blt./Standing
- New construction: No
- Year built: 2026
Details
- Warranty included: Yes
Utilities & green energy
- Sewer: Public Sewer, Sewer: Public
- Water: Culinary
- Utilities for property: Natural Gas Connected, Electricity Connected, Sewer Connected, Water Connected
Community & HOA
Community
- Features: Sidewalks
- Subdivision: Oquirrh Mtn Ranch
HOA
- Has HOA: Yes
- Amenities included: Picnic Area
- HOA fee: $80 monthly
- HOA name: FCS Community Management
- HOA phone: 801-256-0465
Location
- Region: Eagle Mountain
Financial & listing details
- Price per square foot: $216/sqft
- Date on market: 9/13/2026
- Listing terms: Cash,Conventional,FHA,VA Loan
- Inclusions: Ceiling Fan, Microwave, Range Hood, Refrigerator, Smart Thermostat(s)
- Acres allowed for irrigation: 0
- Electric utility on property: Yes
- Road surface type: Paved
Estimated market value
$554,200
$526,000 - $582,000
$2,370/mo
Price history
| Date | Event | Price |
|---|---|---|
| 10/1/2026 | Price change | $554,900+0.9%$216/sqft |
Source:  UtahRealEstate.com #2185005 Report a problem UtahRealEstate.com #2185005 Report a problem | ||
| 9/13/2026 | Listed for sale | $549,900+0.2%$214/sqft |
Source: UtahRealEstate.com #2185005 Report a problem | ||
| 9/9/2026 | Listing removed | $548,900$214/sqft |
Source: UtahRealEstate.com #2141592 Report a problem | ||
| 7/2/2026 | Price change | $548,900-1.3%$214/sqft |
Source: UtahRealEstate.com #2141592 Report a problem | ||
| 5/6/2026 | Listed for sale | $555,900$217/sqft |
Source: UtahRealEstate.com #2141592 Report a problem | ||
| 3/19/2026 | Pending sale | $555,900$217/sqft |
Source: UtahRealEstate.com #2141592 Report a problem | ||
| 3/6/2026 | Listed for sale | $555,900$217/sqft |
Source: UtahRealEstate.com #2141592 Report a problem | ||
Public tax history
Tax history is unavailable.
Monthly payment
Est. payment
Payment breakdown
Explore the cost of this home by adjusting the details. Changes won't be saved.Climate risks
Neighborhood: 84005
Nearby schools
Schools provided by the listing agent
- Middle: Frontier
- High: Cedar Valley High school
- District: Alpine
Source: UtahRealEstate.com. This data may not be complete. We recommend contacting the local school district to confirm school assignments for this home.
- $585,9005 bd3 ba3.9k sqft7273 Slick Rock Way N, Eagle Mountain, UT 84005New Construction
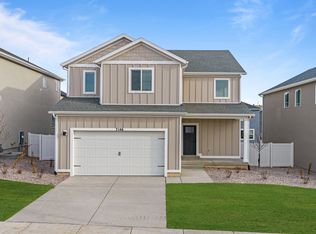
- $578,9005 bd3 ba3.9k sqft7299 Slick Rock Way N, Eagle Mountain, UT 84005For Sale

- $500,9003 bd2 ba1.5k sqft7268 Slick Rock Way N, Eagle Mountain, UT 84005For Sale
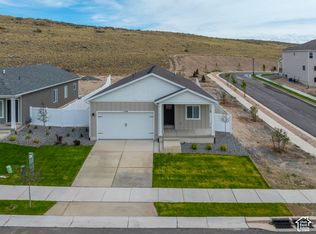
- $555,9003 bd3 ba2.5k sqft7307 Slick Rock Way N, Eagle Mountain, UT 84005New Construction
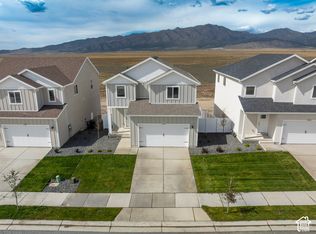
Similar homes
- $509,9003 bd3 ba1.7k sqft7269 N Escalante Dr, Eagle Mountain, UT 84005For Sale
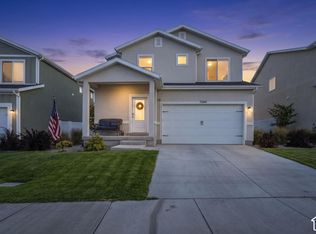
 MLS ID #2190221, Richard Volz, Berkshire Hathaway HomeServices Elite Real Estate. UtahRealEstate.com
 - $555,9003 bd3 ba2.5k sqft7307 Slick Rock Way N, Eagle Mountain, UT 84005New ConstructionUtahRealEstate.com
- $554,9005 bd3 ba2.4k sqft7192 N Oquirrh Ranch Pkwy, Eagle Mountain, UT 84005New Construction
 UtahRealEstate.com
 - $553,9003 bd3 ba2.5k sqft7136 N Oquirrh Ranch Pkwy, Eagle Mountain, UT 84005For Sale
 MLS ID #2177696, RW Christian, LGI HOMES - UTAH, LLC. UtahRealEstate.com
 - $555,9005 bd3 ba2.1k sqft7308 Slick Rock Way N, Eagle Mountain, UT 84005New ConstructionMLS ID #2154924, RW Christian, LGI HOMES - UTAH, LLC. UtahRealEstate.com
- $529,9904 bd3 ba2.3k sqft7067 N Obsidian Way, Eagle Mountain, UT 84005New ConstructionUtahRealEstate.com
- $570,9004 bd3 ba2.8k sqft7317 Slick Rock Way N, Eagle Mountain, UT 84005For SaleMLS ID #2185009, RW Christian, LGI HOMES - UTAH, LLC. UtahRealEstate.com
- $572,4004 bd3 ba2.8k sqft7335 Slick Rock Way N, Eagle Mountain, UT 84005For SaleMLS ID #2155369, RW Christian, LGI HOMES - UTAH, LLC. UtahRealEstate.com
- $535,0004 bd4 ba2.5k sqft1571 E Erickson Ln, Eagle Mountain, UT 84005For SaleMLS ID #2183206, Chay McGee, EXP Realty, LLC. UtahRealEstate.com
- $548,9004 bd3 ba1.9k sqft7258 N Bald Eagle Way, Eagle Mountain, UT 84005For SaleMLS ID #2184957, RW Christian, LGI HOMES - UTAH, LLC. UtahRealEstate.com
- $510,9003 bd3 ba1.6k sqft7200 Slick Rock Way N, Eagle Mountain, UT 84005New ConstructionMLS ID #2177851, RW Christian, LGI HOMES - UTAH, LLC. UtahRealEstate.com
- $531,9004 bd3 ba1.9k sqft7263 N Bald Eagle Way, Eagle Mountain, UT 84005New ConstructionUtahRealEstate.com
- $498,9004 bd3 ba1.7k sqft7218 N Oquirrh Ranch Pkwy, Eagle Mountain, UT 84005For SaleMLS ID #2189049, RW Christian, LGI HOMES - UTAH, LLC. UtahRealEstate.com
- $508,9003 bd3 ba1.6k sqft7222 Slick Rock Way N, Eagle Mountain, UT 84005New ConstructionMLS ID #2184995, RW Christian, LGI HOMES - UTAH, LLC. UtahRealEstate.com
- $559,9004 bd4 ba2.8k sqft1577 E Cardinal Dr, Eagle Mountain, UT 84005For SaleMLS ID #2180894, Bibiana Ruiz Trinidad, KW WESTFIELD. UtahRealEstate.com
- $529,9004 bd3 ba1.9k sqft7280 N Bald Eagle Way, Eagle Mountain, UT 84005For SaleMLS ID #2177763, RW Christian, LGI HOMES - UTAH, LLC. UtahRealEstate.com
- $575,9004 bd3 ba3.4k sqft7146 N Oquirrh Ranch Pkwy, Eagle Mountain, UT 84005For SaleMLS ID #2178069, RW Christian, LGI HOMES - UTAH, LLC. UtahRealEstate.com
- $502,9003 bd2 ba1.5k sqft7232 Slick Rock Way N, Eagle Mountain, UT 84005New ConstructionMLS ID #2182441, RW Christian, LGI HOMES - UTAH, LLC. UtahRealEstate.com
- $500,9003 bd2 ba1.5k sqft7268 Slick Rock Way N, Eagle Mountain, UT 84005For SaleMLS ID #2182451, RW Christian, LGI HOMES - UTAH, LLC. UtahRealEstate.com
