Walk-out basement, front yard landscaping already done for you, and a home that you will love being in every day. Come see it for yourself! Come see why we have built this home for you.
Pending
$634,900
7075 Three Warriors Way N, Eagle Mountain, UT 84005
5beds
3,921sqft
Single Family Residence
Built in 2025
5,662 Square Feet Lot
$635,900 Zestimate®
$162/sqft
$80/mo HOA
What's special
Walk-out basement
- 255 days
- 2
- 0
Zillow last checked:
Listing updated:
Listed by:
RW Christian 719-600-9955,
LGI HOMES - UTAH, LLC
Source: UtahRealEstate.com,MLS#: 2110497
Facts & features
Interior
Bedrooms & bathrooms
- Bedrooms: 5
- Bathrooms: 3
- Full bathrooms: 2
- 1/2 bathrooms: 1
- Partial bathrooms: 1
Rooms
- Room types: Master Bathroom
Primary bedroom
- Level: Second
Heating
- Forced Air, Central, >= 95% efficiency
Cooling
- Central Air, Natural Ventilation, Ceiling Fan(s)
Appliances
- Included: Microwave, Range Hood, Refrigerator, Disposal, Gas Oven, Free-Standing Range
- Laundry: Electric Dryer Hookup
Features
- Walk-In Closet(s), Granite Counters, Smart Thermostat
- Flooring: Carpet
- Doors: Sliding Doors
- Windows: Blinds, Double Pane Windows
- Basement: Walk-Out Access,Basement Entrance
- Has fireplace: No
Interior area
- Total structure area: 3,921
- Total interior livable area: 3,921 sqft
- Finished area above ground: 2,662
Property
Parking
- Total spaces: 2
- Parking features: Garage - Attached
- Attached garage spaces: 2
Accessibility
- Accessibility features: Accessible Doors, Accessible Hallway(s)
Features
- Levels: Two
- Stories: 3
- Patio & porch: Patio, Open Patio
- Exterior features: Entry (Foyer)
- Fencing: Partial
Lot
- Size: 5,662 Square Feet
- Features: Curb & Gutter, Sprinkler: Auto-Part, Drip Irrigation: Auto-Part
- Residential vegetation: Landscaping: Part
Details
- Parcel number: 485930154
- Zoning description: Single-Family
Construction
Type & style
- Home type: SingleFamily
- Property subtype: Single Family Residence
Materials
- Asphalt, Stucco, Cement Siding
- Roof: Asphalt,Pitched
Condition
- To Be Built
- New construction: Yes
- Year built: 2025
Details
- Warranty included: Yes
Utilities & green energy
- Sewer: Public Sewer, Sewer: Public
- Water: Culinary
- Utilities for property: Natural Gas Connected, Electricity Connected, Sewer Connected, Water Connected
Community & HOA
Community
- Features: Sidewalks
- Subdivision: Oquirrh Mtn Ranch
HOA
- Has HOA: Yes
- Amenities included: Picnic Area
- HOA fee: $80 monthly
- HOA name: FCS Community Management
- HOA phone: 801-256-0465
Location
- Region: Eagle Mountain
Financial & listing details
- Price per square foot: $162/sqft
- Date on market: 9/9/2025
- Listing terms: Cash,Conventional,FHA,VA Loan
- Inclusions: Ceiling Fan, Microwave, Range, Range Hood, Refrigerator, Smart Thermostat(s)
- Acres allowed for irrigation: 0
- Electric utility on property: Yes
- Road surface type: Paved
Estimated market value
$635,900
$604,000 - $668,000
$3,276/mo
Price history
| Date | Event | Price |
|---|---|---|
| 7/31/2026 | Pending sale | $634,900$162/sqft |
Source:  UtahRealEstate.com #2110497 Report a problem UtahRealEstate.com #2110497 Report a problem | ||
| 5/5/2026 | Listed for sale | $634,900+1.4%$162/sqft |
Source: UtahRealEstate.com #2110497 Report a problem | ||
| 3/27/2026 | Listing removed | $625,900$160/sqft |
Source: UtahRealEstate.com #2110497 Report a problem | ||
| 3/6/2026 | Price change | $625,900+3%$160/sqft |
Source: UtahRealEstate.com #2110497 Report a problem | ||
| 2/17/2026 | Pending sale | $607,900$155/sqft |
Source: UtahRealEstate.com #2110497 Report a problem | ||
| 1/8/2026 | Price change | $607,900+0.3%$155/sqft |
Source: UtahRealEstate.com #2110497 Report a problem | ||
| 12/9/2025 | Price change | $605,900-0.3%$155/sqft |
Source: UtahRealEstate.com #2110497 Report a problem | ||
| 12/2/2025 | Listed for sale | $607,900$155/sqft |
Source: UtahRealEstate.com #2110497 Report a problem | ||
| 11/26/2025 | Pending sale | $607,900$155/sqft |
Source: UtahRealEstate.com #2110497 Report a problem | ||
| 11/13/2025 | Price change | $607,900+0.3%$155/sqft |
Source: UtahRealEstate.com #2110497 Report a problem | ||
| 10/10/2025 | Listed for sale | $605,900+1%$155/sqft |
Source: UtahRealEstate.com #2110497 Report a problem | ||
| 9/26/2025 | Listing removed | $599,900$153/sqft |
Source: UtahRealEstate.com #2110497 Report a problem | ||
| 9/9/2025 | Listed for sale | $599,900$153/sqft |
Source: UtahRealEstate.com #2110497 Report a problem | ||
Public tax history
Tax history is unavailable.
Monthly payment
Est. payment
Payment breakdown
Explore the cost of this home by adjusting the details. Changes won't be saved.Climate risks
Neighborhood: 84005
Nearby schools
Schools provided by the listing agent
- Middle: Frontier
- High: Cedar Valley High school
- District: Alpine
Source: UtahRealEstate.com. This data may not be complete. We recommend contacting the local school district to confirm school assignments for this home.
- $627,9003 bd3 ba3.9k sqft7121 Three Warriors Way N, Eagle Mountain, UT 84005New Construction
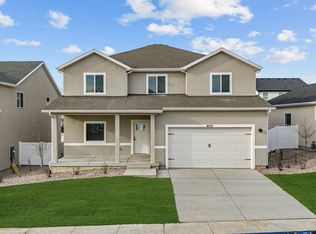
- $549,9903 bd3 ba2.7k sqft7089 N Cairns Way E, Eagle Mountain, UT 84005New Construction

- $590,2304 bd3 ba3.4k sqft7105 N 1775 E, Eagle Mountain, UT 84005New Construction

- from $549,9903 bd3 ba3k sqftPrickly Pear Plan, Oquirrh Mountain Ranch - Eagle Mountain, Eagle Mountain, UT 84005New Construction

Similar homes
- $637,9005 bd3 ba3.9k sqft7181 Switchback Way N, Eagle Mountain, UT 84005New Construction
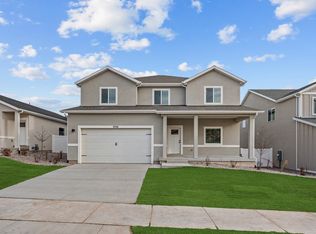
 UtahRealEstate.com
 - $639,9005 bd3 ba3.9k sqft1806 Three Warriors Way E, Eagle Mountain, UT 84005New ConstructionMLS ID #2155627, RW Christian, LGI HOMES - UTAH, LLC. UtahRealEstate.com
- $639,9004 bd3 ba3.9k sqft6759 N Desert Crk, Eagle Mountain, UT 84005New Construction
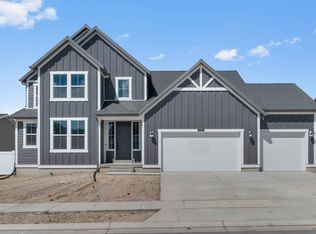 UtahRealEstate.com
 - $579,9905 bd3 ba2.7k sqft7102 N Cairns Way, Eagle Mountain, UT 84005New Construction
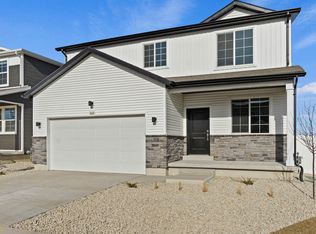 UtahRealEstate.com
 - $659,9905 bd3 ba4.3k sqft5331 N Horseshoe Way #520, Eagle Mountain, UT 84005For SaleMLS ID #2184752, Dan Tencza, Richmond American Homes of Utah, Inc. UtahRealEstate.com
- $599,9004 bd3 ba4k sqft6017 N Sheps Ridge Rd, Eagle Mountain, UT 84005For SaleMLS ID #2179152, Michelle Fradella-Barfuss, iTech Real Estate Services. UtahRealEstate.com
- $627,9003 bd3 ba3.9k sqft7121 Three Warriors Way N, Eagle Mountain, UT 84005New ConstructionUtahRealEstate.com
- $629,9905 bd3 ba4k sqft5394 N Saddle Stone Dr #515, Eagle Mountain, UT 84005For SaleMLS ID #2165969, Dan Tencza, Richmond American Homes of Utah, Inc. UtahRealEstate.com
- $585,9005 bd3 ba3.9k sqft7273 Slick Rock Way N, Eagle Mountain, UT 84005New ConstructionMLS ID #2155617, RW Christian, LGI HOMES - UTAH, LLC. UtahRealEstate.com
- $633,9904 bd3 ba3.6k sqft5408 N Saddle Stone Dr #514, Eagle Mountain, UT 84005For SaleMLS ID #2172005, Dan Tencza, Richmond American Homes of Utah, Inc. UtahRealEstate.com
- $578,9005 bd3 ba3.9k sqft7299 Slick Rock Way N, Eagle Mountain, UT 84005New ConstructionMLS ID #2155372, RW Christian, LGI HOMES - UTAH, LLC. UtahRealEstate.com
- $564,9005 bd3 ba2.1k sqft7242 Slick Rock Way N, Eagle Mountain, UT 84005New ConstructionMLS ID #2155166, RW Christian, LGI HOMES - UTAH, LLC. UtahRealEstate.com
- $575,9004 bd3 ba3.4k sqft7146 N Oquirrh Ranch Pkwy, Eagle Mountain, UT 84005For SaleMLS ID #2178069, RW Christian, LGI HOMES - UTAH, LLC. UtahRealEstate.com
- $554,9005 bd3 ba2.4k sqft7192 N Oquirrh Ranch Pkwy, Eagle Mountain, UT 84005New ConstructionUtahRealEstate.com
- $565,9004 bd3 ba2.8k sqft7317 Slick Rock Way N, Eagle Mountain, UT 84005For SaleMLS ID #2185009, RW Christian, LGI HOMES - UTAH, LLC. UtahRealEstate.com
- $529,9904 bd3 ba2.3k sqft7067 N Obsidian Way, Eagle Mountain, UT 84005New ConstructionUtahRealEstate.com
- $569,9904 bd3 ba3.3k sqft7068 E Sandstone Ln, Saratoga Springs, UT 84045For SaleMLS ID #2184737, John D Chavez, Advantage Real Estate, LLC. UtahRealEstate.com
- $562,9005 bd3 ba2.1k sqft7298 Slick Rock Way N, Eagle Mountain, UT 84005New ConstructionMLS ID #2154931, RW Christian, LGI HOMES - UTAH, LLC. UtahRealEstate.com
- $689,9994 bd3 ba4.7k sqft192 E Dry Mountain Rd, Eagle Mountain, UT 84005For SaleMLS ID #2178917, Greyson Dixon, Redwood Property Group, LLC. UtahRealEstate.com
- $552,9005 bd3 ba2.1k sqft7308 Slick Rock Way N, Eagle Mountain, UT 84005New ConstructionMLS ID #2154924, RW Christian, LGI HOMES - UTAH, LLC. UtahRealEstate.com
