This spacious 4-bedroom, 2.5-bath home welcomes you into a generous entryway, with a conveniently located half-bath just off the entrance. Through the entry hall, you'll find an open and inviting great room, kitchen, and dining areas-perfect for everyday living and entertaining. The kitchen features a large island with sinks and a huge walk-in pantry, while a nearby mud room sits just off the garage entrance for added functionality. Upstairs, you'll find a versatile loft area, three secondary bedrooms, and a shared full bathroom. At the end of the upstairs hallway, the primary suite offers a private retreat with a large ensuite bathroom and a walk-in closet. Seller offering incentives with using preferred lender! Estimated completion date is December 2026!
New construction
Price cut: $20K (9/14)
$579,900
7115 N Cairns Way, Eagle Mountain, UT 84005
4beds
3,378sqft
Single Family Residence
Built in 2026
9,147 Square Feet Lot
$579,400 Zestimate®
$172/sqft
$80/mo HOA
What's special
Large ensuite bathroomGenerous entrywayHuge walk-in pantryVersatile loft areaWalk-in closet
- 68 days
- 13
- 0
Zillow last checked:
Listing updated:
Listed by:
Gordon Richards 801-244-7773,
Visionary Real Estate
Source: UtahRealEstate.com,MLS#: 2173950
Facts & features
Interior
Bedrooms & bathrooms
- Bedrooms: 4
- Bathrooms: 3
- Full bathrooms: 1
- 3/4 bathrooms: 1
- 1/2 bathrooms: 1
- Partial bathrooms: 1
Rooms
- Room types: Great Room
Primary bedroom
- Level: Second
Heating
- Forced Air, Central, >= 95% efficiency
Cooling
- Central Air
Appliances
- Included: Disposal, Gas Range
Features
- Flooring: Carpet, Laminate, Tile
- Doors: Sliding Doors
- Windows: Double Pane Windows
- Basement: Full
- Has fireplace: No
Interior area
- Total structure area: 3,378
- Total interior livable area: 3,378 sqft
- Finished area above ground: 2,478
Property
Parking
- Total spaces: 6
- Parking features: Garage - Attached
- Attached garage spaces: 2
- Uncovered spaces: 4
Features
- Levels: Two
- Stories: 3
- Patio & porch: Patio, Open Patio
Lot
- Size: 9,147 Square Feet
- Residential vegetation: Landscaping: Part
Details
- Parcel number: 485930135
- Zoning description: Single-Family
Construction
Type & style
- Home type: SingleFamily
- Property subtype: Single Family Residence
Materials
- Asphalt, Stone, Stucco
- Roof: Asphalt
Condition
- To Be Built
- New construction: Yes
- Year built: 2026
Details
- Warranty included: Yes
Utilities & green energy
- Sewer: Public Sewer, Sewer: Public
- Water: Culinary
- Utilities for property: Natural Gas Connected, Electricity Connected, Sewer Connected, Water Connected
Community & HOA
Community
- Subdivision: Oquirrh Mountain Ranch
HOA
- Has HOA: Yes
- HOA fee: $80 monthly
- HOA name: FCS Community Management
- HOA phone: 801-256-0465
Location
- Region: Eagle Mountain
Financial & listing details
- Price per square foot: $172/sqft
- Annual tax amount: $1
- Date on market: 7/21/2026
- Listing terms: Cash,Conventional,FHA,VA Loan
- Acres allowed for irrigation: 0
- Electric utility on property: Yes
Estimated market value
$579,400
$550,000 - $608,000
$3,002/mo
Price history
| Date | Event | Price |
|---|---|---|
| 9/14/2026 | Price change | $579,900-3.3%$172/sqft |
Source:  UtahRealEstate.com #2173950 Report a problem UtahRealEstate.com #2173950 Report a problem | ||
| 7/23/2026 | Listed for sale | $599,900$178/sqft |
Source: UtahRealEstate.com #2173950 Report a problem | ||
Public tax history
Tax history is unavailable.
Monthly payment
Est. payment
Payment breakdown
Explore the cost of this home by adjusting the details. Changes won't be saved.Climate risks
Neighborhood: 84005
Nearby schools
Schools provided by the listing agent
- Middle: Frontier
- High: Cedar Valley
- District: Alpine
Source: UtahRealEstate.com. This data may not be complete. We recommend contacting the local school district to confirm school assignments for this home.
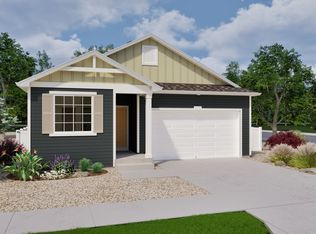
- from $549,9903 bd3 ba3k sqftPrickly Pear Plan, Oquirrh Mountain Ranch - Eagle Mountain, Eagle Mountain, UT 84005New Construction

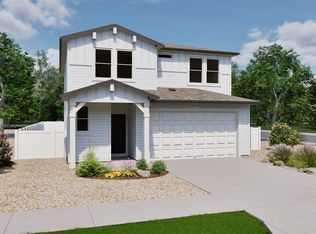
- from $499,9903 bd3 ba2.3k sqftCherry Blossom Plan, Oquirrh Mountain Ranch - Eagle Mountain, Eagle Mountain, UT 84005New Construction

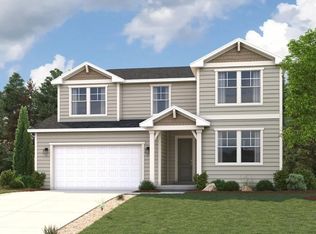
- from $564,9904 bd3 ba3.4k sqftTangerine Plan, Oquirrh Mountain Ranch - Eagle Mountain, Eagle Mountain, UT 84005New Construction

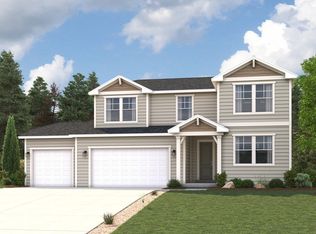
- from $534,9903 bd3 ba2.8k sqftKey Lime Plan, Oquirrh Mountain Ranch - Eagle Mountain, Eagle Mountain, UT 84005New Construction

Similar homes
- $549,9904 bd3 ba3.3k sqft7072 N Obsidian Way, Eagle Mountain, UT 84005New Construction
 UtahRealEstate.com
 - $499,9904 bd3 ba2.4k sqft7050 N Cairns Way, Eagle Mountain, UT 84005New Construction
 UtahRealEstate.com
 - $574,9905 bd3 ba3.6k sqft420 E Clear Granite Way, Eagle Mountain, UT 84005New Construction
 UtahRealEstate.com
 - $569,9905 bd3 ba3.9k sqft2309 E Granite Ln, Eagle Mountain, UT 84005New Construction
 MLS ID #2182322, Jesus J Diaz, Century Communities Realty of Utah, LLC. UtahRealEstate.com
 - $469,9904 bd3 ba1.7k sqft7066 N Cairns Way, Eagle Mountain, UT 84005New ConstructionUtahRealEstate.com
- $559,9903 bd2 ba3.7k sqft5455 N Saddle Stone Cir #529, Eagle Mountain, UT 84005New ConstructionMLS ID #2172014, Dan Tencza, Richmond American Homes of Utah, Inc. UtahRealEstate.com
- $539,9904 bd2 ba3.7k sqft2290 E Garnet Ave, Eagle Mountain, UT 84005New ConstructionMLS ID #2173767, Evan S Nielsen, Century Communities Realty of Utah, LLC. UtahRealEstate.com
- $563,9903 bd2 ba3.6k sqft4921 N Granite Ln, Eagle Mountain, UT 84005New ConstructionUtahRealEstate.com
- $528,9905 bd3 ba3.6k sqft5269 N Jasper Ct, Eagle Mountain, UT 84005New ConstructionUtahRealEstate.com
- $534,9905 bd3 ba3.5k sqft130 E Smooth Sandstone Way, Eagle Mountain, UT 84005New ConstructionMLS ID #2185240, David R. Wilkinson, Century Communities Realty of Utah, LLC. UtahRealEstate.com
- $529,9904 bd3 ba3.2k sqft137 E Smooth Sandstone Way, Eagle Mountain, UT 84005New ConstructionUtahRealEstate.com
- $639,9905 bd3 ba3.9k sqft5200 N Hudson Way, Eagle Mountain, UT 84005New ConstructionMLS ID #2182457, Aneleise Weaver, Century Communities Realty of Utah, LLC. UtahRealEstate.com
- $649,9904 bd3 ba4.6k sqft4934 N Topaz Dr, Eagle Mountain, UT 84005For SaleMLS ID #2144614, Michael Smith, Pulte Home Company, LLC. UtahRealEstate.com
