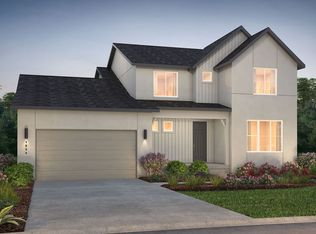
Homesite Lot 166: The Raybun floor plan delivers the space and flexibility today's homeowners are looking for, with an open-concept main level designed for gathering and everyday living. This home is elevated with a gourmet kitchen featuring Stone Grey cabinetry, quartz countertops, a spacious island, and the designer-selected Mezzo package. A sunroom fills the living space with natural light, while the fireplace creates a warm focal point for relaxing or entertaining. Upstairs, a generous loft offers the perfect flex space for a media room, home office, or playroom, complementing the home's 5 bedrooms and 3 bathrooms. With 3,927 total square feet and an oversized 4-car garage, there's plenty of room for vehicles, storage, and outdoor gear. Situated on a west-facing 0.22-acre homesite and expected to be complete in September 2026, this home offers both thoughtful design and exceptional functionality.
New construction
$649,990
5200 N Hudson Way, Eagle Mountain, UT 84005
5beds
3,927sqft
Single Family Residence
Built in 2026
9,583 Square Feet Lot
$650,100 Zestimate®
$166/sqft
$20/mo HOA
What's special
Designer-selected mezzo packageSpacious islandQuartz countertops
- 16 days
- 37
- 1
Zillow last checked:
Listing updated:
Listed by:
Aneleise Weaver 385-242-4054,
Century Communities Realty of Utah, LLC,
Miles Rowley 801-916-2517,
Century Communities Realty of Utah, LLC
Source: UtahRealEstate.com,MLS#: 2182457
Facts & features
Interior
Bedrooms & bathrooms
- Bedrooms: 5
- Bathrooms: 3
- Full bathrooms: 3
- Main level bedrooms: 1
Rooms
- Room types: Master Bathroom
Primary bedroom
- Level: Second
Heating
- Forced Air, Central
Cooling
- Central Air
Appliances
- Included: Disposal, Gas Range, Free-Standing Range
- Laundry: Electric Dryer Hookup
Features
- Separate Bath/Shower, Walk-In Closet(s), Smart Thermostat
- Flooring: Carpet
- Doors: Sliding Doors
- Windows: None, Double Pane Windows
- Basement: Full
- Has fireplace: No
Interior area
- Total structure area: 3,927
- Total interior livable area: 3,927 sqft
- Finished area above ground: 2,538
Property
Parking
- Total spaces: 8
- Parking features: Garage - Attached
- Attached garage spaces: 4
- Uncovered spaces: 4
Features
- Levels: Two
- Stories: 3
- Has view: Yes
- View description: Mountain(s)
Lot
- Size: 9,583 Square Feet
- Features: Curb & Gutter, Sprinkler: Auto-Part, Drip Irrigation: Auto-Part
- Residential vegetation: Landscaping: Part
Details
- Zoning description: Single-Family
Construction
Type & style
- Home type: SingleFamily
- Property subtype: Single Family Residence
Materials
- Asphalt, Stucco, Other
- Roof: Asphalt
Condition
- Und. Const.
- New construction: Yes
- Year built: 2026
- Major remodel year: 2026
Details
- Warranty included: Yes
Utilities & green energy
- Water: Culinary
- Utilities for property: Natural Gas Connected, Electricity Connected, Water Connected
Green energy
- Green verification: Home Energy Score
Community & HOA
Community
- Subdivision: Estates Pinnacles At Eagle Mountan
HOA
- Has HOA: Yes
- Amenities included: Picnic Area, Playground
- HOA fee: $20 monthly
- HOA name: Advanced Community Soluti
- HOA phone: 801-694-1844
Location
- Region: Eagle Mountain
Financial & listing details
- Price per square foot: $166/sqft
- Date on market: 8/28/2026
- Listing terms: Cash,Conventional,FHA,VA Loan
- Acres allowed for irrigation: 0
- Electric utility on property: Yes
Estimated market value
$650,100
$618,000 - $683,000
Not available
Price history
| Date | Event | Price |
|---|---|---|
| 9/1/2026 | Listed for sale | $649,990$166/sqft |
Source:  UtahRealEstate.com #2182457 Report a problem UtahRealEstate.com #2182457 Report a problem | ||
Public tax history
Tax history is unavailable.
Monthly payment
Est. payment
Payment breakdown
Explore the cost of this home by adjusting the details. Changes won't be saved.Climate risks
Neighborhood: 84005
Nearby schools
Schools provided by the listing agent
- Middle: Frontier
- High: Cedar Valley
- District: Alpine
Source: UtahRealEstate.com. This data may not be complete. We recommend contacting the local school district to confirm school assignments for this home.
- $644,9903 bd3 ba4.1k sqft5220 N Hudson Way, Eagle Mountain, UT 84005New Construction

- $514,3004 bd2 ba2.5k sqft295 Clear Granite Way, Eagle Mountain, UT 84005Off Market
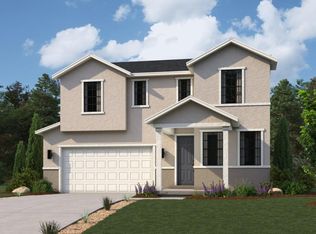
- from $516,9903 bd3 ba3.5k sqftOriole Plan, Pinnacles at Eagle Mountain, Eagle Mountain, UT 84005New Construction
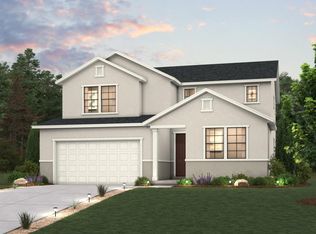
- from $551,9903 bd3 ba3.8k sqftGunnison Plan, Pinnacles at Eagle Mountain, Eagle Mountain, UT 84005New Construction
Similar homes
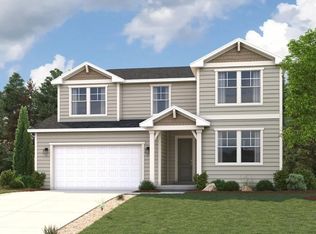
- $584,9905 bd3 ba3.6k sqft420 E Clear Granite Way, Eagle Mountain, UT 84005New Construction
 UtahRealEstate.com
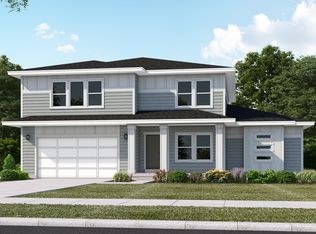
 - from $644,9004 bd3 ba4.7k sqftUinta Transitional Plan, Antelope Meadows, Eagle Mountain, UT 84005New Construction
 Fieldstone Homes
 - $649,9904 bd3 ba4.6k sqft4934 N Topaz Dr, Eagle Mountain, UT 84005New Construction
 UtahRealEstate.com
 - $629,9905 bd3 ba3.9k sqft2306 E Garnet Ave, Eagle Mountain, UT 84005New Construction
 UtahRealEstate.com
 - $579,9905 bd3 ba3.9k sqft2309 E Granite Ln, Eagle Mountain, UT 84005New ConstructionUtahRealEstate.com
- $539,9904 bd3 ba3.2k sqft137 E Smooth Sandstone Way, Eagle Mountain, UT 84005New ConstructionUtahRealEstate.com
- $569,9903 bd3 ba4k sqft438 E Clear Granite Way, Eagle Mountain, UT 84005New ConstructionUtahRealEstate.com
- $708,5945 bd3 ba4.6k sqft1864 E Aviator Ave, Eagle Mountain, UT 84005New ConstructionUtahRealEstate.com
- $563,9903 bd2 ba3.6k sqft4921 N Granite Ln, Eagle Mountain, UT 84005New ConstructionUtahRealEstate.com
