Homesite Lot 167: Whether you're working from home, hosting friends for dinner, or enjoying a quiet evening with family, the Gunnison at Pinnacles Estates is designed to adapt to the way you live. This spacious new construction home in Eagle Mountain offers 3 bedrooms, 2.5 bathrooms, and 4,125 total square feet, including an unfinished basement with room to grow. Just off the entry, a private study with doors creates the perfect space for a home office, reading room, or hobby space. At the heart of the home, the gourmet kitchen features white cabinetry, quartz countertops, LVP flooring, and a large center island that opens to the dining area and great room. A cozy fireplace and included sunroom bring in natural light and create inviting spaces to gather, relax, and entertain. Upstairs, the versatile loft adds even more flexibility, while the thoughtfully designed primary suite offers a spacious walk-in closet and a luxurious bath with dual vanities, a soaking tub, and a walk-in shower. Two additional bedrooms, each with walk-in closets, complete the second floor. Situated on a desirable corner homesite spanning .28 acres, this home also includes a three-car garage and plenty of room to spread out, settle in, and make yourself at home.
New construction
Price cut: $10K (9/19)
$634,990
5220 N Hudson Way, Eagle Mountain, UT 84005
3beds
4,125sqft
Single Family Residence
Built in 2026
0.28 Acres Lot
$634,500 Zestimate®
$154/sqft
$20/mo HOA
What's special
Three-car garageLvp flooringSoaking tubLarge center islandGourmet kitchenWhite cabinetryPrivate study with doors
- 8 days
- 19
- 0
Zillow last checked:
Listing updated:
Listed by:
Miles Rowley 801-916-2517,
Century Communities Realty of Utah, LLC,
Aneleise Weaver 385-242-4054,
Century Communities Realty of Utah, LLC
Source: UtahRealEstate.com,MLS#: 2185238
Facts & features
Interior
Bedrooms & bathrooms
- Bedrooms: 3
- Bathrooms: 3
- Full bathrooms: 2
- 1/2 bathrooms: 1
- Partial bathrooms: 1
Rooms
- Room types: Master Bathroom
Primary bedroom
- Level: Second
Heating
- Forced Air, Central
Cooling
- Central Air
Appliances
- Included: Disposal, Double Oven, Built-In Range
- Laundry: Electric Dryer Hookup
Features
- Separate Bath/Shower, Walk-In Closet(s), Smart Thermostat
- Flooring: Carpet
- Doors: Sliding Doors
- Windows: None, Double Pane Windows
- Basement: Full
- Number of fireplaces: 1
Interior area
- Total structure area: 4,125
- Total interior livable area: 4,125 sqft
- Finished area above ground: 2,726
Property
Parking
- Total spaces: 3
- Parking features: Garage - Attached
- Attached garage spaces: 3
Features
- Levels: Two
- Stories: 3
Lot
- Size: 0.28 Acres
- Features: Curb & Gutter, Sprinkler: Auto-Part
- Residential vegetation: Landscaping: Part
Details
- Zoning description: Single-Family
Construction
Type & style
- Home type: SingleFamily
- Property subtype: Single Family Residence
Materials
- Stucco, Other
- Roof: Asphalt
Condition
- Und. Const.
- New construction: Yes
- Year built: 2026
Details
- Warranty included: Yes
Utilities & green energy
- Water: Culinary
- Utilities for property: Natural Gas Connected, Electricity Connected, Water Connected
Green energy
- Green verification: Home Energy Score
Community & HOA
Community
- Subdivision: Estates At Pinnacles At Eagle Mountain
HOA
- Has HOA: Yes
- Amenities included: Picnic Area, Playground
- HOA fee: $20 monthly
- HOA name: Advanced Community Soluti
- HOA phone: 801-641-1844
Location
- Region: Eagle Mountain
Financial & listing details
- Price per square foot: $154/sqft
- Date on market: 9/14/2026
- Listing terms: Cash,Conventional,FHA
- Acres allowed for irrigation: 0
- Electric utility on property: Yes
Estimated market value
$634,500
$603,000 - $666,000
Not available
Price history
| Date | Event | Price |
|---|---|---|
| 9/19/2026 | Price change | $634,990-1.6%$154/sqft |
Source:  UtahRealEstate.com #2185238 Report a problem UtahRealEstate.com #2185238 Report a problem | ||
| 9/15/2026 | Listed for sale | $644,990$156/sqft |
Source: UtahRealEstate.com #2185238 Report a problem | ||
Public tax history
Tax history is unavailable.
Monthly payment
Est. payment
Payment breakdown
Explore the cost of this home by adjusting the details. Changes won't be saved.Climate risks
Neighborhood: 84005
Nearby schools
Schools provided by the listing agent
- Middle: Frontier
- High: Cedar Valley
- District: Alpine
Source: UtahRealEstate.com. This data may not be complete. We recommend contacting the local school district to confirm school assignments for this home.
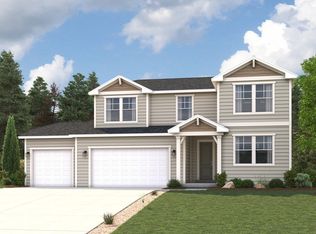
- $639,9905 bd3 ba3.9k sqft5200 N Hudson Way, Eagle Mountain, UT 84005New Construction
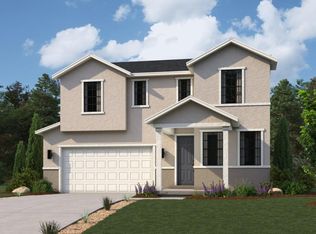
- $509,8004 bd2 ba2.5k sqft295 Clear Granite Way, Eagle Mountain, UT 84005Off Market
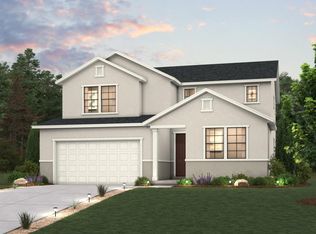
- from $516,9903 bd3 ba3.5k sqftOriole Plan, Pinnacles at Eagle Mountain, Eagle Mountain, UT 84005New Construction
- from $551,9903 bd3 ba3.8k sqftGunnison Plan, Pinnacles at Eagle Mountain, Eagle Mountain, UT 84005New Construction
Similar homes
- $639,9905 bd3 ba3.9k sqft5200 N Hudson Way, Eagle Mountain, UT 84005New Construction
 MLS ID #2182457, Aneleise Weaver, Century Communities Realty of Utah, LLC. UtahRealEstate.com
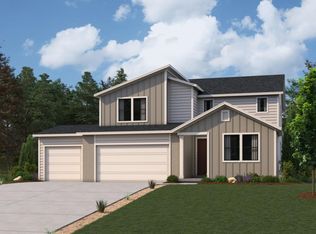
 - $579,9903 bd3 ba3.8k sqft5270 N Jasper Ct, Eagle Mountain, UT 84005New Construction
 MLS ID #2157798, Miles Rowley, Century Communities Realty of Utah, LLC. UtahRealEstate.com
 - $584,9903 bd4 ba4.1k sqft454 E Clear Granite Way, Eagle Mountain, UT 84005New Construction
 UtahRealEstate.com
 - from $610,9003 bd3 ba4.4k sqftMegan Plan, Rose Ranch, Eagle Mountain, UT 84005New Construction
 EDGEHomes
 - $549,9904 bd3 ba4.4k sqft2195 E Garnet Ave, Eagle Mountain, UT 84005New ConstructionUtahRealEstate.com
- $589,9903 bd3 ba4.4k sqft2272 E Garnet Ave, Eagle Mountain, UT 84005New ConstructionUtahRealEstate.com
