Homesite Lot 710: The Cumberland floor plan combines the ease of single-level living with thoughtful design and elevated finishes. This rambler features an open-concept layout centered around a gourmet kitchen, cozy fireplace, and an extended deck that creates the perfect space for relaxing or entertaining. The Tempo design package includes white cabinetry, quartz countertops, and Driftwood LVP flooring, delivering a bright, modern aesthetic throughout the main living areas. With 4 bedrooms, 2 bathrooms, 1,868 finished square feet, and 3,745 total square feet including an unfinished basement, this home offers plenty of room to grow. Situated on a spacious north-facing quarter-acre homesite with a three-car garage, this home blends comfort, style, and everyday functionality.
Pending
Price cut: $10K (9/19)
$539,990
2290 E Garnet Ave, Eagle Mountain, UT 84005
4beds
3,745sqft
Single Family Residence
Built in 2026
0.25 Acres Lot
$539,400 Zestimate®
$144/sqft
$-- HOA
What's special
Three-car garageExtended deckDriftwood lvp flooringSpacious north-facing quarter-acre homesiteSingle-level livingGourmet kitchenWhite cabinetry
- 112 days
- 4
- 0
Zillow last checked:
Listing updated:
Listed by:
Aneleise Weaver 385-242-4054,
Century Communities Realty of Utah, LLC
Source: UtahRealEstate.com,MLS#: 2173767
Facts & features
Interior
Bedrooms & bathrooms
- Bedrooms: 4
- Bathrooms: 2
- Full bathrooms: 2
- Main level bedrooms: 4
Rooms
- Room types: Master Bathroom
Primary bedroom
- Level: First
Heating
- Forced Air, Central
Cooling
- Central Air
Appliances
- Included: Range Hood, Disposal, Oven, Countertop Range, Gas Range, Built-In Range
- Laundry: Electric Dryer Hookup
Features
- Separate Bath/Shower, Walk-In Closet(s)
- Flooring: Carpet, Tile
- Doors: Sliding Doors
- Windows: None
- Basement: Full
- Number of fireplaces: 1
- Fireplace features: Fireplace Equipment, Fireplace Insert, Insert
Interior area
- Total structure area: 3,745
- Total interior livable area: 3,745 sqft
- Finished area above ground: 1,868
Property
Parking
- Total spaces: 9
- Parking features: Garage - Attached
- Attached garage spaces: 3
- Uncovered spaces: 6
Features
- Stories: 2
- Has view: Yes
- View description: Mountain(s), Valley
Lot
- Size: 0.25 Acres
- Features: Curb & Gutter, Sprinkler: Auto-Part, Drip Irrigation: Auto-Part
- Topography: Terrain
- Residential vegetation: Landscaping: Part
Details
- Zoning description: Single-Family
Construction
Type & style
- Home type: SingleFamily
- Architectural style: Rambler/Ranch
- Property subtype: Single Family Residence
Materials
- Asphalt, Stucco, Cement Siding
- Roof: Asphalt
Condition
- Und. Const.
- New construction: Yes
- Year built: 2026
Details
- Warranty included: Yes
Utilities & green energy
- Sewer: Public Sewer, Sewer: Public
- Water: Culinary
- Utilities for property: Natural Gas Connected, Electricity Connected, Sewer Connected, Water Connected
Green energy
- Green verification: Home Energy Score
Community & HOA
Community
- Features: Sidewalks
- Subdivision: The Estates At Sunset Flats
HOA
- Has HOA: No
Location
- Region: Eagle Mountain
Financial & listing details
- Price per square foot: $144/sqft
- Date on market: 7/22/2026
- Listing terms: Cash,Conventional,Down Payment Assist.,FHA,VA Loan
- Inclusions: Fireplace Equipment, Fireplace Insert, Range, Range Hood
- Acres allowed for irrigation: 0
- Electric utility on property: Yes
- Road surface type: Paved
Estimated market value
$539,400
$512,000 - $566,000
$2,910/mo
Price history
| Date | Event | Price |
|---|---|---|
| 10/1/2026 | Pending sale | $539,990$144/sqft |
Source:  UtahRealEstate.com #2173767 Report a problem | ||
| 9/19/2026 | Price change | $539,990-1.8%$144/sqft |
Source:  Century Communities Report a problem | ||
| 9/14/2026 | Price change | $549,990-6.8%$147/sqft |
Source: UtahRealEstate.com #2173767 Report a problem | ||
| 9/4/2026 | Price change | $589,990+2.6%$158/sqft |
Source: UtahRealEstate.com #2173767 Report a problem | ||
| 8/28/2026 | Price change | $574,990-4.2%$154/sqft |
Source: UtahRealEstate.com #2173767 Report a problem | ||
| 8/19/2026 | Price change | $599,990-0.8%$160/sqft |
Source: UtahRealEstate.com #2173767 Report a problem | ||
| 7/25/2026 | Price change | $604,990+0.8%$162/sqft |
Source: Century Communities Report a problem | ||
| 7/22/2026 | Listed for sale | $599,990$160/sqft |
Source: Century Communities Report a problem | ||
Public tax history
Tax history is unavailable.
Monthly payment
Est. payment
Payment breakdown
Explore the cost of this home by adjusting the details. Changes won't be saved.Climate risks
Neighborhood: 84005
Nearby schools
Schools provided by the listing agent
- Elementary: Mountain Trails
- Middle: Frontier
- High: Cedar Valley
- District: Alpine
Source: UtahRealEstate.com. This data may not be complete. We recommend contacting the local school district to confirm school assignments for this home.
- $640,0603 bd3 ba4.4k sqft2272 E Garnet Ave, Eagle Mountain, UT 84005New Construction

- $619,9905 bd3 ba3.9k sqft2306 E Garnet Ave, Eagle Mountain, UT 84005Pending

- $620,1003 bd3 ba4k sqft2275 E Granite Ln, Eagle Mountain, UT 84005Off Market

- $589,9904 bd2 ba3.7k sqft2252 E Garnet Ave, Eagle Mountain, UT 84005New Construction

Similar homes
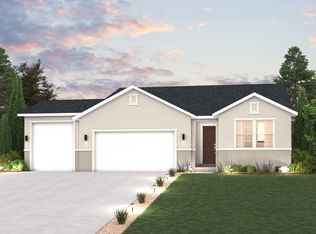
- from $549,9904 bd2 ba3.7k sqftCumberland Plan, The Estates at Sunset Flats, Eagle Mountain, UT 84005New Construction
 Century Communities
- $563,9903 bd2 ba3.6k sqft4921 N Granite Ln, Eagle Mountain, UT 84005New Construction

 UtahRealEstate.com
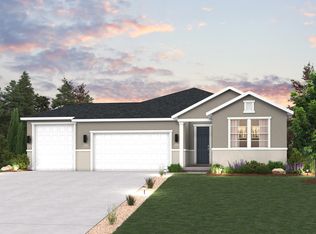
- from $564,9903 bd2 ba4.2k sqftBiscayne Plan, The Estates at Sunset Flats, Eagle Mountain, UT 84005New Construction
 Century Communities
- from $624,9903 bd3 ba3.9k sqftOlympic Plan, The Estates at Sunset Flats, Eagle Mountain, UT 84005New Construction
 Century Communities
- $639,8025 bd4 ba4.2k sqft2159 E Garnet Ave, Eagle Mountain, UT 84005New ConstructionUtahRealEstate.com
- $574,9905 bd3 ba3.6k sqft420 E Clear Granite Way, Eagle Mountain, UT 84005New ConstructionUtahRealEstate.com
- $526,9904 bd3 ba3.2k sqft137 E Smooth Sandstone Way, Eagle Mountain, UT 84005New ConstructionUtahRealEstate.com
- $519,9905 bd3 ba3.6k sqft5269 N Jasper Ct, Eagle Mountain, UT 84005New ConstructionUtahRealEstate.com
- $519,9904 bd3 ba3.3k sqft7072 N Obsidian Way, Eagle Mountain, UT 84005New ConstructionUtahRealEstate.com
- $484,9905 bd3 ba3.5k sqft130 E Smooth Sandstone Way, Eagle Mountain, UT 84005New ConstructionUtahRealEstate.com
