Skip main navigation
New construction
  • Price cut: $10K (8/21)
    $569,990

    2275 E Granite Ln, Eagle Mountain, UT 84005

    3beds
    4,001sqft
    : 
    $3,318/mo
    Get pre-qualified
    Single Family Residence
    Built in 2026
    0.25 Acres Lot
    $569,500 Zestimate®
    $142/sqft
    $-- HOA

    What's special

    Covered deckSoaking tubOpen-concept main levelWalk-in pantryCenter islandDual vanitiesElevated finishes
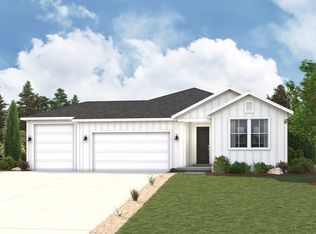
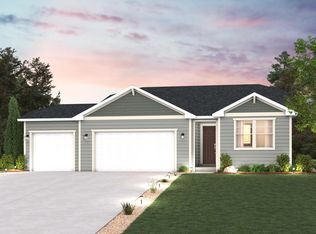
    NO HOA! Thoughtfully designed for comfort and flexibility, the Lassen in Sunset Flats offers a functional layout with elevated finishes and room to grow. This 3-bedroom, 2.5-bath home features 2,435 sq. ft. of finished space, plus a full unfinished basement with a separate entrance, bringing the total to 4,001 sq. ft. The open-concept main level is anchored by a gourmet kitchen with white cabinetry, quartz countertops, a center island, and walk-in pantry. It flows seamlessly into the dining area, great room, and out to a covered deck, creating an ideal space for everyday living and entertaining. The Mezzo design package and Sea Glass LVP flooring add a clean, modern aesthetic throughout. The main-floor primary suite offers a private retreat with dual vanities, a walk-in shower, soaking tub, and generous walk-in closet. Upstairs, additional bedrooms provide separation and flexibility for guests, hobbies, or a home office. A 3-bay garage adds ample storage and functionality. Situated on a 0.25-acre south-facing lot. Estimated completion June 2026.
    114 days
    |
    194
    |
    10
    |

    Zillow last checked:

    Listing updated:

    Listed by:

    Evan S Nielsen 801-890-5280,

    Century Communities Realty of Utah, LLC,

    Jesus J Diaz,

    Century Communities Realty of Utah, LLC

    Source: UtahRealEstate.com,MLS#: 2155276MLS Logo

      Facts & features

      Interior

      Bedrooms & bathrooms
      • Bedrooms: 3
      • Bathrooms: 3
      • Full bathrooms: 2
      • 1/2 bathrooms: 1
      • Partial bathrooms: 1
      • Main level bedrooms: 1
      Rooms
      • Room types: Master Bathroom, Den/Office
      Primary bedroom
      • Level: First
      Heating
      • Forced Air, Central
      Cooling
      • Central Air
      Appliances
      • Included: Microwave, Range Hood, Disposal, Oven, Countertop Range, Gas Range, Built-In Range
      • Laundry: Electric Dryer Hookup
      Features
      • Separate Bath/Shower, Walk-In Closet(s)
      • Flooring: Carpet, Tile
      • Doors: Sliding Doors
      • Windows: None
      • Basement: Entrance,Full,Basement Entrance
      • Has fireplace: No
      Interior area
      • Total structure area: 4,001
      • Total interior livable area: 4,001 sqft
      • Finished area above ground: 2,435

      Property

      Parking
      • Total spaces: 9
      • Parking features: Garage - Attached
      • Attached garage spaces: 3
      • Uncovered spaces: 6
      Features
      • Levels: Two
      • Stories: 3
      • Patio & porch: Covered Deck
      • Has view: Yes
      • View description: Mountain(s), Valley
      Lot
      • Size: 0.25 Acres
      • Features: Sprinkler: Auto-Part, Drip Irrigation: Auto-Part
      • Topography: Terrain
      • Residential vegetation: Landscaping: Part
      Details
      • Zoning: RES
      • Zoning description: Single-Family

      Construction

      Type & style
      • Home type: SingleFamily
      • Property subtype: Single Family Residence
      Materials
      • Asphalt, Stucco, Cement Siding
      • Roof: Asphalt
      Condition
      • Und. Const.
      • New construction: Yes
      • Year built: 2026
      Details
      • Warranty included: Yes

      Utilities & green energy

      • Sewer: Public Sewer, Sewer: Public
      • Water: Culinary
      • Utilities for property: Natural Gas Connected, Electricity Connected, Sewer Connected, Water Connected

      Community & HOA

      Community
      • Features: Sidewalks
      • Subdivision: The Estates At Sunset Flats
      HOA
      • Has HOA: No
      Location
      • Region: Eagle Mountain

      Financial & listing details

      • Price per square foot: $142/sqft
      • Annual tax amount: $1
      • Date on market: 4/24/2026
      • Listing terms: Cash,Conventional,Down Payment Assist.,FHA,VA Loan
      • Inclusions: Microwave, Range Hood, Smart Thermostat(s)
      • Acres allowed for irrigation: 0
      • Electric utility on property: Yes
      • Road surface type: Paved

        Estimated market value

        $569,500

        $541,000 - $598,000

        $2,821/mo

        Price history

        DateEventPrice
        8/21/2026Price change$569,990-1.7%$142/sqft
        Source: UtahRealEstate.com #2155276 Report a problem
        8/8/2026Price change$579,990-1.7%$145/sqft
        Source: UtahRealEstate.com #2155276 Report a problem
        7/23/2026Price change$589,990-0.8%$147/sqft
        Source: Century Communities Report a problem
        7/15/2026Price change$594,990-0.8%$149/sqft
        Source: UtahRealEstate.com #2155276 Report a problem
        7/6/2026Price change$599,990-6.3%$150/sqft
        Source: UtahRealEstate.com #2155276 Report a problem
        6/30/2026Price change$639,990-1.5%$160/sqft
        Source: Century Communities Report a problem
        5/29/2026Price change$649,990-2.3%$162/sqft
        Source: UtahRealEstate.com #2155276 Report a problem
        5/7/2026Price change$664,990-0.5%$166/sqft
        Source: Century Communities Report a problem
        4/20/2026Listed for sale$668,175$167/sqft
        Source: Century Communities Report a problem

        Public tax history

        Tax history is unavailable.

        Monthly payment

        Est. payment

        Payment breakdown

        Explore the cost of this home by adjusting the details. Changes won't be saved.
        All calculations are estimates and provided by Zillow, Inc. for informational purposes only. Actual amounts may vary.
        HOA fees may include property taxes on listings classified as Co-Ops. Contact the listing agent and/or owner for fee details.
        See how much you could borrow to make a competitive offer.

        Climate risks

        Neighborhood: 84005

        Getting around

        2 / 100
        Car-Dependent
        0 / 100
        No Nearby Transit
        28 / 100
        Somewhat Bikeable

        Nearby schools

        GreatSchools rating
        Schools provided by the listing agent
        • Elementary: Mountain Trails
        • Middle: Frontier
        • High: Cedar Valley
        • District: Alpine

        Source: UtahRealEstate.com. This data may not be complete. We recommend contacting the local school district to confirm school assignments for this home.

        A local agent can set up tours, give advice and negotiate with sellers.

        Browse local experts

        Similar homes