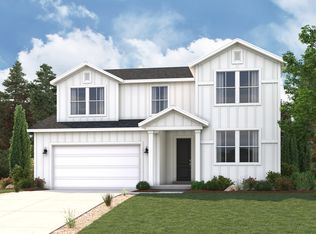
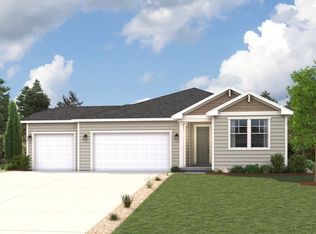
NO HOA!!! The Olympic plan in Sunset Flats is thoughtfully designed for efficiency, comfort, and connection. The main level features an open-concept kitchen with an island and walk-in pantry, positioned to serve both the dining area and the great room with ease. Optional outdoor living spaces, including a covered deck or sunroom, enhance the home's natural flow, while a three-bay garage with an oversized third bay comes standard, offering valuable space for storage, gear, or projects. A dedicated study or optional main-floor bedroom creates a purposeful space for work, guests, or everyday flexibility. The upper level is arranged for privacy and functionality, highlighted by a spacious owner's suite with a walk-in closet and a private bath featuring dual vanities, a walk-in shower, and a soaking tub. Additional bedrooms provide comfortable separation for family or guests, with the option to add a fifth bedroom as needs grow. An unfinished lower level offers the opportunity to expand and customize over time.
Pending
Price cut: $10K (8/14)
$639,990
2241 E Granite Ln, Eagle Mountain, UT 84005
4beds
4,004sqft
Single Family Residence
Built in 2026
0.25 Acres Lot
$639,200 Zestimate®
$160/sqft
$-- HOA
What's special
Soaking tubWalk-in pantryDining areaGreat roomWalk-in closetWalk-in shower
- 175 days
- 93
- 5
Zillow last checked:
Listing updated:
Listed by:
Aneleise Weaver 385-242-4054,
Century Communities Realty of Utah, LLC
Source: UtahRealEstate.com,MLS#: 2143066
Facts & features
Interior
Bedrooms & bathrooms
- Bedrooms: 4
- Bathrooms: 3
- Full bathrooms: 3
- Main level bedrooms: 1
Rooms
- Room types: Master Bathroom, Great Room
Primary bedroom
- Level: Second
Heating
- Forced Air, Central
Cooling
- Central Air
Appliances
- Included: Microwave, Range Hood, Disposal, Oven, Countertop Range, Gas Range, Built-In Range
- Laundry: Electric Dryer Hookup
Features
- Separate Bath/Shower, Walk-In Closet(s), Smart Thermostat
- Flooring: Carpet, Tile
- Doors: Sliding Doors
- Windows: None, Double Pane Windows
- Basement: Full
- Has fireplace: No
Interior area
- Total structure area: 4,004
- Total interior livable area: 4,004 sqft
- Finished area above ground: 2,731
Property
Parking
- Total spaces: 9
- Parking features: Garage - Attached
- Attached garage spaces: 3
- Uncovered spaces: 6
Features
- Levels: Two
- Stories: 3
- Patio & porch: Porch, Patio, Open Porch, Open Patio
- Has view: Yes
- View description: Mountain(s)
Lot
- Size: 0.25 Acres
- Features: Curb & Gutter, Sprinkler: Auto-Part, Drip Irrigation: Auto-Part
- Topography: Terrain
- Residential vegetation: Landscaping: Part
Details
- Zoning description: Single-Family
Construction
Type & style
- Home type: SingleFamily
- Property subtype: Single Family Residence
Materials
- Asphalt, Stucco, Cement Siding
- Roof: Asphalt
Condition
- Und. Const.
- New construction: Yes
- Year built: 2026
Details
- Warranty included: Yes
Utilities & green energy
- Sewer: Public Sewer, Sewer: Public
- Water: Culinary
- Utilities for property: Natural Gas Connected, Electricity Connected, Sewer Connected, Water Connected
Green energy
- Green verification: Home Energy Score
Community & HOA
Community
- Features: Sidewalks
- Subdivision: The Estates At Sunset Flats
HOA
- Has HOA: No
Location
- Region: Eagle Mountain
Financial & listing details
- Price per square foot: $160/sqft
- Annual tax amount: $1
- Date on market: 3/13/2026
- Listing terms: Cash,Conventional,Down Payment Assist.,FHA,VA Loan
- Inclusions: Microwave, Range, Range Hood, Smart Thermostat(s)
- Acres allowed for irrigation: 0
- Electric utility on property: Yes
- Road surface type: Paved
Estimated market value
$639,200
$607,000 - $671,000
$3,292/mo
Price history
| Date | Event | Price |
|---|---|---|
| 8/28/2026 | Pending sale | $639,990$160/sqft |
Source: | ||
| 8/14/2026 | Price change | $639,990-1.5%$160/sqft |
Source: | ||
| 8/8/2026 | Price change | $649,990-3%$162/sqft |
Source: | ||
| 7/31/2026 | Price change | $669,990-4.2%$167/sqft |
Source: | ||
| 7/25/2026 | Price change | $699,115+5.9%$175/sqft |
Source: | ||
| 7/15/2026 | Price change | $659,990-0.8%$165/sqft |
Source: | ||
| 7/2/2026 | Price change | $664,990-1.5%$166/sqft |
Source: | ||
| 5/14/2026 | Price change | $674,990-0.6%$169/sqft |
Source: | ||
| 5/12/2026 | Price change | $678,960+0.6%$170/sqft |
Source: | ||
| 5/7/2026 | Price change | $674,990-1.7%$169/sqft |
Source: | ||
| 4/21/2026 | Price change | $686,645+0.1%$171/sqft |
Source: | ||
| 3/12/2026 | Listed for sale | $686,095$171/sqft |
Source: | ||
Public tax history
Tax history is unavailable.
Monthly payment
Est. payment
Payment breakdown
Explore the cost of this home by adjusting the details. Changes won't be saved.Climate risks
Neighborhood: 84005
Nearby schools
Schools provided by the listing agent
- Elementary: Mountain Trails
- Middle: Frontier
- High: Cedar Valley
- District: Alpine
Source: UtahRealEstate.com. This data may not be complete. We recommend contacting the local school district to confirm school assignments for this home.