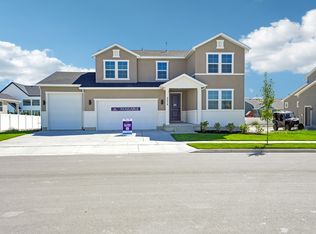
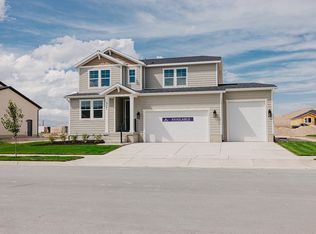
Designed for comfort and convenience, the Lassen offers a functional layout with a main-floor primary suite and elevated finishes throughout. This 3-bedroom, 2.5-bath home features 2,579 sq. ft. of finished space, plus a full unfinished basement for future expansion, bringing the total to 4,289 sq. ft. The open-concept main level is anchored by a spacious kitchen with white cabinetry, quartz countertops, a center island, and walk-in pantry. It flows seamlessly into the dining area, great room, and a bright sunroom, creating an inviting space for everyday living and entertaining. The private primary suite on the main floor offers a relaxing retreat with dual vanities, a walk-in shower, soaking tub, and generous walk-in closet. Upstairs, additional bedrooms provide separation and flexibility for guests, hobbies, or a home office. A 3-bay garage with an oversized third bay offers ample room for storage, gear, or workspace. Situated on a 0.25-acre north-facing lot. Estimated completion June 2026. Home Features Sunroom White Cabinets Quartz Countertops .25 Acre Lot North-Facing
This property is not currently displayed as for sale or rent on Zillow. This may be different from what's on other websites or public sources.