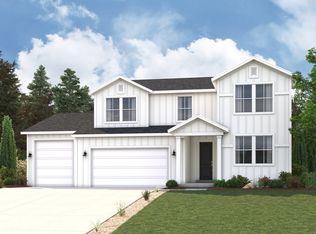
The Olympic plan is thoughtfully designed for efficiency, comfort, and connection. The main level features an open-concept kitchen with an island and walk-in pantry, positioned to serve both the dining area and the great room with ease. Optional outdoor living spaces, including a covered deck or sunroom, enhance the home's natural flow, while a three-bay garage with an oversized third bay comes standard, offering valuable space for storage, gear, or projects. A dedicated study or optional main-floor bedroom creates a purposeful space for work, guests, or everyday flexibility. The upper level is arranged for privacy and functionality, highlighted by a spacious owner's suite with a walk-in closet and a private bath featuring dual vanities, a walk-in shower, and a soaking tub. Additional bedrooms provide comfortable separation for family or guests, with the option to add a fifth bedroom as needs grow. An unfinished lower level offers the opportunity to expand and customize over time. This Home Features: Gourmet Kitchen Covered Deck Fireplace Quartz Countertops White Cabinets North-Facing Homesite .25 Acre Lot
This property is not currently displayed as for sale or rent on Zillow. This may be different from what's on other websites or public sources.