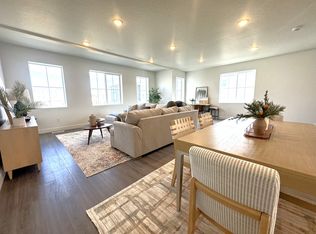
Welcome to this beautiful 3-bedroom, 2.5-bath townhome in The Towns at Brylee Farms! Built in 2024, this 2,555 sq ft home offers modern style and functionality in a thriving Eagle Mountain community. Enjoy an open floor plan with a spacious great room, large windows, and beautiful finishes throughout. The kitchen features quartz countertops, ample cabinetry, and included dishwasher, microwave, and stove. Curtain rods and curtains in the master and small bedroom are also included. The 4 car garage features a home gym, and the mounted mirrors may stay upon request. Upstairs includes a roomy primary suite with walk-in closet and private bath. The unfinished basement provides space to grow or customize. It is the perfect space to finish a mother in law apartment. Energy-efficient design with double-pane windows, central air, and forced-air heating. Community amenities include a clubhouse, pool, playground, picnic area, and pickleball and tennis courts. This home is subject to third party approval. Buyer to verify all information.
Pending
Price cut: $8K (7/2)
$377,000
714 E Garden Grove Dr, Eagle Mountain, UT 84005
3beds
2,555sqft
:
Get pre-qualified$2,398/mo
Townhouse
Built in 2024
871 Square Feet Lot
$-- Zestimate®
$148/sqft
$175/mo HOA
What's special
Modern style and functionalityAmple cabinetryKitchen features quartz countertopsCentral airForced-air heatingLarge windowsDouble-pane windows
- 63 days |
- 107 |
- 7 |
Zillow last checked:
Listing updated:
Listed by:
Chrissy Sudar 801-850-5600,
KW WESTFIELD
Source: UtahRealEstate.com,MLS#: 2163184
Facts & features
Interior
Bedrooms & bathrooms
- Bedrooms: 3
- Bathrooms: 3
- Full bathrooms: 2
- 1/2 bathrooms: 1
- Partial bathrooms: 1
Rooms
- Room types: Master Bathroom, Great Room
Primary bedroom
- Level: Third
Heating
- Forced Air
Cooling
- Central Air
Appliances
- Laundry: Electric Dryer Hookup
Features
- Walk-In Closet(s)
- Flooring: Carpet
- Windows: Blinds, Double Pane Windows
- Basement: Partial
- Has fireplace: No
Interior area
- Total structure area: 2,555
- Total interior livable area: 2,555 sqft
- Finished area above ground: 2,139
Property
Parking
- Total spaces: 4
- Parking features: Garage - Attached
- Attached garage spaces: 4
Features
- Stories: 4
- Exterior features: Entry (Foyer)
- Pool features: Association
- Fencing: Full
Lot
- Size: 871 Square Feet
- Features: Sprinkler: Auto-Full
- Residential vegetation: Landscaping: Full
Details
- Parcel number: 536220223
- Zoning description: Single-Family
- Special conditions: Short Sale
Construction
Type & style
- Home type: Townhouse
- Property subtype: Townhouse
Materials
- Brick, Cement Siding
- Roof: Asphalt
Condition
- Blt./Standing
- New construction: No
- Year built: 2024
Utilities & green energy
- Water: Culinary
- Utilities for property: Natural Gas Connected, Electricity Connected, Sewer Connected, Water Connected
Community & HOA
Community
- Features: Clubhouse
- Subdivision: The Towns At Brylee Farms
HOA
- Has HOA: Yes
- Amenities included: Clubhouse, Insurance, Maintenance, Picnic Area, Playground, Pool, Snow Removal, Tennis Court(s)
- Services included: Insurance, Maintenance Grounds
- HOA fee: $175 monthly
- HOA name: Densley and Advantage
- HOA phone: 801-870-7346
Location
- Region: Eagle Mountain
Financial & listing details
- Price per square foot: $148/sqft
- Tax assessed value: $413,500
- Annual tax amount: $2,132
- Date on market: 6/5/2026
- Listing terms: Cash,Conventional,FHA,VA Loan
- Acres allowed for irrigation: 0
- Electric utility on property: Yes
Estimated market value
Not available
Estimated sales range
Not available
$2,247/mo
Price history
| Date | Event | Price |
|---|---|---|
| 7/20/2026 | Pending sale | $377,000$148/sqft |
Source:  UtahRealEstate.com #2163184 Report a problem UtahRealEstate.com #2163184 Report a problem | ||
| 7/2/2026 | Price change | $377,000-2.1%$148/sqft |
Source: UtahRealEstate.com #2163184 Report a problem | ||
| 6/19/2026 | Price change | $385,000-2.5%$151/sqft |
Source: UtahRealEstate.com #2163184 Report a problem | ||
| 6/5/2026 | Listed for sale | $395,000-7.1%$155/sqft |
Source: UtahRealEstate.com #2163184 Report a problem | ||
| 12/5/2025 | Listing removed | $425,000$166/sqft |
Source: UtahRealEstate.com #2116610 Report a problem | ||
| 10/24/2025 | Price change | $425,000+7.6%$166/sqft |
Source: UtahRealEstate.com #2116610 Report a problem | ||
| 10/9/2025 | Listed for sale | $395,000$155/sqft |
Source: UtahRealEstate.com #2116610 Report a problem | ||
| 4/11/2024 | Sold | -- |
Source: Agent Provided Report a problem | ||
Public tax history
| Year | Property taxes | Tax assessment |
|---|---|---|
| 2025 | $2,133 +5.1% | $413,500 +3.7% |
| 2024 | $2,029 +249.8% | $398,700 +488.9% |
| 2023 | $580 -5.5% | $67,700 -3.3% |
| 2022 | $614 | $70,000 |
Find assessor info on the county website
Monthly payment
Est. payment
Payment breakdown
Explore the cost of this home by adjusting the details. Changes won't be saved.Climate risks
Neighborhood: 84005
Nearby schools
GreatSchools rating
- 7/10Desert SkyGrades: K-6Distance: 1.8 mi
- 5/10Cedar Valley HighGrades: 7-12Distance: 0.8 mi
- 6/10Frontier Middle SchoolGrades: 7-9Distance: 1.1 mi
Schools provided by the listing agent
- Elementary: Mountain Trails
- Middle: Frontier
- High: Cedar Valley
- District: Alpine
Source: UtahRealEstate.com. This data may not be complete. We recommend contacting the local school district to confirm school assignments for this home.
- $--3 bd2 ba2.1k sqft710 E Garden Grove Dr, Eagle Mountain, UT 84005Sold
- $--3 bd2 ba2.1k sqft718 E Garden Grove Dr, Eagle Mountain, UT 84005Sold
- $402,6003 bd3 ba2.4k sqft706 E Garden Grove Dr, Eagle Mountain, UT 84005Off Market

- $386,4003 bd3 ba1.9k sqft722 E Garden Grove Dr, Eagle Mountain, UT 84005Off Market
- $443,9003 bd2 ba2.4k sqft711 E Garden Grove Dr, Eagle Mountain, UT 84005Off Market
- $--3 bd2 ba2.4k sqft715 E Garden Grove Dr, Eagle Mountain, UT 84005Sold
- $539,0004 bd4 ba3.1k sqft5197 N Folkstone Dr, Eagle Mountain, UT 84005For Sale
- $409,8003 bd2 ba2.4k sqft707 E Garden Grove Dr, Eagle Mountain, UT 84005Off Market
A local agent can set up tours, give advice and negotiate with sellers.
Similar homes
- $350,0003 bd3 ba2.9k sqft701 E Garden Grove Dr, Eagle Mountain, UT 84005For Sale

 MLS ID #2153970, Tawnya Krull, Century 21 Lifestyle Real Estate. UtahRealEstate.com
 - $410,0003 bd3 ba2.2k sqft1786 E Eagle View Ln, Eagle Mountain, UT 84005For Sale
 MLS ID #2170730, Rodney B Moser, NextHome Navigator. UtahRealEstate.com
 - $365,0003 bd3 ba1.5k sqft2783 E Griffin Aly, Eagle Mountain, UT 84005For Sale
 MLS ID #2174357, Sandy Hixson, Equity Real Estate (Results). UtahRealEstate.com
 - $400,0003 bd3 ba2.3k sqft4477 E Hurstbourne Dr, Eagle Mountain, UT 84005For Sale
 MLS ID #2167389, Kristine G. Cox, Equity Real Estate (Advantage). UtahRealEstate.com
 - $387,0003 bd3 ba1.9k sqft9399 N Vernham Ln, Eagle Mountain, UT 84005For SaleMLS ID #2162302, Carolee Mecham, Cannon & Company. UtahRealEstate.com
- from $354,9903 bd3 ba1.7k sqftTownhome 6-Plex Plan, Harmony, Eagle Mountain, UT 84005New ConstructionFlagship Homes
- from $354,9903 bd3 ba1.7k sqftTownhome 4-Plex Plan, Harmony, Eagle Mountain, UT 84005New ConstructionFlagship Homes
- $445,0003 bd3 ba2.4k sqft1318 Pamela St, Eagle Mountain, UT 84005For SaleMLS ID #2162243, Tracy Padgett, Realtypath LLC. UtahRealEstate.com
- $375,0003 bd3 ba1.5k sqft1097 E Waterway Ln, Saratoga Springs, UT 84045For SaleMLS ID #2177034, Kylie M Rowley, KW WESTFIELD. UtahRealEstate.com
- $563,0003 bd3 ba3k sqft5147 N Oak Creek Dr, Eagle Mountain, UT 84005For SaleMLS ID #2140234, Casey Hansen, Windermere Real Estate (Daybreak). UtahRealEstate.com
- $529,9004 bd4 ba2.8k sqft5082 N Damper Dr, Eagle Mountain, UT 84005For SaleMLS ID #2171032, Jennifer Toomey, Real Estate Essentials. UtahRealEstate.com
- from $430,9903 bd2 ba3.1k sqftGranite Plan, Harmony, Eagle Mountain, UT 84005New ConstructionFlagship Homes
- $419,0003 bd3 ba1.9k sqft4423 E Longleaf Ln, Eagle Mountain, UT 84005For SaleMLS ID #2155355, Carol Enriqueta Martinez, Presidio Real Estate (South Valley). UtahRealEstate.com
- from $459,9903 bd2 ba3.1k sqftGranite Plan, Parkway Fields, Eagle Mountain, UT 84005New ConstructionFlagship Homes
- $494,0004 bd3 ba2.9k sqft3690 Cuade St N #641, Eagle Mountain, UT 84005For SaleMLS ID #2175895, Justin Smith, Real Broker, LLC. UtahRealEstate.com
- $410,0003 bd3 ba2.2k sqft1721 W Newcastle Ln, Saratoga Springs, UT 84045For SaleMLS ID #2174050, Kaila Mitchell, Lambs Realty Group. UtahRealEstate.com
- $449,9004 bd3 ba2.6k sqft3529 N Sparrow Ln #215, Eagle Mountain, UT 84005For SaleMLS ID #2171486, Kyle R Weckesser, KW Real Estate LLC. UtahRealEstate.com
- $475,0004 bd3 ba2.5k sqft3350 N Flicker Dr, Eagle Mountain, UT 84005For SaleMLS ID #2174447, Brigham Madsen, Coldwell Banker Realty (Provo-Orem-Sundance). UtahRealEstate.com
- $379,5003 bd2 ba1.3k sqft878 N Old Ranch Rd, Lehi, UT 84043For SaleMLS ID #2175270, Luis F Calquin, EXP Realty, LLC. UtahRealEstate.com
- $460,0003 bd3 ba2.3k sqft7502 N Cottage Ln E, Eagle Mountain, UT 84005For SaleMLS ID #2166048, R Crosby Nnah, Real Broker, LLC. UtahRealEstate.com
