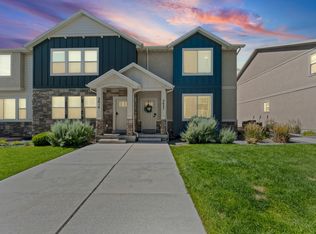
Beautifully decorated, brand-new townhome in the sought-after Brylee Farms community! This one-of-a-kind property features a rare LARGE garage that fits up to 4 small vehicles or 2 large trucks, with plenty of space for vehicles, toys, or a workshop. The bright and open second level is filled with natural light and offers a spacious kitchen perfect for entertaining. The third floor includes three bedrooms, a laundry area. The primary suite has a modern bathroom with a walk-in closet. This is the last home with direct access to the Brylee Farms playground and pickleball courts right from your back door. Enjoy community amenities including a pool, clubhouse, parks, trails, and basketball courts. Square footage figures are provided as a courtesy estimate only and were obtained from county records. Buyer is advised to obtain an independent measurement. Square footage figures are provided as a courtesy estimate only and were obtained from county records. Buyer is advised to obtain an independent measurement.
For sale
Price cut: $49K (6/11)
$350,000
701 E Garden Grove Dr, Eagle Mountain, UT 84005
3beds
2,900sqft
:
Get pre-qualified$2,261/mo
Townhouse
Built in 2022
871 Square Feet Lot
$351,000 Zestimate®
$121/sqft
$175/mo HOA
What's special
Brand-new townhomeThree bedroomsLaundry areaWalk-in closet
- 95 days |
- 1,019 |
- 98 |
Zillow last checked:
Listing updated:
Listed by:
Tawnya Krull 801-318-1424,
Century 21 Lifestyle Real Estate
Source: UtahRealEstate.com,MLS#: 2153970
Facts & features
Interior
Bedrooms & bathrooms
- Bedrooms: 3
- Bathrooms: 3
- Full bathrooms: 1
- 3/4 bathrooms: 1
- 1/2 bathrooms: 1
- Partial bathrooms: 1
Rooms
- Room types: Master Bathroom, Updated Kitchen
Heating
- Forced Air
Cooling
- Central Air
Appliances
- Included: Portable Dishwasher, Refrigerator, Washer, Disposal, Free-Standing Range
- Laundry: Electric Dryer Hookup
Features
- Walk-In Closet(s)
- Flooring: Carpet
- Windows: Blinds, Drapes, Double Pane Windows
- Basement: Entrance,Partial,Basement Entrance,Walk-Out Access
- Has fireplace: No
Interior area
- Total structure area: 2,900
- Total interior livable area: 2,900 sqft
- Finished area above ground: 2,404
Property
Parking
- Total spaces: 5
- Parking features: Open
- Garage spaces: 3
- Uncovered spaces: 2
Features
- Stories: 4
- Patio & porch: Patio, Open Patio
- Pool features: Association
- Fencing: Full
- Has view: Yes
- View description: Mountain(s)
Lot
- Size: 871 Square Feet
- Features: Sprinkler: Auto-Full, Drip Irrigation: Auto-Full, Private
Details
- Parcel number: 536220229
- Zoning: R-1
- Zoning description: Single-Family
- Special conditions: Short Sale,Third Party Approval
Construction
Type & style
- Home type: Townhouse
- Property subtype: Townhouse
Materials
- Asphalt, Brick, Stone, Stucco, Cement Siding
- Roof: Asphalt
Condition
- Blt./Standing
- New construction: No
- Year built: 2022
- Major remodel year: 2022
Utilities & green energy
- Water: Culinary
- Utilities for property: Natural Gas Connected, Electricity Connected, Sewer Connected, Water Connected
Community & HOA
Community
- Features: Clubhouse
- Security: Fire Alarm, Video Door Bell(s)
- Subdivision: Brylee Towns
HOA
- Has HOA: Yes
- Amenities included: Biking Trails, Clubhouse, Maintenance, Picnic Area, Playground, Pool, Snow Removal
- Services included: Maintenance Grounds
- HOA fee: $175 monthly
- HOA name: Advantage Management
- HOA phone: 801-235-7368
Location
- Region: Eagle Mountain
Financial & listing details
- Price per square foot: $121/sqft
- Tax assessed value: $425,300
- Annual tax amount: $2,131
- Date on market: 4/29/2026
- Listing terms: Cash,Conventional
- Inclusions: Dishwasher: Portable, Refrigerator, Washer, Video Door Bell(s)
- Exclusions: Dryer, Washer
- Acres allowed for irrigation: 0
- Electric utility on property: Yes
- Road surface type: Paved
Estimated market value
$351,000
$333,000 - $369,000
$2,226/mo
Price history
| Date | Event | Price |
|---|---|---|
| 6/11/2026 | Price change | $350,000-12.3%$121/sqft |
Source:  UtahRealEstate.com #2153970 Report a problem UtahRealEstate.com #2153970 Report a problem | ||
| 5/26/2026 | Price change | $399,000-2.2%$138/sqft |
Source: UtahRealEstate.com #2153970 Report a problem | ||
| 5/11/2026 | Price change | $407,800-2.4%$141/sqft |
Source: UtahRealEstate.com #2153970 Report a problem | ||
| 4/29/2026 | Listed for sale | $417,800$144/sqft |
Source: UtahRealEstate.com #2153970 Report a problem | ||
Public tax history
| Year | Property taxes | Tax assessment |
|---|---|---|
| 2025 | $2,193 +2.9% | $425,300 +1.6% |
| 2024 | $2,132 +130.1% | $418,800 +113% |
| 2023 | $927 +50.9% | $196,600 +180.9% |
| 2022 | $614 | $70,000 |
Find assessor info on the county website
Monthly payment
Est. payment
Payment breakdown
Explore the cost of this home by adjusting the details. Changes won't be saved.Climate risks
Neighborhood: 84005
Nearby schools
GreatSchools rating
- 7/10Desert SkyGrades: K-6Distance: 1.8 mi
- 5/10Cedar Valley HighGrades: 7-12Distance: 0.8 mi
- 6/10Frontier Middle SchoolGrades: 7-9Distance: 1.1 mi
Schools provided by the listing agent
- Elementary: Mountain Trails
- Middle: Frontier
- High: Cedar Valley High school
- District: Alpine
Source: UtahRealEstate.com. This data may not be complete. We recommend contacting the local school district to confirm school assignments for this home.
- $407,6003 bd2 ba2.4k sqft707 E Garden Grove Dr, Eagle Mountain, UT 84005Off Market
- $--3 bd2 ba2.1k sqft697 E Garden Grove Dr, Eagle Mountain, UT 84005Sold
- $443,9003 bd2 ba2.4k sqft711 E Garden Grove Dr, Eagle Mountain, UT 84005Off Market
- $405,4003 bd2 ba2.1k sqft693 E Garden Grove Dr, Eagle Mountain, UT 84005Off Market
- $--3 bd2 ba2.4k sqft715 E Garden Grove Dr, Eagle Mountain, UT 84005Sold
- $--3 bd2 ba2.1k sqft687 E Garden Grove Dr, Eagle Mountain, UT 84005Sold
- $400,8003 bd3 ba2.4k sqft706 E Garden Grove Dr, Eagle Mountain, UT 84005Off Market
- $--3 bd2 ba2.1k sqft710 E Garden Grove Dr, Eagle Mountain, UT 84005Sold
A local agent can set up tours, give advice and negotiate with sellers.
Similar homes
- $365,0003 bd3 ba1.5k sqft2783 E Griffin Aly, Eagle Mountain, UT 84005For Sale

 MLS ID #2174357, Sandy Hixson, Equity Real Estate (Results). UtahRealEstate.com
 - $375,0004 bd3 ba1.8k sqft3995 N Wildcat Ln, Eagle Mountain, UT 84005For Sale
 MLS ID #2175572, Heidi Castain, Century 21 Everest. UtahRealEstate.com
 - $410,0003 bd3 ba2.4k sqft3637 E Flint Creek Ln N, Eagle Mountain, UT 84005For Sale
 MLS ID #2174738, Zack Baker, EXP Realty, LLC. UtahRealEstate.com
 - $380,0004 bd3 ba2.2k sqft1770 E Eagle View Ln #159, Eagle Mountain, UT 84005For Sale
 MLS ID #2171112, Carlye Webb, Summit Sotheby's International Realty. UtahRealEstate.com
 - $410,0003 bd3 ba2.2k sqft1786 E Eagle View Ln, Eagle Mountain, UT 84005For SaleMLS ID #2170730, Rodney B Moser, NextHome Navigator. UtahRealEstate.com
- from $354,9903 bd3 ba1.7k sqftTownhome 4-Plex Plan, Harmony, Eagle Mountain, UT 84005New ConstructionFlagship Homes
- from $354,9903 bd3 ba1.7k sqftTownhome 6-Plex Plan, Harmony, Eagle Mountain, UT 84005New ConstructionFlagship Homes
- $359,9003 bd3 ba1.9k sqft4385 E Longleaf Ln, Eagle Mountain, UT 84005For SaleMLS ID #2165736, Sylvan Gustin, Summit Sotheby's International Realty. UtahRealEstate.com
- $387,0003 bd3 ba1.9k sqft9399 N Vernham Ln, Eagle Mountain, UT 84005For SaleMLS ID #2162302, Carolee Mecham, Cannon & Company. UtahRealEstate.com
- $439,9003 bd2 ba1.4k sqft6152 N Sheps Ridge Rd, Eagle Mountain, UT 84005For SaleMLS ID #2174149, Rebecca A. Fetterman, Unity Group Real Estate LLC. UtahRealEstate.com
- $395,0003 bd3 ba1.9k sqft9357 Crowley Way, Eagle Mountain, UT 84005For SaleMLS ID #2154357, Chantelle Rees, Equity Real Estate (Results). UtahRealEstate.com
- $494,0004 bd3 ba2.9k sqft3690 Cuade St N #641, Eagle Mountain, UT 84005For SaleMLS ID #2175895, Justin Smith, Real Broker, LLC. UtahRealEstate.com
- $449,0003 bd3 ba2.4k sqft1318 Pamela St, Eagle Mountain, UT 84005For SaleMLS ID #2162243, Tracy Padgett, Realtypath LLC. UtahRealEstate.com
- $430,0003 bd3 ba1.9k sqft9344 N Vernham Ln, Eagle Mountain, UT 84005For SaleMLS ID #2164334, Kyle Callister, ERA Brokers Consolidated (Utah County). UtahRealEstate.com
- from $430,9903 bd2 ba3.1k sqftGranite Plan, Harmony, Eagle Mountain, UT 84005New ConstructionFlagship Homes
- $419,0003 bd3 ba1.9k sqft4423 E Longleaf Ln, Eagle Mountain, UT 84005For SaleMLS ID #2155355, Carol Enriqueta Martinez, Presidio Real Estate (South Valley). UtahRealEstate.com
- $410,0003 bd3 ba2.2k sqft1721 W Newcastle Ln, Saratoga Springs, UT 84045For SaleMLS ID #2174050, Kaila Mitchell, Lambs Realty Group. UtahRealEstate.com
- $378,0002 bd3 ba1.5k sqft11011 S Lake Run Rd, South Jordan, UT 84009For SaleMLS ID #2175137, Rebecca Longhurst, Berkshire Hathaway HomeServices Elite Real Estate (South County). UtahRealEstate.com
- $499,0004 bd3 ba2.5k sqft9757 N Aaron Ave, Eagle Mountain, UT 84005For SaleMLS ID #2158324, Adam Knight, Realtypath LLC (Prestige). UtahRealEstate.com
- $475,0004 bd3 ba2.5k sqft3350 N Flicker Dr, Eagle Mountain, UT 84005For SaleMLS ID #2174447, Brigham Madsen, Coldwell Banker Realty (Provo-Orem-Sundance). UtahRealEstate.com
