Nestled on the border of Saratoga Springs and Eagle Mountain, this charming townhouse lives in a well-maintained community that welcomes you with a warm and inviting atmosphere from the moment you step inside. Inside, the thoughtfully maintained home offers versatile living with a finished basement that works as little guest suite, home gym, or whatever suits your lifestyle. Step outside and enjoy resort-style amenities including a private pickleball court, pool, and playground, all within a community that also offers ample guest parking throughout. Don't miss your chance to make this beautiful home yours! Square footage figures are provided as a courtesy estimate only and were obtained from county records. Buyer is advised to obtain an independent measurement.
For sale
$430,000
9344 N Vernham Ln, Eagle Mountain, UT 84005
3beds
1,954sqft
Townhouse
Built in 2022
871 Square Feet Lot
$429,300 Zestimate®
$220/sqft
$204/mo HOA
What's special
Ample guest parkingThoughtfully maintained homeVersatile livingPrivate pickleball courtWarm and inviting atmosphereFinished basementCharming townhouse
- 128 days
- 35
- 2
Zillow last checked:
Listing updated:
Listed by:
Kyle Callister 801-341-0909,
ERA Brokers Consolidated (Utah County)
Source: UtahRealEstate.com,MLS#: 2164334
Facts & features
Interior
Bedrooms & bathrooms
- Bedrooms: 3
- Bathrooms: 3
- Full bathrooms: 2
- 1/2 bathrooms: 1
- Partial bathrooms: 1
Primary bedroom
- Level: Second
Heating
- Forced Air, Central
Cooling
- Central Air
Appliances
- Included: Dryer, Microwave, Range Hood, Refrigerator, Washer, Disposal, Gas Oven, Free-Standing Range
- Laundry: Electric Dryer Hookup
Features
- Walk-In Closet(s), Floor Drains
- Flooring: Carpet, Laminate
- Windows: Blinds, Drapes, Full, Window Coverings
- Basement: Full
- Has fireplace: No
Interior area
- Total structure area: 1,954
- Total interior livable area: 1,954 sqft
- Finished area above ground: 1,471
- Finished area below ground: 483
Property
Parking
- Total spaces: 2
- Parking features: Garage - Attached
- Attached garage spaces: 2
Features
- Stories: 3
- Has private pool: Yes
- Pool features: In Ground, Association
- Has view: Yes
- View description: Mountain(s)
Lot
- Size: 871 Square Feet
- Features: Sprinkler: Auto-Full, Near Golf Course
- Residential vegetation: Landscaping: Full
Details
- Parcel number: 668910206
- Zoning: RESIDE
- Zoning description: Single-Family
Construction
Type & style
- Home type: Townhouse
- Property subtype: Townhouse
Materials
- Clapboard/Masonite
- Roof: Asphalt
Condition
- Blt./Standing
- New construction: No
- Year built: 2022
Utilities & green energy
- Water: Culinary
- Utilities for property: Natural Gas Connected, Electricity Connected, Sewer Connected, Water Connected
Community & HOA
Community
- Features: Clubhouse, Sidewalks
- Subdivision: Scenic Mountain
HOA
- Has HOA: Yes
- Amenities included: Biking Trails, Cable TV, Clubhouse, Trail(s), Insurance, Maintenance, Playground, Pool, Snow Removal
- Services included: Cable TV, Insurance, Maintenance Grounds
- HOA fee: $204 monthly
- HOA name: Densley Prop Management
Location
- Region: Eagle Mountain
Financial & listing details
- Price per square foot: $220/sqft
- Tax assessed value: $384,500
- Annual tax amount: $2,007
- Date on market: 6/10/2026
- Listing terms: Cash,Conventional,FHA,VA Loan
- Inclusions: Dryer, Microwave, Range Hood, Refrigerator, Washer, Window Coverings, Smart Thermostat(s)
- Acres allowed for irrigation: 0
- Electric utility on property: Yes
Estimated market value
$429,300
$408,000 - $451,000
$2,208/mo
Price history
| Date | Event | Price |
|---|---|---|
| 6/10/2026 | Listed for sale | $430,000$220/sqft |
Source:  UtahRealEstate.com #2164334 Report a problem UtahRealEstate.com #2164334 Report a problem | ||
Public tax history
| Year | Property taxes | Tax assessment |
|---|---|---|
| 2025 | $1,983 +0.8% | $384,500 -0.5% |
| 2024 | $1,967 +12.4% | $386,400 +4% |
| 2023 | $1,750 +185.1% | $371,400 +430.6% |
| 2022 | $614 | $70,000 |
Find assessor info on the county website
Monthly payment
Est. payment
Payment breakdown
Explore the cost of this home by adjusting the details. Changes won't be saved.Climate risks
Neighborhood: 84005
Nearby schools
Schools provided by the listing agent
- Elementary: Pony Express
- Middle: Frontier
- High: Cedar Valley
- District: Alpine
Source: UtahRealEstate.com. This data may not be complete. We recommend contacting the local school district to confirm school assignments for this home.
- $368,7003 bd2 ba1.4k sqft9348 N Vernham Ln, Eagle Mountain, UT 84005Off Market
- $370,0004 bd4 ba1.8k sqft9340 N Vernham Ln, Eagle Mountain, UT 84005For Sale

- $405,0003 bd3 ba2.1k sqft9352 N Vernham Ln, Eagle Mountain, UT 84005Off Market
- $392,9003 bd2 ba1.4k sqft9336 N Vernham Ln, Eagle Mountain, UT 84005Off Market
Similar homes
- $419,0003 bd3 ba1.9k sqft4423 E Longleaf Ln, Eagle Mountain, UT 84005For Sale

 MLS ID #2155355, Carol Enriqueta Martinez, Presidio Real Estate (South Valley). UtahRealEstate.com
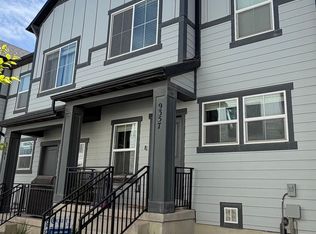
 - $395,0003 bd3 ba1.9k sqft9357 Crowley Way, Eagle Mountain, UT 84005For Sale
 MLS ID #2154357, Chantelle Rees, Equity Real Estate (Results). UtahRealEstate.com
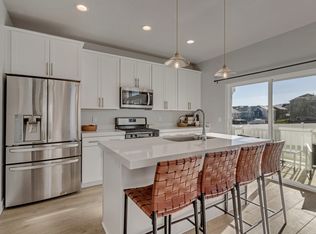
 - $495,0004 bd3 ba2.5k sqft9757 N Aaron Ave, Eagle Mountain, UT 84005For Sale
 MLS ID #2158324, Adam Knight, Realtypath LLC (Prestige). UtahRealEstate.com
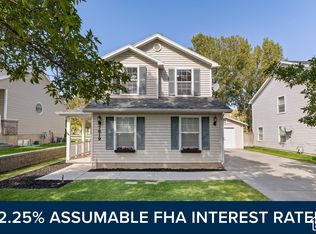
 - $465,0003 bd3 ba1.5k sqft7819 N Windhover Rd, Eagle Mountain, UT 84005For Sale
 MLS ID #2188281, Juan Magana, Windermere Real Estate. UtahRealEstate.com
 - $489,9003 bd3 ba2.3k sqft999 N Ledger Dr, Saratoga Springs, UT 84045For SaleMLS ID #2189606, Jennifer Langford, Berkshire Hathaway HomeServices Utah Properties (Saddleview). UtahRealEstate.com
- $399,0003 bd3 ba2.2k sqft1786 E Eagle View Ln, Eagle Mountain, UT 84005For SaleMLS ID #2170730, Rodney B Moser, Premier Real Estate. UtahRealEstate.com
- $469,9003 bd3 ba2.3k sqft961 W Coral Charm Way #210, Saratoga Springs, UT 84045For SaleMLS ID #2189887, Lyndzi A Elsmore, ERA Brokers Consolidated (Salt Lake). UtahRealEstate.com
- $419,9003 bd3 ba2.5k sqft2143 N Chianti St, Saratoga Springs, UT 84045For SaleMLS ID #2174703, Joshua Sterling, RE/MAX Associates. UtahRealEstate.com
- $429,9004 bd3 ba2k sqft1088 E Vessel Ct #1328, Saratoga Springs, UT 84045For SaleMLS ID #2185817, Matt Evans, Summit Realty, Inc.. UtahRealEstate.com
- $450,0003 bd3 ba2.1k sqft3964 W Cool Spring Ave, Lehi, UT 84043For SaleMLS ID #2171147, Bronsynn Russell, LRG Collective. UtahRealEstate.com
- $459,9004 bd3 ba2.2k sqft1028 N Freeman Dr, Saratoga Springs, UT 84045For SaleMLS ID #2166923, Travis Sanders, Presidio Real Estate (Mountain View). UtahRealEstate.com
- $441,9733 bd3 ba2.7k sqft1378 W Sharry Baby Dr N, Saratoga Springs, UT 84045For SaleMLS ID #2188870, Ned Chidester, Berkshire Hathaway HomeServices Elite Real Estate. UtahRealEstate.com
- $370,0004 bd3 ba2.2k sqft1770 E Eagle View Ln #159, Eagle Mountain, UT 84005For SaleMLS ID #2171112, Carlye Webb, Summit Sotheby's International Realty. UtahRealEstate.com
- $380,0003 bd3 ba2.9k sqft701 E Garden Grove Dr, Eagle Mountain, UT 84005For SaleMLS ID #2153970, Tawnya Krull, Century 21 Lifestyle Real Estate. UtahRealEstate.com
- $385,0003 bd2 ba1.5k sqft986 W Cyan Valley Way S, Riverton, UT 84065For SaleMLS ID #2191506, Jill Ekstein, Windermere Real Estate (9th & 9th). UtahRealEstate.com
- $414,9993 bd3 ba1.7k sqft1078 W 530 S, American Fork, UT 84003For SaleMLS ID #2179205, Marcus Case, Berkshire Hathaway HomeServices Elite Real Estate. UtahRealEstate.com
- $499,9004 bd3 ba2.8k sqft4854 E Lake Corner Dr, Eagle Mountain, UT 84005For SaleMLS ID #2169549, Jenna Gianneschi, Real Broker, LLC. UtahRealEstate.com
- $459,9993 bd3 ba2.6k sqft3723 N Annabell St, Eagle Mountain, UT 84005For SaleMLS ID #2180145, Kandi Sands, Equity Real Estate (Prosper Group). UtahRealEstate.com
- $449,9004 bd3 ba1.9k sqft491 S 1080 W, American Fork, UT 84003For SaleMLS ID #2181537, Joe Pierson, Real Broker, LLC. UtahRealEstate.com
- $495,0004 bd4 ba2.6k sqft4722 E Lake Corner Dr, Eagle Mountain, UT 84005For SaleMLS ID #2163140, Juan Magana, Windermere Real Estate. UtahRealEstate.com
