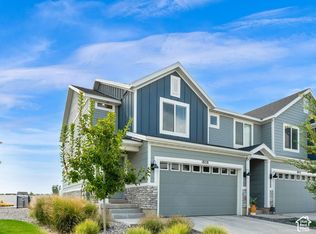
Skip the wait for new construction and move into a home that already has what buyers want most. If the best new-build lots are gone, this premium end-unit townhome deserves a spot at the top of your list. Located directly across from the community pool, clubhouse, playground, and pickleball courts, this end unit sits in one of the best locations in the neighborhood. You get easy access to every amenity plus the added privacy, natural light, and extra outdoor space that only an end unit offers. This home is also priced nearly $40,000 below what the current owner paid - a rare chance to buy a like-new townhome at real value. Inside, it shows better than new. Appliances are negotiable, and the home has been meticulously maintained and kept in move-in-ready condition. No waiting, no upgrade costs, no construction delays - just new-construction quality you can move into now. Set in the fast-growing Eagle Mountain community, you're close to parks, trails, top-rated schools, and shopping, with quick access to everything you need while still enjoying the open, spacious feel that makes this area so popular. Why wait months to build when one of the community's premier locations is available today? Schedule your private showing and see why this end-unit townhome stands out.
For sale
Price cut: $11K (9/22)
$399,000
1786 E Eagle View Ln, Eagle Mountain, UT 84005
3beds
2,267sqft
Townhouse
Built in 2022
1,306 Square Feet Lot
$396,600 Zestimate®
$176/sqft
$112/mo HOA
What's special
New-construction qualityAdded privacyMeticulously maintainedMove-in-ready conditionExtra outdoor spacePremium end-unit townhomeNatural light
- 95 days
- 166
- 25
Zillow last checked:
Listing updated:
Listed by:
Rodney B Moser 801-699-0525,
NextHome Navigator,
Melody Moser 801-699-0525,
NextHome Navigator
Source: UtahRealEstate.com,MLS#: 2170730
Facts & features
Interior
Bedrooms & bathrooms
- Bedrooms: 3
- Bathrooms: 3
- Full bathrooms: 2
- 1/2 bathrooms: 1
- Partial bathrooms: 1
Rooms
- Room types: Master Bathroom
Primary bedroom
- Level: Second
Heating
- Forced Air, Central, >= 95% efficiency
Cooling
- Central Air
Appliances
- Included: Gas Grill/BBQ, Microwave, Range Hood, Disposal, Gas Oven, Gas Range, Free-Standing Range
- Laundry: Electric Dryer Hookup
Features
- Walk-In Closet(s)
- Flooring: Carpet, Laminate, Vinyl
- Doors: Storm Door(s)
- Windows: Blinds, Double Pane Windows
- Basement: Partial
- Has fireplace: No
Interior area
- Total structure area: 2,267
- Total interior livable area: 2,267 sqft
- Finished area above ground: 1,640
- Finished area below ground: 62
Property
Parking
- Total spaces: 4
- Parking features: Garage
- Garage spaces: 2
- Uncovered spaces: 2
Features
- Levels: Two
- Stories: 3
- Exterior features: Entry (Foyer), Lighting
- Pool features: Association
- Has view: Yes
- View description: Mountain(s)
Lot
- Size: 1,306 Square Feet
- Topography: Terrain
- Residential vegetation: Landscaping: Full, Xeriscaped
Details
- Parcel number: 373600156
- Zoning: R-3
- Zoning description: Multi-Family
Construction
Type & style
- Home type: Townhouse
- Property subtype: Townhouse
Materials
- Stone
- Roof: Asphalt
Condition
- Blt./Standing
- New construction: No
- Year built: 2022
Utilities & green energy
- Water: Culinary
- Utilities for property: Natural Gas Connected, Electricity Connected, Sewer Connected, Water Connected
Community & HOA
Community
- Features: Clubhouse, Sidewalks
- Security: Video Door Bell(s), Video Camera(s)
- Subdivision: Eagle Point
HOA
- Has HOA: Yes
- Amenities included: Biking Trails, Clubhouse, Picnic Area, Pool
- HOA fee: $112 monthly
- HOA name: hoahelp@amres.co
- HOA phone: 801-235-7368
Location
- Region: Eagle Mountain
Financial & listing details
- Price per square foot: $176/sqft
- Tax assessed value: $379,100
- Annual tax amount: $1,955
- Date on market: 7/9/2026
- Listing terms: Cash,Conventional,FHA,VA Loan
- Inclusions: Gas Grill/BBQ, Microwave, Range, Range Hood, Video Door Bell(s), Video Camera(s)
- Acres allowed for irrigation: 0
- Electric utility on property: Yes
- Road surface type: Paved
Estimated market value
$396,600
$377,000 - $416,000
$2,063/mo
Price history
| Date | Event | Price |
|---|---|---|
| 9/22/2026 | Price change | $399,000-2.7%$176/sqft |
Source:  UtahRealEstate.com #2170730 Report a problem UtahRealEstate.com #2170730 Report a problem | ||
| 7/9/2026 | Listed for sale | $410,000$181/sqft |
Source: UtahRealEstate.com #2170730 Report a problem | ||
Public tax history
| Year | Property taxes | Tax assessment |
|---|---|---|
| 2025 | $1,955 +3.2% | $379,100 +1.9% |
| 2024 | $1,895 +13.8% | $372,200 +5.4% |
| 2023 | $1,665 +245% | $353,200 +542.2% |
| 2022 | $482 | $55,000 |
Find assessor info on the county website
Monthly payment
Est. payment
Payment breakdown
Explore the cost of this home by adjusting the details. Changes won't be saved.Climate risks
Neighborhood: 84005
Nearby schools
Schools provided by the listing agent
- Elementary: Eagle Valley
- Middle: Frontier
- High: Cedar Valley High school
- District: Alpine
Source: UtahRealEstate.com. This data may not be complete. We recommend contacting the local school district to confirm school assignments for this home.
- $350,9003 bd2 ba1.3k sqft1790 E Eagle View Ln, Eagle Mountain, UT 84005Off Market
- $375,6003 bd2 ba1.6k sqft1778 E Eagle View Ln, Eagle Mountain, UT 84005Off Market
- $398,4003 bd2 ba1.3k sqft1774 E Eagle View Ln, Eagle Mountain, UT 84005Off Market
- $383,6003 bd2 ba1.6k sqft1798 E Eagle View Ln, Eagle Mountain, UT 84005Off Market
Similar homes
- $379,9003 bd3 ba2.1k sqft1858 E Fall St, Eagle Mountain, UT 84005For Sale
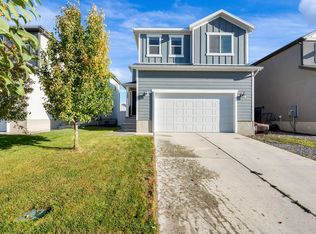
 MLS ID #2185726, Jennifer Lambert, Better Homes and Gardens Real Estate Momentum (Lehi). UtahRealEstate.com
 - $375,0004 bd3 ba1.8k sqft3968 N Wildcat Ln #330, Eagle Mountain, UT 84005For Sale
 MLS ID #2179451, Amy Kendall, KW Westfield (ACADIA). UtahRealEstate.com
 - $449,0003 bd3 ba2.4k sqft1357 E Reichert St, Eagle Mountain, UT 84005For Sale
 MLS ID #2186043, Christopher Armstrong, Equity Real Estate (NRE). UtahRealEstate.com
 - $380,0003 bd3 ba2.9k sqft701 E Garden Grove Dr, Eagle Mountain, UT 84005For Sale
 MLS ID #2153970, Tawnya Krull, Century 21 Lifestyle Real Estate. UtahRealEstate.com
 - $395,0003 bd3 ba1.9k sqft9357 Crowley Way, Eagle Mountain, UT 84005For SaleMLS ID #2154357, Chantelle Rees, Equity Real Estate (Results). UtahRealEstate.com
- $387,0003 bd3 ba1.9k sqft9399 N Vernham Ln, Eagle Mountain, UT 84005For SaleMLS ID #2162302, Carolee Mecham, Cannon & Company. UtahRealEstate.com
- $419,0003 bd3 ba1.9k sqft4423 E Longleaf Ln, Eagle Mountain, UT 84005For SaleMLS ID #2155355, Carol Enriqueta Martinez, Presidio Real Estate (South Valley). UtahRealEstate.com
- $480,2005 bd4 ba2.6k sqft3697 N Eagle Meadow Dr, Eagle Mountain, UT 84005For SaleMLS ID #2168628, Karina Bassett, Fathom Realty (Union Park). UtahRealEstate.com
- $468,5004 bd3 ba2.6k sqft3537 N Finch Ln #206, Eagle Mountain, UT 84005For SaleMLS ID #2168046, Brian Garlick, Real Broker, LLC. UtahRealEstate.com
- $489,0003 bd3 ba2.1k sqft6393 N Pine Tree Way, Eagle Mountain, UT 84005For SaleMLS ID #2181548, Alexandria Pedroni, EXP Realty, LLC. UtahRealEstate.com
- $395,0003 bd3 ba2.2k sqft1721 W Newcastle Ln, Saratoga Springs, UT 84045For SaleMLS ID #2174050, Kaila Mitchell, Lambs Realty Group. UtahRealEstate.com
- $489,5004 bd3 ba2.9k sqft3690 Cuade St N #641, Eagle Mountain, UT 84005For SaleMLS ID #2175895, Justin Smith, Real Broker, LLC. UtahRealEstate.com
- $559,9004 bd4 ba2.8k sqft1577 E Cardinal Dr, Eagle Mountain, UT 84005For SaleMLS ID #2180894, Bibiana Ruiz Trinidad, KW WESTFIELD. UtahRealEstate.com
- $495,0004 bd3 ba2.5k sqft9757 N Aaron Ave, Eagle Mountain, UT 84005For SaleMLS ID #2158324, Adam Knight, Realtypath LLC (Prestige). UtahRealEstate.com
- $545,0003 bd2 ba3.2k sqft2393 E Sunflower Dr, Eagle Mountain, UT 84005For SaleMLS ID #2189603, Joshua Mills, Equity Real Estate (NRE). UtahRealEstate.com
- $399,9003 bd3 ba1.5k sqft163 E Hamilton Row, Saratoga Springs, UT 84045For SaleMLS ID #2184556, Travis Schloderer, Fieldstone Realty LLC. UtahRealEstate.com
- $479,8004 bd4 ba2.8k sqft5080 N Folkstone Dr, Eagle Mountain, UT 84005For SaleMLS ID #2156090, Joshua Sterling, RE/MAX Associates. UtahRealEstate.com
