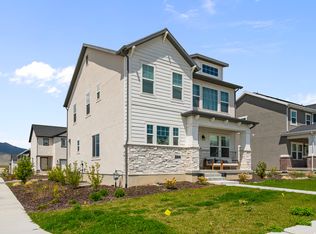
*TWILIGHT OPEN HOUSE FRIDAY OCT 16TH 6PM-8PM** Skip the wait for new construction and move into this beautifully finished home! This home is ideally located near some of the community's best amenities, including the pool, pump track, pickleball courts, and more. Inside, you'll find a GORGEOUS layout with 3 spacious bedrooms and 3 bathrooms, along with an open-concept floor plan that makes the home feel bright, welcoming, and easy to live in. The kitchen features beautiful quartz countertops and flows nicely into the main living space, making it a great spot for both everyday living and entertaining. Step outside to the updated backyard, designed with both fun and relaxation in mind. The spacious yard includes a dedicated play area for kids and a great spot for a fire pit, creating the perfect space for outdoor play, gatherings, and relaxing evenings with family and friends. With its stylish finishes, thoughtful layout, and well-maintained condition, this home truly feels like new and is ready for its next owner. Enjoy all that Overland has to offer while still having a comfortable place to call home. Come see this one for yourself, you won't want to miss it!
For sale
Price cut: $10K (9/24)
$489,000
6393 N Pine Tree Way, Eagle Mountain, UT 84005
3beds
2,157sqft
Single Family Residence
Built in 2021
6,534 Square Feet Lot
$487,800 Zestimate®
$227/sqft
$70/mo HOA
What's special
Stylish finishesThoughtful layoutOpen-concept floor planUpdated backyardSpacious yard
- 45 days
- 116
- 18
Zillow last checked:
Listing updated:
Listed by:
Alexandria Pedroni 801-867-1457,
EXP Realty, LLC,
Brandy Ann Pedroni,
EXP Realty, LLC
Source: UtahRealEstate.com,MLS#: 2181548
Facts & features
Interior
Bedrooms & bathrooms
- Bedrooms: 3
- Bathrooms: 3
- Full bathrooms: 1
- 3/4 bathrooms: 1
- 1/2 bathrooms: 1
- Partial bathrooms: 1
- Main level bedrooms: 1
Rooms
- Room types: Master Bathroom, Great Room
Heating
- Forced Air, Central
Cooling
- Central Air, Ceiling Fan(s)
Appliances
- Included: Microwave, Disposal, Gas Oven, Gas Range, Free-Standing Range
- Laundry: Electric Dryer Hookup
Features
- Separate Bath/Shower, Walk-In Closet(s), Granite Counters
- Flooring: Carpet, Laminate
- Doors: Sliding Doors
- Windows: Blinds, Double Pane Windows
- Basement: Daylight,Full
- Has fireplace: No
Interior area
- Total structure area: 2,157
- Total interior livable area: 2,157 sqft
- Finished area above ground: 1,126
- Finished area below ground: 1,031
Video & virtual tour
Property
Parking
- Total spaces: 4
- Parking features: Garage - Attached
- Attached garage spaces: 2
- Uncovered spaces: 2
Features
- Stories: 2
- Exterior features: Entry (Foyer), Lighting
- Pool features: Association
- Fencing: Full
- Has view: Yes
- View description: Mountain(s)
Lot
- Size: 6,534 Square Feet
- Features: Corner Lot, Curb & Gutter, Sprinkler: Auto-Full
- Topography: Terrain
- Residential vegetation: Landscaping: Full
Details
- Parcel number: 485340413
- Zoning description: Single-Family
Construction
Type & style
- Home type: SingleFamily
- Architectural style: Rambler/Ranch
- Property subtype: Single Family Residence
Materials
- Brick, Stucco, Cement Siding
- Roof: Asphalt
Condition
- Blt./Standing
- New construction: No
- Year built: 2021
Utilities & green energy
- Sewer: Public Sewer, Sewer: Public
- Water: Culinary
- Utilities for property: Natural Gas Connected, Electricity Connected, Sewer Connected, Water Connected
Community & HOA
Community
- Features: Clubhouse, Sidewalks
- Subdivision: Overland
HOA
- Has HOA: Yes
- Amenities included: Barbecue, Biking Trails, Clubhouse, Picnic Area, Playground, Pool, Snow Removal
- HOA fee: $70 monthly
- HOA name: CCMC
- HOA phone: 801-679-2254
Location
- Region: Eagle Mountain
Financial & listing details
- Price per square foot: $227/sqft
- Tax assessed value: $469,300
- Annual tax amount: $2,420
- Date on market: 8/27/2026
- Listing terms: Cash,Conventional,FHA,VA Loan
- Inclusions: Ceiling Fan, Microwave, Range
- Exclusions: Dog Run, Dryer, Refrigerator, Washer, Window Coverings, Video Door Bell(s), Smart Thermostat(s)
- Acres allowed for irrigation: 0
- Electric utility on property: Yes
- Road surface type: Paved
Estimated market value
$487,800
$463,000 - $512,000
$2,312/mo
Price history
| Date | Event | Price |
|---|---|---|
| 9/24/2026 | Price change | $489,000-2%$227/sqft |
Source:  UtahRealEstate.com #2181548 Report a problem UtahRealEstate.com #2181548 Report a problem | ||
| 8/27/2026 | Listed for sale | $499,000-3.1%$231/sqft |
Source: UtahRealEstate.com #2181548 Report a problem | ||
| 6/14/2025 | Listing removed | $514,900$239/sqft |
Source: UtahRealEstate.com #2066844 Report a problem | ||
| 2/27/2025 | Listed for sale | $514,900+6.4%$239/sqft |
Source: UtahRealEstate.com #2066844 Report a problem | ||
| 1/30/2024 | Pending sale | $483,900$224/sqft |
Source: UtahRealEstate.com #1970314 Report a problem | ||
| 1/15/2024 | Price change | $483,900-0.2%$224/sqft |
Source: UtahRealEstate.com #1970314 Report a problem | ||
| 12/6/2023 | Listed for sale | $484,900$225/sqft |
Source: UtahRealEstate.com #1970314 Report a problem | ||
Public tax history
| Year | Property taxes | Tax assessment |
|---|---|---|
| 2025 | $2,420 +8.1% | $469,300 +6.7% |
| 2024 | $2,239 +4.7% | $439,800 -3% |
| 2023 | $2,138 +5.3% | $453,600 +7.8% |
| 2022 | $2,030 +72.4% | $420,800 +292.5% |
| 2021 | $1,178 | $107,200 |
Find assessor info on the county website
Monthly payment
Est. payment
Payment breakdown
Explore the cost of this home by adjusting the details. Changes won't be saved.Climate risks
Neighborhood: 84005
Nearby schools
Schools provided by the listing agent
- Middle: Frontier
- High: Cedar Valley High school
- District: Alpine
Source: UtahRealEstate.com. This data may not be complete. We recommend contacting the local school district to confirm school assignments for this home.
- $448,5001 bd2 ba1k sqft6401 N Pine Tree Way, Eagle Mountain, UT 84005Off Market
- $499,0003 bd2 ba1.7k sqft6394 N Bismark Peak, Eagle Mountain, UT 84005Off Market
- $496,5001 bd2 ba1.1k sqft6400 N Bismark Peak, Eagle Mountain, UT 84005Off Market
- $605,6003 bd2 ba1.7k sqft6431 N Pine Tree Way, Eagle Mountain, UT 84005Off Market
Similar homes
- $574,0005 bd3 ba2.5k sqft1422 E Lowe Peak Dr, Eagle Mountain, UT 84005For Sale

 MLS ID #2179998, Corinne Stewart, Presidio Real Estate (Executives). UtahRealEstate.com
 - $489,0004 bd3 ba1.9k sqft1333 E Wilbur Ln, Eagle Mountain, UT 84005For Sale
 MLS ID #2188965, Sergio Gonzalez Armenta, Real Broker, LLC. UtahRealEstate.com
 - $483,9003 bd4 ba2.6k sqft6733 N Mount Jefferson, Eagle Mountain, UT 84005For Sale
 MLS ID #2155980, Steven Akerlow, The Newport Group, Inc. UtahRealEstate.com
 - $489,0003 bd3 ba2.3k sqft3381 E Stillwater St, Eagle Mountain, UT 84005For Sale
 MLS ID #2184876, Kathy Campbell, Coldwell Banker Realty (Provo-Orem-Sundance). UtahRealEstate.com
 - $479,8004 bd4 ba2.8k sqft5080 N Folkstone Dr, Eagle Mountain, UT 84005For SaleMLS ID #2156090, Joshua Sterling, RE/MAX Associates. UtahRealEstate.com
- $489,5004 bd3 ba2.9k sqft3690 Cuade St N #641, Eagle Mountain, UT 84005For SaleMLS ID #2175895, Justin Smith, Real Broker, LLC. UtahRealEstate.com
- $520,0004 bd3 ba1.9k sqft7394 N Escalante Dr, Eagle Mountain, UT 84005For SaleMLS ID #2182786, Jeffry A Downward, EXP Realty, LLC. UtahRealEstate.com
- $499,9004 bd3 ba2.8k sqft4854 E Lake Corner Dr, Eagle Mountain, UT 84005For SaleMLS ID #2169549, Jenna Gianneschi, Real Broker, LLC. UtahRealEstate.com
- $495,0004 bd4 ba2.6k sqft4722 E Lake Corner Dr, Eagle Mountain, UT 84005For SaleMLS ID #2163140, Juan Magana, Windermere Real Estate. UtahRealEstate.com
- $501,0003 bd2 ba3.1k sqft2794 E Crimson Ct #118, Eagle Mountain, UT 84005For SaleMLS ID #2150476, Steven Salazar, Equity Real Estate (NRE). UtahRealEstate.com
- $575,0005 bd3 ba3.1k sqft2041 E Telegraph Rd, Eagle Mountain, UT 84005For SaleMLS ID #2184137, Rebecca Harston, KW Utah Realtors Keller Williams (Brickyard). UtahRealEstate.com
- $550,0003 bd3 ba3k sqft5147 N Oak Creek Dr, Eagle Mountain, UT 84005For SaleMLS ID #2140234, Casey Hansen, Windermere Real Estate (Daybreak). UtahRealEstate.com
- $559,9004 bd4 ba2.8k sqft1577 E Cardinal Dr, Eagle Mountain, UT 84005For SaleMLS ID #2180894, Bibiana Ruiz Trinidad, KW WESTFIELD. UtahRealEstate.com
- $524,9005 bd4 ba2.8k sqft7297 N Green Pasture Ln, Eagle Mountain, UT 84005For SaleMLS ID #2180657, Kammon Hiatt, KW WESTFIELD. UtahRealEstate.com
- $444,4004 bd3 ba2.6k sqft3529 N Sparrow Ln #215, Eagle Mountain, UT 84005For SaleMLS ID #2171486, Kyle R Weckesser, KW Real Estate LLC. UtahRealEstate.com
- $399,0003 bd3 ba2.2k sqft1786 E Eagle View Ln, Eagle Mountain, UT 84005For SaleMLS ID #2170730, Rodney B Moser, NextHome Navigator. UtahRealEstate.com
