***ASSUMABLE 4.75% LOAN*** Bordering North Saratoga Springs and Eagle Mountain this townhome is just minutes to shopping, restaurants, all amenities and easy access to the freeway. This home features 3 spacious bedrooms, 3 bathrooms, an open great room and kitchen with a large center island, tons of counter space and storage. Upstairs you will find the large primary suite with ensuite and walk in closet, two additional bedrooms also with walk in closets, a full bathroom and laundry room. The finished basement has an oversized recreation room that is perfect for entertaining or just relaxing. The community has multiple parks/playgrounds, trails, pickleball courts, a pool and clubhouse. For convenience, the home is wired throughout with Ethernet. Great value for a like new home. Schedule a showing today. Buyer and buyer agent to verify all.
For sale
$395,000
9357 Crowley Way, Eagle Mountain, UT 84005
3beds
1,955sqft
Townhouse
Built in 2022
871 Square Feet Lot
$394,400 Zestimate®
$202/sqft
$204/mo HOA
What's special
Pickleball courtsLarge center islandWalk in closet
- 153 days
- 68
- 7
Zillow last checked:
Listing updated:
Listed by:
Chantelle Rees 801-636-2515,
Equity Real Estate (Results)
Source: UtahRealEstate.com,MLS#: 2154357
Facts & features
Interior
Bedrooms & bathrooms
- Bedrooms: 3
- Bathrooms: 3
- Full bathrooms: 2
- 1/2 bathrooms: 1
- Partial bathrooms: 1
Primary bedroom
- Level: Second
Heating
- Forced Air, Central
Cooling
- Central Air
Appliances
- Included: Microwave, Disposal, Gas Range, Free-Standing Range
Features
- Walk-In Closet(s)
- Flooring: Carpet, Laminate
- Windows: Blinds, Window Coverings, Double Pane Windows
- Basement: Full
- Has fireplace: No
Interior area
- Total structure area: 1,955
- Total interior livable area: 1,955 sqft
- Finished area above ground: 1,472
- Finished area below ground: 483
Video & virtual tour
Property
Parking
- Total spaces: 2
- Parking features: Garage - Attached
- Attached garage spaces: 2
Features
- Stories: 3
- Patio & porch: Porch, Open Porch
- Exterior features: Lighting
- Pool features: Association
Lot
- Size: 871 Square Feet
- Features: Curb & Gutter, Sprinkler: Auto-Full
- Residential vegetation: Landscaping: Full
Details
- Parcel number: 668910236
- Zoning: RES
- Zoning description: Multi-Family
Construction
Type & style
- Home type: Townhouse
- Property subtype: Townhouse
Materials
- Asphalt, Cement Siding
- Roof: Asphalt
Condition
- Blt./Standing
- New construction: No
- Year built: 2022
- Major remodel year: 2022
Utilities & green energy
- Sewer: Public Sewer, Sewer: Public
- Water: Culinary
- Utilities for property: Natural Gas Connected, Electricity Connected, Water Connected
Community & HOA
Community
- Features: Clubhouse, Sidewalks
- Security: Video Door Bell(s)
- Subdivision: Scenic Mountain
HOA
- Has HOA: Yes
- Amenities included: Clubhouse, Trail(s), Maintenance, Playground, Pool, Snow Removal
- Services included: Maintenance Grounds
- HOA fee: $204 monthly
- HOA name: Densley Prop Management
- HOA phone: 801-981-5285
Location
- Region: Eagle Mountain
Financial & listing details
- Price per square foot: $202/sqft
- Tax assessed value: $384,500
- Annual tax amount: $1,983
- Date on market: 4/23/2026
- Listing terms: Cash,Conventional,FHA,VA Loan,USDA Loan
- Inclusions: Microwave, Range, Window Coverings, Video Door Bell(s)
- Exclusions: Dryer, Refrigerator, Washer
- Acres allowed for irrigation: 0
- Electric utility on property: Yes
- Road surface type: Paved
Estimated market value
$394,400
$375,000 - $414,000
$2,117/mo
Price history
| Date | Event | Price |
|---|---|---|
| 5/21/2026 | Price change | $395,000-0.8%$202/sqft |
Source:  UtahRealEstate.com #2154357 Report a problem UtahRealEstate.com #2154357 Report a problem | ||
| 4/30/2026 | Listed for sale | $398,000$204/sqft |
Source: UtahRealEstate.com #2154357 Report a problem | ||
Public tax history
| Year | Property taxes | Tax assessment |
|---|---|---|
| 2025 | $1,983 +0.8% | $384,500 -0.5% |
| 2024 | $1,967 +12.4% | $386,400 +4% |
| 2023 | $1,750 +185.1% | $371,400 +430.6% |
| 2022 | $614 | $70,000 |
Find assessor info on the county website
Monthly payment
Est. payment
Payment breakdown
Explore the cost of this home by adjusting the details. Changes won't be saved.Climate risks
Neighborhood: 84005
Nearby schools
Schools provided by the listing agent
- Elementary: Pony Express
- Middle: Frontier
- High: Cedar Valley High school
- District: Alpine
Source: UtahRealEstate.com. This data may not be complete. We recommend contacting the local school district to confirm school assignments for this home.
- $405,1004 bd3 ba1.8k sqft9353 N Crowley Way, Eagle Mountain, UT 84005Off Market
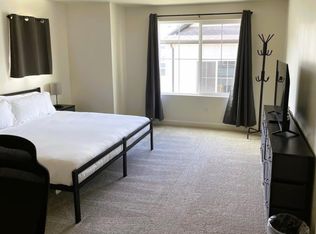
- $406,3003 bd2 ba1.4k sqft9365 N Crowley Way, Eagle Mountain, UT 84005Off Market
- $384,1003 bd2 ba1.4k sqft9356 N Bartlett Ln, Eagle Mountain, UT 84005Off Market
- $397,2003 bd2 ba1.4k sqft9352 N Bartlett Ln, Eagle Mountain, UT 84005Off Market
Similar homes
- $387,0003 bd3 ba1.9k sqft9399 N Vernham Ln, Eagle Mountain, UT 84005For Sale

 MLS ID #2162302, Carolee Mecham, Cannon & Company. UtahRealEstate.com
 - $419,0003 bd3 ba1.9k sqft4423 E Longleaf Ln, Eagle Mountain, UT 84005For Sale
 MLS ID #2155355, Carol Enriqueta Martinez, Presidio Real Estate (South Valley). UtahRealEstate.com
 - $430,0003 bd3 ba1.9k sqft9344 N Vernham Ln, Eagle Mountain, UT 84005For Sale
 MLS ID #2164334, Kyle Callister, ERA Brokers Consolidated (Utah County). UtahRealEstate.com
 - $384,9003 bd3 ba2.1k sqft1858 E Fall St, Eagle Mountain, UT 84005For Sale
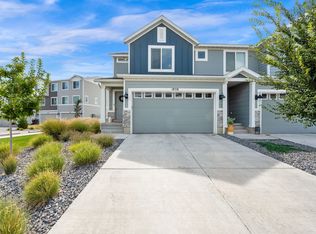 MLS ID #2185726, Jennifer Lambert, Better Homes and Gardens Real Estate Momentum (Lehi). UtahRealEstate.com
 - $399,0003 bd3 ba2.2k sqft1786 E Eagle View Ln, Eagle Mountain, UT 84005For SaleMLS ID #2170730, Rodney B Moser, NextHome Navigator. UtahRealEstate.com
- $355,0003 bd3 ba1.5k sqft2783 E Griffin Aly, Eagle Mountain, UT 84005For SaleMLS ID #2174357, Sandy Hixson, Equity Real Estate (Results). UtahRealEstate.com
- $380,0003 bd3 ba2.9k sqft701 E Garden Grove Dr, Eagle Mountain, UT 84005For SaleMLS ID #2153970, Tawnya Krull, Century 21 Lifestyle Real Estate. UtahRealEstate.com
- $495,5004 bd3 ba2.5k sqft9757 N Aaron Ave, Eagle Mountain, UT 84005For SaleMLS ID #2158324, Adam Knight, Realtypath LLC (Prestige). UtahRealEstate.com
- $399,9003 bd2 ba2.2k sqft432 S Sunland Way, Saratoga Springs, UT 84045For SaleMLS ID #2184275, Emily Hayes, KW South Valley Keller Williams. UtahRealEstate.com
- $429,9003 bd3 ba2.5k sqft2143 N Chianti St, Saratoga Springs, UT 84045For SaleMLS ID #2174703, Joshua Sterling, RE/MAX Associates. UtahRealEstate.com
- $374,5003 bd3 ba1.5k sqft1097 E Waterway Ln, Saratoga Springs, UT 84045For SaleMLS ID #2177034, Kylie M Rowley, KW WESTFIELD. UtahRealEstate.com
- $385,0003 bd2 ba1.4k sqft526 N Trident Dr, Saratoga Springs, UT 84045For SaleMLS ID #2183114, Dan Kennedy, KW Westfield (Excellence). UtahRealEstate.com
- $429,9004 bd3 ba2k sqft1088 E Vessel Ct #1328, Saratoga Springs, UT 84045For SaleMLS ID #2185817, Matt Evans, Summit Realty, Inc.. UtahRealEstate.com
- $375,0004 bd3 ba1.8k sqft3968 N Wildcat Ln #330, Eagle Mountain, UT 84005For SaleMLS ID #2179451, Amy Kendall, KW Westfield (ACADIA). UtahRealEstate.com
- $450,0003 bd3 ba2.3k sqft3570 W Grassland Dr, Lehi, UT 84043For SaleMLS ID #2185814, Amber Milton, Century 21 Everest. UtahRealEstate.com
- $419,0003 bd3 ba1.7k sqft1078 W 530 S, American Fork, UT 84003For SaleMLS ID #2179205, Marcus Case, Berkshire Hathaway HomeServices Elite Real Estate. UtahRealEstate.com
- $430,0003 bd2 ba1.4k sqft6152 N Sheps Ridge Rd, Eagle Mountain, UT 84005For SaleMLS ID #2174149, Rebecca A. Fetterman, Unity Group Real Estate LLC. UtahRealEstate.com
- $450,0003 bd3 ba2.1k sqft3964 W Cool Spring Ave, Lehi, UT 84043For SaleMLS ID #2171147, Bronsynn Russell, LRG Collective. UtahRealEstate.com
- $409,9003 bd4 ba1.7k sqft2327 S Long Dr, Saratoga Springs, UT 84045For SaleMLS ID #2184530, Hailee L Green, Real Broker, LLC. UtahRealEstate.com
- $424,9003 bd3 ba2k sqft631 E 110th St S, American Fork, UT 84003For SaleMLS ID #2185836, Kristina Fry, KW WESTFIELD. UtahRealEstate.com
