This beautifully maintained home features a fully paid-off solar system, giving you the benefits of energy efficiency and long-term savings without the added payment. Built in 2020, this 3-bedroom, 2.5-bath home offers the perfect blend of style, comfort, and future-minded living. From the moment you walk in, you'll love the bright open layout designed for real life, whether you're hosting friends around the kitchen island, enjoying cozy movie nights in the spacious living room. Natural light pours through the home, highlighting the clean modern finishes, quartz countertops, and thoughtfully designed spaces throughout. Upstairs, the spacious primary suite creates the perfect retreat with a walk-in closet and separate tub/shower setup, while the additional bedrooms offer flexibility for family, guests, hobbies, or a growing household. The unfinished basement offers a clean pallete and ready for your imagination to envision a home gym, theater room, extra bedrooms, or expanded living space. Outside, enjoy a fully fenced and landscaped backyard with room to relax, play, entertain, or let pets roam freely.Located on a quiet street and offers quick access to schools, shopping, parks, trails, and community amenities, this move-in ready home delivers the modern lifestyle today's buyers are looking for!
For sale
Price cut: $10.1K (7/17)
$499,900
7194 N Brook Rdg, Eagle Mountain, UT 84005
3beds
2,552sqft
Single Family Residence
Built in 2019
4,791 Square Feet Lot
$497,600 Zestimate®
$196/sqft
$59/mo HOA
What's special
Quiet streetSpacious primary suiteAdditional bedrooms offer flexibilityBright open layoutQuartz countertopsClean modern finishesWalk-in closet
- 130 days
- 114
- 16
Zillow last checked:
Listing updated:
Listed by:
Steve Boynton 801-386-2922,
Century 21 Everest
Source: UtahRealEstate.com,MLS#: 2159593
Facts & features
Interior
Bedrooms & bathrooms
- Bedrooms: 3
- Bathrooms: 3
- Full bathrooms: 2
- 1/2 bathrooms: 1
- Partial bathrooms: 1
Rooms
- Room types: Master Bathroom
Primary bedroom
- Level: Second
Heating
- Forced Air, Central
Cooling
- Central Air
Appliances
- Included: Microwave, Disposal, Free-Standing Range
- Laundry: Electric Dryer Hookup
Features
- Separate Bath/Shower, Walk-In Closet(s), Vaulted Ceiling(s)
- Flooring: Carpet, Laminate
- Windows: Blinds, Window Coverings
- Basement: Full
- Has fireplace: No
Interior area
- Total structure area: 2,552
- Total interior livable area: 2,552 sqft
- Finished area above ground: 1,774
Video & virtual tour
Property
Parking
- Total spaces: 2
- Parking features: Garage
- Garage spaces: 2
Features
- Levels: Two
- Stories: 3
- Patio & porch: Porch, Open Porch
- Has private pool: Yes
- Pool features: Fenced, Heated, In Ground, Association
- Fencing: Full
Lot
- Size: 4,791 Square Feet
- Features: Sprinkler: Auto-Full
- Topography: Terrain
- Residential vegetation: Landscaping: Full
Details
- Additional structures: Storage Shed(s)
- Parcel number: 666730085
- Zoning description: Single-Family
Construction
Type & style
- Home type: SingleFamily
- Property subtype: Single Family Residence
Materials
- Stone, Stucco, Cement Siding
- Roof: Asphalt
Condition
- Blt./Standing
- New construction: No
- Year built: 2019
Details
- Warranty included: Yes
Utilities & green energy
- Water: Culinary, Irrigation: Pressure
- Utilities for property: Natural Gas Connected, Electricity Connected, Sewer Connected, Water Connected
Green energy
- Energy generation: Solar
Community & HOA
Community
- Subdivision: Silverlake
HOA
- Has HOA: Yes
- Amenities included: Clubhouse, Fitness Center, Picnic Area, Playground, Pool, Snow Removal
- HOA fee: $59 monthly
- HOA name: Silver Lake Master HOA
- HOA phone: 801-641-1844
Location
- Region: Eagle Mountain
Financial & listing details
- Price per square foot: $196/sqft
- Tax assessed value: $457,900
- Annual tax amount: $2,361
- Date on market: 5/20/2026
- Listing terms: Cash,Conventional,FHA,VA Loan
- Inclusions: Microwave, Range, Storage Shed(s), Window Coverings
- Exclusions: Dryer, Refrigerator, Washer
- Acres allowed for irrigation: 0
- Electric utility on property: Yes
Estimated market value
$497,600
$473,000 - $522,000
$2,381/mo
Price history
| Date | Event | Price |
|---|---|---|
| 7/17/2026 | Price change | $499,900-2%$196/sqft |
Source:  UtahRealEstate.com #2159593 Report a problem UtahRealEstate.com #2159593 Report a problem | ||
| 5/21/2026 | Price change | $510,000-1.9%$200/sqft |
Source: UtahRealEstate.com #2159593 Report a problem | ||
| 7/30/2022 | Pending sale | $519,900$204/sqft |
Source: UtahRealEstate.com #1824456 Report a problem | ||
| 7/27/2022 | Price change | $519,900-1.9%$204/sqft |
Source: UtahRealEstate.com #1824456 Report a problem | ||
| 7/13/2022 | Price change | $529,900-1%$208/sqft |
Source: UtahRealEstate.com #1824456 Report a problem | ||
| 6/28/2022 | Listed for sale | $535,000$210/sqft |
Source: UtahRealEstate.com #1824456 Report a problem | ||
Public tax history
| Year | Property taxes | Tax assessment |
|---|---|---|
| 2025 | $2,362 +8.6% | $457,900 +7.2% |
| 2024 | $2,175 +3.8% | $427,300 -3.9% |
| 2023 | $2,095 -2.4% | $444,500 -0.1% |
| 2022 | $2,146 +15.3% | $444,800 +153.9% |
| 2021 | $1,862 +4.4% | $175,175 -41.2% |
| 2020 | $1,784 | $297,900 |
Find assessor info on the county website
Monthly payment
Est. payment
Payment breakdown
Explore the cost of this home by adjusting the details. Changes won't be saved.Climate risks
Neighborhood: 84005
Nearby schools
Schools provided by the listing agent
- Elementary: Brookhaven
- Middle: Vista Heights Middle School
- High: Westlake
- District: Alpine
Source: UtahRealEstate.com. This data may not be complete. We recommend contacting the local school district to confirm school assignments for this home.
- $473,8003 bd2 ba1.8k sqft7196 N Brook Rdg, Eagle Mountain, UT 84005Off Market
- $503,7003 bd2 ba1.9k sqft7180 N Brook Rdg, Eagle Mountain, UT 84005Off Market
- $514,7004 bd2 ba1.9k sqft7198 N Brook Rdg, Eagle Mountain, UT 84005Off Market
- $511,2004 bd4 ba2.8k sqft7182 N Brook Rdg, Eagle Mountain, UT 84005Off Market
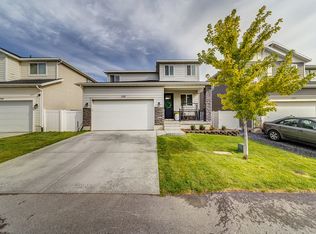
Similar homes
- $499,9004 bd3 ba2.8k sqft4854 E Lake Corner Dr, Eagle Mountain, UT 84005For Sale
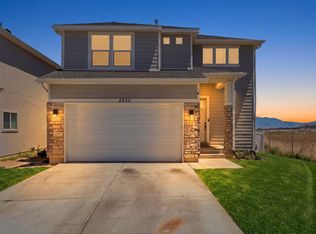
 MLS ID #2169549, Jenna Gianneschi, Real Broker, LLC. UtahRealEstate.com
 - $534,9005 bd4 ba2.7k sqft7224 N Silver Vw, Eagle Mountain, UT 84005For Sale
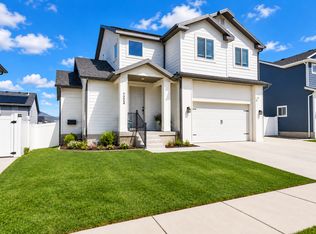 MLS ID #2186675, Stephen Ostler, Realtypath LLC. UtahRealEstate.com
 - $534,9005 bd4 ba2.8k sqft7297 N Green Pasture Ln, Eagle Mountain, UT 84005For Sale
 MLS ID #2180657, Kammon Hiatt, KW WESTFIELD. UtahRealEstate.com
 - $549,9005 bd4 ba2.8k sqft7230 N Green Pasture Ln, Eagle Mountain, UT 84005For Sale
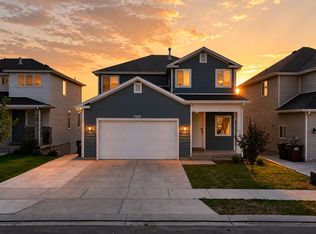 MLS ID #2172448, Roberth Sanguino Uribe, Ultimate Homes of Utah LLC. UtahRealEstate.com
 - $489,0003 bd3 ba2.3k sqft3381 E Stillwater St, Eagle Mountain, UT 84005For SaleMLS ID #2184876, Kathy Campbell, Coldwell Banker Realty (Provo-Orem-Sundance). UtahRealEstate.com
- $569,9005 bd4 ba3.1k sqft4579 E Golden Autumn Vw, Eagle Mountain, UT 84005For SaleMLS ID #2173899, Gayle Jex, Berkshire Hathaway HomeServices Elite Real Estate. UtahRealEstate.com
- $549,9005 bd4 ba3.1k sqft4613 E Bridleway Rd, Eagle Mountain, UT 84005For SaleMLS ID #2175679, Richard J Bell, Equity Real Estate (NRE). UtahRealEstate.com
- $463,0003 bd3 ba2.5k sqft3487 N Gina St, Eagle Mountain, UT 84005For SaleMLS ID #2187664, Colby Banner, Platinum Real Estate Professionals, PLLC. UtahRealEstate.com
- $489,5004 bd3 ba2.9k sqft3690 Cuade St N #641, Eagle Mountain, UT 84005For SaleMLS ID #2175895, Justin Smith, Real Broker, LLC. UtahRealEstate.com
- $470,0003 bd2 ba3.1k sqft2794 E Crimson Ct #118, Eagle Mountain, UT 84005For SaleMLS ID #2150476, Steven Salazar, Equity Real Estate (NRE). UtahRealEstate.com
- $570,0004 bd3 ba3k sqft3972 N Wood Rd, Eagle Mountain, UT 84005For SaleMLS ID #2165158, Kyle Silva, ERA Brokers Consolidated (Utah County). UtahRealEstate.com
- $520,0004 bd3 ba2.4k sqft5528 N Solo St, Eagle Mountain, UT 84005For SaleMLS ID #2177377, Harris Mataafa, EXIT Realty Success. UtahRealEstate.com
- $600,0006 bd4 ba3.7k sqft7485 N White Birch Dr, Eagle Mountain, UT 84005For SaleMLS ID #2183621, Peter Morkel, KW Westfield (Excellence). UtahRealEstate.com
- $545,0003 bd3 ba2.2k sqft173 E Meandering Way, Saratoga Springs, UT 84045For SaleMLS ID #2173128, Adam Knight, Realtypath LLC (Prestige). UtahRealEstate.com
- $509,9003 bd3 ba2.1k sqft598 S 1080 W, American Fork, UT 84003For SaleMLS ID #2161401, Spencer Barlow, Modern and Main, LLC. UtahRealEstate.com
- $574,9803 bd3 ba3.6k sqft1577 W Quailhill Rd, Saratoga Springs, UT 84045For SaleMLS ID #2181464, Jordan Hale, Century 21 Lifestyle Real Estate. UtahRealEstate.com
- $449,9004 bd3 ba1.9k sqft167 East Polaris Dr, Saratoga Springs, UT 84045For SaleMLS ID #2160634, Layne Thompson, KW WESTFIELD. UtahRealEstate.com
- $387,0003 bd3 ba1.9k sqft9399 N Vernham Ln, Eagle Mountain, UT 84005For SaleMLS ID #2162302, Carolee Mecham, Cannon & Company. UtahRealEstate.com
- $374,4003 bd2 ba1.8k sqft1848 E American Way #11, Eagle Mountain, UT 84005For SaleMLS ID #2164707, Tyler Bennett, TB Real Estate LLC. UtahRealEstate.com
- $500,0004 bd3 ba1.9k sqft98 N Bear River Rd #140, Saratoga Springs, UT 84045For SaleMLS ID #2182979, Cassandra M Wilson, KW WESTFIELD. UtahRealEstate.com
