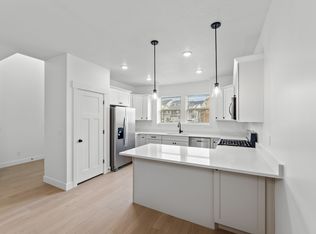
***MOTIVATED SELLER***OPEN TO CONTRIBUTING TO CLOSING COSTS***Welcome home to this **RARE ROW-END UNIT**, offering the feel of new construction without the wait! The additional windows bring in plenty of natural light, highlighting the open layout and creating a bright, spacious atmosphere throughout the main living areas. The carpet still feels new, the finishes are in excellent condition, and the home is truly move-in ready. The community makes it easy to enjoy life close to home with a gym, pool, park, and playground. With its beautiful condition, comfortable layout, and convenient location, this home is ready for its next chapter. **Square footage figures are provided as a courtesy estimate only and were obtained from Edge Homes. Buyer is advised to obtain an independent measurement.
For sale
Price cut: $500 (8/17)
$454,500
1048 N Wayne Dr, Saratoga Springs, UT 84045
3beds
2,321sqft
Townhouse
Built in 2023
1,306 Square Feet Lot
$453,200 Zestimate®
$196/sqft
$147/mo HOA
What's special
Comfortable layoutOpen layout
- 15 days |
- 150 |
- 14 |
Zillow last checked:
Listing updated:
Listed by:
Julie Andersen 385-327-4853,
Equity Real Estate (Advisors)
Source: UtahRealEstate.com,MLS#: 2176526
Facts & features
Interior
Bedrooms & bathrooms
- Bedrooms: 3
- Bathrooms: 3
- Full bathrooms: 2
- 1/2 bathrooms: 1
- Partial bathrooms: 1
Rooms
- Room types: Master Bathroom, Great Room
Primary bedroom
- Level: Second
Heating
- Central, >= 95% efficiency
Cooling
- Central Air
Appliances
- Included: Microwave, Disposal, Free-Standing Range
- Laundry: Electric Dryer Hookup
Features
- Walk-In Closet(s)
- Flooring: Carpet, Tile
- Windows: Blinds, Double Pane Windows
- Basement: Full
- Has fireplace: No
Interior area
- Total structure area: 2,321
- Total interior livable area: 2,321 sqft
- Finished area above ground: 1,618
Property
Parking
- Total spaces: 4
- Parking features: Garage - Attached
- Attached garage spaces: 2
- Uncovered spaces: 2
Features
- Stories: 3
- Pool features: Association
- Fencing: Full
Lot
- Size: 1,306 Square Feet
- Features: Curb & Gutter, Sprinkler: Auto-Full
- Residential vegetation: Landscaping: Full
Details
- Parcel number: 517250254
- Zoning: RES
Construction
Type & style
- Home type: Townhouse
- Property subtype: Townhouse
Materials
- Roof: Asphalt
Condition
- Blt./Standing
- New construction: No
- Year built: 2023
Details
- Warranty included: Yes
Utilities & green energy
- Water: Culinary
- Utilities for property: Natural Gas Connected, Electricity Connected, Sewer Connected, Water Connected
Community & HOA
Community
- Features: Clubhouse, Sidewalks
- Subdivision: Ridgehorne
HOA
- Has HOA: Yes
- Amenities included: Biking Trails, Clubhouse, Fitness Center, Trail(s), Playground, Pool
- HOA fee: $147 monthly
- HOA name: FCS Community Management
- HOA phone: 801-256-0465
Location
- Region: Saratoga Springs
Financial & listing details
- Price per square foot: $196/sqft
- Tax assessed value: $420,500
- Annual tax amount: $1,889
- Date on market: 8/4/2026
- Listing terms: Cash,Conventional,FHA,VA Loan
- Inclusions: Microwave, Range
- Acres allowed for irrigation: 0
- Electric utility on property: Yes
- Road surface type: Paved
Estimated market value
$453,200
$431,000 - $476,000
$2,022/mo
Price history
| Date | Event | Price |
|---|---|---|
| 8/17/2026 | Price change | $454,500-0.1%$196/sqft |
Source:  UtahRealEstate.com #2176526 Report a problem UtahRealEstate.com #2176526 Report a problem | ||
| 8/5/2026 | Listed for sale | $455,000$196/sqft |
Source: UtahRealEstate.com #2176526 Report a problem | ||
Public tax history
| Year | Property taxes | Tax assessment |
|---|---|---|
| 2025 | $1,889 -1.2% | $420,500 +0.7% |
| 2024 | $1,912 +192.7% | $417,700 +394.9% |
| 2023 | $653 | $84,400 |
Find assessor info on the county website
Monthly payment
Est. payment
Payment breakdown
Explore the cost of this home by adjusting the details. Changes won't be saved.Climate risks
Neighborhood: 84045
Nearby schools
GreatSchools rating
- 5/10Thunder Ridge ElementaryGrades: PK-6Distance: 1.2 mi
- 5/10Vista Heights Middle SchoolGrades: 7-10Distance: 1.6 mi
- 7/10Westlake High SchoolGrades: 10-12Distance: 1.7 mi
Schools provided by the listing agent
- Elementary: Thunder Ridge
- Middle: Vista Heights Middle School
- High: Westlake
- District: Alpine
Source: UtahRealEstate.com. This data may not be complete. We recommend contacting the local school district to confirm school assignments for this home.
- $431,6003 bd2 ba1.5k sqft1044 N Wayne Dr, Saratoga Springs, UT 84045Off Market
- $495,1003 bd2 ba1.5k sqft1052 N Wayne Dr, Saratoga Springs, UT 84045Off Market
- $418,1003 bd2 ba1.5k sqft1054 N Wayne Dr, Saratoga Springs, UT 84045Off Market
- $453,5003 bd2 ba1.5k sqft1042 N Wayne Dr, Saratoga Springs, UT 84045Off Market
- $469,4003 bd2 ba1.5k sqft1059 N Freeman Dr, Saratoga Springs, UT 84045Off Market
- $--3 bd3 ba2.3k sqft1058 N Wayne Dr, Saratoga Springs, UT 84045Sold
- $465,4003 bd2 ba1.5k sqft1057 N Freeman Dr, Saratoga Springs, UT 84045Off Market
- $500,9003 bd3 ba2.2k sqft1316 W Dawes Way, Saratoga Springs, UT 84045Off Market
A local agent can set up tours, give advice and negotiate with sellers.
Similar homes
- $443,0003 bd3 ba2.2k sqft1007 N Ledger Dr, Saratoga Springs, UT 84045For Sale

 MLS ID #2164605, Kimi Fry, EXP Realty, LLC. UtahRealEstate.com
 - $469,9995 bd4 ba2.8k sqft2138 N Chianti St W #301, Saratoga Springs, UT 84045For Sale
 MLS ID #2174252, Layne E Dawdy, Selling Salt Lake. UtahRealEstate.com
 - $460,0005 bd4 ba2.5k sqft128 W Autumn Ln, Saratoga Springs, UT 84045For Sale
 MLS ID #2162828, Mike Gooch, KW WESTFIELD. UtahRealEstate.com
 - $519,9004 bd4 ba2.4k sqft1475 W Skyline Dr #906, Saratoga Springs, UT 84045For Sale
 MLS ID #2174942, Craig A. Smith, Wasatch Elite Real Estate. UtahRealEstate.com
 - $464,5004 bd3 ba2.2k sqft572 S Silvermoon Ln, Saratoga Springs, UT 84045For SaleMLS ID #2143601, Andrew Parcell, Real Estate Essentials. UtahRealEstate.com
- $399,0003 bd2 ba2.2k sqft98 E Harmony Ct, Saratoga Springs, UT 84045For SaleMLS ID #2165974, Amy Kendall, KW Westfield (ACADIA). UtahRealEstate.com
- $375,0003 bd3 ba1.5k sqft1097 E Waterway Ln, Saratoga Springs, UT 84045For SaleMLS ID #2177034, Kylie M Rowley, KW WESTFIELD. UtahRealEstate.com
- $459,0003 bd4 ba2.2k sqft146 N 450 W, American Fork, UT 84003For SaleMLS ID #2174913, J. Brody Johnson, KW WESTFIELD. UtahRealEstate.com
- $444,9003 bd3 ba2.2k sqft4889 W Pillar Dr, Riverton, UT 84096For SaleMLS ID #2179065, Devin Overly, Equity Real Estate (Select). UtahRealEstate.com
- $449,8014 bd3 ba2.2k sqft14599 Auroral Way, Herriman, UT 84096For SaleMLS ID #2174856, Leiner L Orozco, Equity Real Estate (Solid). UtahRealEstate.com
- $475,0003 bd3 ba2.7k sqft1144 W Early Light Way, Bluffdale, UT 84065For SaleMLS ID #2155620, Robert Naylor, Century 21 Everest. UtahRealEstate.com
- $479,9953 bd4 ba2.2k sqft986 W Vista Ridge Dr N, Lehi, UT 84043For SaleMLS ID #2155748, Ned Chidester, Berkshire Hathaway HomeServices Elite Real Estate. UtahRealEstate.com
- $479,0004 bd4 ba2.1k sqft5126 E Sand Flats Way, Eagle Mountain, UT 84005For SaleMLS ID #2164281, Joshua H Rudder, Homie. UtahRealEstate.com
- $307,5003 bd2 ba1.2k sqft1761 W Terra Vista Ln #F202, Saratoga Springs, UT 84045For SaleMLS ID #2159997, David A Brunet, Homie. UtahRealEstate.com
- $455,0003 bd3 ba1.5k sqft749 W 520 S #472, American Fork, UT 84003New ConstructionMLS ID #2174316, Dan Tencza, Richmond American Homes of Utah, Inc. UtahRealEstate.com
- $386,8015 bd4 ba2.4k sqft7228 N Clover Leaf Ln, Eagle Mountain, UT 84005For SaleMLS ID #2157385, Leiner L Orozco, Equity Real Estate (Solid). UtahRealEstate.com
- $459,9003 bd3 ba1.8k sqft404 W 280 N, Pleasant Grove, UT 84062For SaleMLS ID #2167836, Justin Crookston, KW Westfield (Excellence). UtahRealEstate.com
- $489,9003 bd3 ba2.5k sqft7152 N Brook Rdg, Eagle Mountain, UT 84005For SaleMLS ID #2151859, Matthew T Smith, Pine Valley Realty. UtahRealEstate.com
- $500,0004 bd3 ba2.8k sqft4854 E Lake Corner Dr, Eagle Mountain, UT 84005For SaleMLS ID #2169549, Jenna Gianneschi, Real Broker, LLC. UtahRealEstate.com
- $479,8003 bd3 ba2.3k sqft4416 W Defender Dr, Herriman, UT 84096For SaleMLS ID #2164966, Jeffrey Boyson, Real Broker, LLC. UtahRealEstate.com
