Brand New!!! Never been lived in!!! Why wait to build when you can enjoy this brand-new, fully finished townhome with 4 bedrooms and 3.5 bathrooms. Upon entering, you will be greeted by a spacious living area and a gorgeous kitchen with plenty of cabinets, stainless steel appliances, gas stove and quartz countertops. Laundry with a new washer/dryer is conveniently located upstairs by the majority of the bedrooms. For multi-generational living, the basement has a perfect mother-in-law suite with its own kitchen and laundry hookups. Located minutes away from the Crossroads in Saratoga, this incredible townhome is waiting for you!!!
For sale
Price cut: $14.9K (8/24)
$505,000
1475 W Skyline Dr #906, Saratoga Springs, UT 84045
4beds
2,436sqft
Townhouse
Built in 2026
1,306 Square Feet Lot
$502,200 Zestimate®
$207/sqft
$147/mo HOA
What's special
Gorgeous kitchenStainless steel appliancesGas stovePlenty of cabinetsQuartz countertops
- 26 days |
- 71 |
- 1 |
Zillow last checked:
Listing updated:
Listed by:
Craig A. Smith 801-319-7278,
Wasatch Elite Real Estate
Source: UtahRealEstate.com,MLS#: 2174942
Facts & features
Interior
Bedrooms & bathrooms
- Bedrooms: 4
- Bathrooms: 4
- Full bathrooms: 3
- 1/2 bathrooms: 1
- Partial bathrooms: 1
Rooms
- Room types: Master Bathroom, Great Room, Second Kitchen, Updated Kitchen
Primary bedroom
- Level: Second
Heating
- Central, >= 95% efficiency
Cooling
- Central Air, Ceiling Fan(s)
Appliances
- Included: Dryer, Microwave, Refrigerator, Washer, Disposal, Free-Standing Range
Features
- Walk-In Closet(s), In-Law Floorplan, Vaulted Ceiling(s)
- Flooring: Carpet, Tile
- Windows: Blinds, Window Coverings, Double Pane Windows
- Basement: Full
- Has fireplace: No
Interior area
- Total structure area: 2,436
- Total interior livable area: 2,436 sqft
- Finished area above ground: 1,705
- Finished area below ground: 731
Property
Parking
- Total spaces: 4
- Parking features: Garage - Attached
- Attached garage spaces: 2
- Uncovered spaces: 2
Features
- Stories: 3
- Pool features: Association
Lot
- Size: 1,306 Square Feet
- Features: Curb & Gutter, Sprinkler: Auto-Full
- Residential vegetation: Landscaping: Full
Details
- Parcel number: 682120906
- Zoning: RES
- Zoning description: Single-Family, Multi-Family
Construction
Type & style
- Home type: Townhouse
- Property subtype: Townhouse
Materials
- Brick, Cement Siding
- Roof: Asphalt
Condition
- Blt./Standing
- New construction: No
- Year built: 2026
Details
- Warranty included: Yes
Utilities & green energy
- Water: Culinary
- Utilities for property: Natural Gas Connected, Electricity Connected, Sewer Connected, Water Connected
Community & HOA
Community
- Features: Clubhouse, Sidewalks
- Subdivision: Highridge
HOA
- Has HOA: Yes
- Amenities included: Biking Trails, Clubhouse, Fitness Center, Trail(s), Maintenance, Playground, Pool, Snow Removal
- Services included: Maintenance Grounds
- HOA fee: $147 monthly
- HOA name: FCS Community Management
- HOA phone: 801-256-0465
Location
- Region: Saratoga Springs
Financial & listing details
- Price per square foot: $207/sqft
- Annual tax amount: $1
- Date on market: 7/28/2026
- Listing terms: Cash,Conventional,FHA,VA Loan
- Inclusions: Ceiling Fan, Dryer, Microwave, Range, Refrigerator, Washer, Window Coverings
- Acres allowed for irrigation: 0
- Electric utility on property: Yes
- Road surface type: Paved
Estimated market value
$502,200
$477,000 - $527,000
$2,583/mo
Price history
| Date | Event | Price |
|---|---|---|
| 8/24/2026 | Price change | $505,000-2.9%$207/sqft |
Source:  UtahRealEstate.com #2174942 Report a problem UtahRealEstate.com #2174942 Report a problem | ||
| 7/31/2026 | Price change | $519,900-1.9%$213/sqft |
Source: UtahRealEstate.com #2174942 Report a problem | ||
| 7/29/2026 | Price change | $529,900+11.6%$218/sqft |
Source: UtahRealEstate.com #2174942 Report a problem | ||
| 2/25/2026 | Pending sale | $474,900$195/sqft |
Source: UtahRealEstate.com #2111014 Report a problem | ||
| 11/21/2025 | Price change | $474,900+0.6%$195/sqft |
Source: UtahRealEstate.com #2111014 Report a problem | ||
| 9/11/2025 | Listed for sale | $471,900$194/sqft |
Source: UtahRealEstate.com #2111014 Report a problem | ||
Public tax history
Tax history is unavailable.
Monthly payment
Est. payment
Payment breakdown
Explore the cost of this home by adjusting the details. Changes won't be saved.Climate risks
Neighborhood: 84045
Nearby schools
GreatSchools rating
- 5/10Thunder Ridge ElementaryGrades: PK-6Distance: 1.2 mi
- 5/10Vista Heights Middle SchoolGrades: 7-10Distance: 1.6 mi
- 7/10Westlake High SchoolGrades: 10-12Distance: 1.8 mi
Schools provided by the listing agent
- Elementary: Thunder Ridge
- Middle: Vista Heights Middle School
- High: Westlake
- District: Alpine
Source: UtahRealEstate.com. This data may not be complete. We recommend contacting the local school district to confirm school assignments for this home.
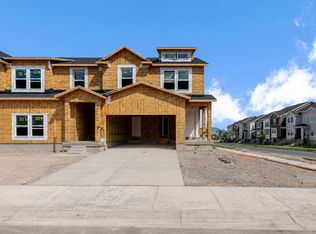
- $489,9003 bd3 ba2.3k sqft1486 W Banner Dr #832, Saratoga Springs, UT 84045Pending
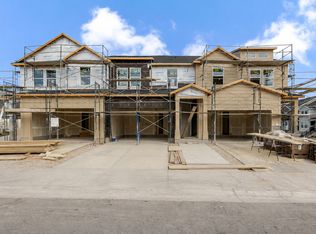
- $475,9004 bd3 ba2.4k sqft1488 W Banner Dr #831, Saratoga Springs, UT 84045New Construction
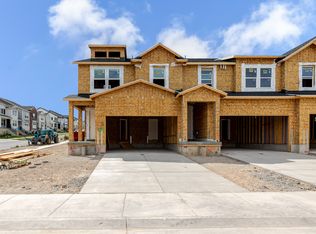
- $494,9004 bd3 ba2.4k sqft1489 W Banner Dr #833, Saratoga Springs, UT 84045New Construction
- $610,0003 bd2 ba2.3k sqft897 N Olson Dr, Saratoga Springs, UT 84045Off Market
- $334,9003 bd2 ba1.2k sqft882 N Coulsen Dr #J301, Saratoga Springs, UT 84045Pending
- $334,9003 bd2 ba1.2k sqft882 N Coulsen Dr #J302, Saratoga Springs, UT 84045For Sale
- $334,9003 bd2 ba1.2k sqft882 N Coulsen Dr #J303, Saratoga Springs, UT 84045Pending
- $334,9003 bd2 ba1.2k sqft882 N Coulsen Dr #J304, Saratoga Springs, UT 84045Pending
A local agent can set up tours, give advice and negotiate with sellers.
Similar homes
- $454,5003 bd3 ba2.3k sqft1048 N Wayne Dr, Saratoga Springs, UT 84045For Sale

 MLS ID #2176526, Julie Andersen, Equity Real Estate (Advisors). UtahRealEstate.com
 - $459,9903 bd3 ba2.3k sqft1039 N Wayne Dr, Saratoga Springs, UT 84045For Sale
 MLS ID #2169502, Ryan Sharp, Sharp Realty Inc.. UtahRealEstate.com
 - $469,9995 bd4 ba2.8k sqft2138 N Chianti St W #301, Saratoga Springs, UT 84045For Sale
 MLS ID #2174252, Layne E Dawdy, Selling Salt Lake. UtahRealEstate.com
 - $443,0003 bd3 ba2.2k sqft1007 N Ledger Dr, Saratoga Springs, UT 84045For Sale
 MLS ID #2164605, Kimi Fry, EXP Realty, LLC. UtahRealEstate.com
 - $460,0005 bd4 ba2.5k sqft128 W Autumn Ln, Saratoga Springs, UT 84045For SaleMLS ID #2162828, Mike Gooch, KW WESTFIELD. UtahRealEstate.com
- $500,0004 bd3 ba2.8k sqft4854 E Lake Corner Dr, Eagle Mountain, UT 84005For SaleMLS ID #2169549, Jenna Gianneschi, Real Broker, LLC. UtahRealEstate.com
- $479,0004 bd4 ba2.1k sqft5126 E Sand Flats Way, Eagle Mountain, UT 84005For SaleMLS ID #2164281, Joshua H Rudder, Homie. UtahRealEstate.com
- $499,9004 bd3 ba2.3k sqft43 E Blue River Dr S, Draper, UT 84020For SaleMLS ID #2176225, Alen Kantarevic, Signature Group Real Estate. UtahRealEstate.com
- $459,9004 bd3 ba1.9k sqft516 S 1040 W, American Fork, UT 84003For SaleMLS ID #2173946, Brock Neilson, Presidio Real Estate. UtahRealEstate.com
- $524,9004 bd4 ba2.5k sqft4475 W 2600 N, Lehi, UT 84043For SaleMLS ID #2149836, Kelly Ercanbrack, Unite Real Estate. UtahRealEstate.com
- $375,0003 bd3 ba1.5k sqft1097 E Waterway Ln, Saratoga Springs, UT 84045For SaleMLS ID #2177034, Kylie M Rowley, KW WESTFIELD. UtahRealEstate.com
- $459,0004 bd3 ba2.1k sqft367 S 650 E, American Fork, UT 84003For SaleMLS ID #2176737, Peggy Case, Berkshire Hathaway HomeServices Elite Real Estate. UtahRealEstate.com
- $525,0004 bd4 ba2.4k sqft4552 W Parkes Peak Ln, Herriman, UT 84096For SaleMLS ID #2176654, Luke Kochniuk, RE/MAX Associates. UtahRealEstate.com
- $459,0003 bd4 ba2.2k sqft146 N 450 W, American Fork, UT 84003For SaleMLS ID #2174913, J. Brody Johnson, KW WESTFIELD. UtahRealEstate.com
- $479,9953 bd4 ba2.2k sqft986 W Vista Ridge Dr N, Lehi, UT 84043For SaleMLS ID #2155748, Ned Chidester, Berkshire Hathaway HomeServices Elite Real Estate. UtahRealEstate.com
- $450,0004 bd4 ba2k sqft996 W 360 S, American Fork, UT 84003For SaleMLS ID #2165292, Benjamin Ellis, Homie. UtahRealEstate.com
- $479,9904 bd4 ba2k sqft511 S 720 W #466, American Fork, UT 84003For SaleMLS ID #2168874, Dan Tencza, Richmond American Homes of Utah, Inc. UtahRealEstate.com
- $599,9994 bd3 ba3.3k sqft4184 E Sun Crest Dr, Eagle Mountain, UT 84005For SaleMLS ID #2169284, Nina L Pitts, Kelly Right Real Estate of Utah, LLC. UtahRealEstate.com
- $529,0004 bd4 ba2.3k sqft4557 W Watchmen Way S, Herriman, UT 84096For SaleMLS ID #2167865, Jesus A Delarosa, Signature Group Real Estate. UtahRealEstate.com
- $386,8015 bd4 ba2.4k sqft7228 N Clover Leaf Ln, Eagle Mountain, UT 84005For SaleMLS ID #2157385, Leiner L Orozco, Equity Real Estate (Solid). UtahRealEstate.com
