Nestled in a quiet, friendly neighborhood on the Saratoga Springs/Eagle Mountain border, this home is just 2 minutes from Mountain View Corridor and 5 minutes from major shopping, dining, and entertainment. The gorgeous kitchen features granite countertops, white birch cabinets, a pantry, and a modern wood island with open storage. An open floor plan, elegant lighting, and high ceilings make this home perfect for entertaining. The owner's suite is a true retreat with a garden tub, walk-in closet, and stunning lake and mountain views. Two additional upstairs bedrooms, one with a walk-in closet, and laundry is conveniently located on the bedroom level. The fully finished basement adds a fourth bedroom, full bathroom, and additional living room, perfect for guests or growing families. High-end upgrades include premium carpet and flooring throughout and a widened driveway for extra parking as well as a brand new AC unit. Fully fenced yard and durable cement fiberboard exterior round out this must-see property.
For sale
Price cut: $6K (8/12)
$479,000
5126 E Sand Flats Way, Eagle Mountain, UT 84005
4beds
2,180sqft
Single Family Residence
Built in 2017
3,920 Square Feet Lot
$478,400 Zestimate®
$220/sqft
$40/mo HOA
What's special
Fully fenced yardBrand new ac unitOpen floor planWhite birch cabinetsDurable cement fiberboard exteriorTwo additional upstairs bedroomsGorgeous kitchen
- 126 days
- 142
- 15
Zillow last checked:
Listing updated:
Listed by:
Joshua H Rudder 208-999-6176,
Homie
Source: UtahRealEstate.com,MLS#: 2164281
Facts & features
Interior
Bedrooms & bathrooms
- Bedrooms: 4
- Bathrooms: 4
- Full bathrooms: 3
- 1/2 bathrooms: 1
- Partial bathrooms: 1
Rooms
- Room types: Master Bathroom
Primary bedroom
- Level: Second
Heating
- Central
Cooling
- Central Air
Appliances
- Included: Refrigerator, Disposal, Built-In Range
Features
- Walk-In Closet(s), Granite Counters
- Flooring: Carpet, Vinyl
- Windows: Blinds, Drapes, Double Pane Windows
- Basement: Full
- Has fireplace: No
Interior area
- Total structure area: 2,180
- Total interior livable area: 2,180 sqft
- Finished area above ground: 1,540
- Finished area below ground: 640
Property
Parking
- Total spaces: 2
- Parking features: Garage - Attached
- Attached garage spaces: 2
Features
- Levels: Two
- Stories: 3
- Patio & porch: Covered, Porch, Covered Patio, Open Porch
- Exterior features: Entry (Foyer)
- Fencing: Partial
Lot
- Size: 3,920 Square Feet
- Features: Cul-De-Sac, Sprinkler: Auto-Full
- Topography: Terrain
- Residential vegetation: Landscaping: Full
Details
- Parcel number: 665470055
- Zoning description: Single-Family, Multi-Family
Construction
Type & style
- Home type: SingleFamily
- Property subtype: Single Family Residence
Materials
- Roof: Asphalt
Condition
- Blt./Standing
- New construction: No
- Year built: 2017
Details
- Warranty included: Yes
Utilities & green energy
- Water: Culinary
- Utilities for property: Natural Gas Available, Natural Gas Connected, Electricity Available, Electricity Connected, Sewer Connected, Water Connected
Community & HOA
Community
- Subdivision: Silverlake
HOA
- Has HOA: Yes
- Amenities included: Playground, Snow Removal
- HOA fee: $40 monthly
- HOA name: Advanced Community Servic
- HOA phone: 877-844-4227
Location
- Region: Eagle Mountain
Financial & listing details
- Price per square foot: $220/sqft
- Tax assessed value: $470,900
- Annual tax amount: $2,428
- Date on market: 6/8/2026
- Inclusions: Refrigerator
- Acres allowed for irrigation: 0
- Electric utility on property: Yes
- Road surface type: Paved
Estimated market value
$478,400
$454,000 - $502,000
$2,411/mo
Price history
| Date | Event | Price |
|---|---|---|
| 8/12/2026 | Price change | $479,000-1.2%$220/sqft |
Source:  UtahRealEstate.com #2164281 Report a problem UtahRealEstate.com #2164281 Report a problem | ||
| 6/24/2026 | Price change | $485,000-2%$222/sqft |
Source: UtahRealEstate.com #2164281 Report a problem | ||
| 6/10/2026 | Listed for sale | $495,000$227/sqft |
Source: UtahRealEstate.com #2164281 Report a problem | ||
| 8/5/2023 | Listing removed | -- |
Source: Zillow Rentals Report a problem | ||
| 7/13/2023 | Price change | $2,495-3.9%$1/sqft |
Source: Zillow Rentals Report a problem | ||
| 7/10/2023 | Listed for rent | $2,595$1/sqft |
Source: Zillow Rentals Report a problem | ||
| 9/25/2017 | Sold | -- |
Source: Agent Provided Report a problem | ||
Public tax history
| Year | Property taxes | Tax assessment |
|---|---|---|
| 2025 | $2,429 +11.3% | $470,900 +9.8% |
| 2024 | $2,183 +4.2% | $428,800 -3.5% |
| 2023 | $2,094 +0.4% | $444,400 +2.8% |
| 2022 | $2,086 +14.7% | $432,300 +152.6% |
| 2021 | $1,819 +5% | $171,160 -40.8% |
| 2020 | $1,732 +15.6% | $289,200 +102.9% |
| 2019 | $1,497 +130.9% | $142,505 -39.3% |
| 2018 | $648 | $234,700 +311% |
| 2017 | -- | $57,100 |
Find assessor info on the county website
Monthly payment
Est. payment
Payment breakdown
Explore the cost of this home by adjusting the details. Changes won't be saved.Climate risks
Neighborhood: 84005
Nearby schools
Schools provided by the listing agent
- Elementary: Thunder Ridge
- Middle: Vista Heights Middle School
- High: Westlake
- District: Alpine
Source: UtahRealEstate.com. This data may not be complete. We recommend contacting the local school district to confirm school assignments for this home.
- $--3 bd3 ba1.9k sqft5136 E Sand Flats Way, Eagle Mountain, UT 84005Sold
- $521,1004 bd3 ba3.2k sqft5108 E Flat Pass Way, Eagle Mountain, UT 84005Off Market
- $539,4005 bd4 ba3k sqft5123 E Sand Flats Way, Eagle Mountain, UT 84005Off Market
- $491,3003 bd3 ba2.6k sqft5088 E Flat Pass Way, Eagle Mountain, UT 84005Off Market
Similar homes
- $470,9004 bd4 ba2.7k sqft7077 N Spring Hill Ln, Eagle Mountain, UT 84005For Sale
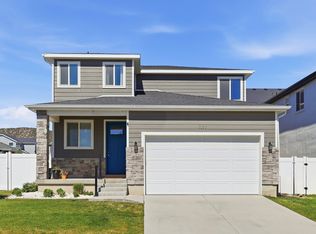
 MLS ID #2166564, Jordan Lee, CFI Realty LLC. UtahRealEstate.com
 - $499,9004 bd3 ba2.8k sqft4854 E Lake Corner Dr, Eagle Mountain, UT 84005For Sale
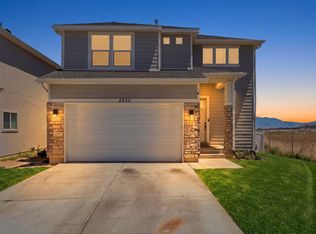 MLS ID #2169549, Jenna Gianneschi, Real Broker, LLC. UtahRealEstate.com
 - $479,0003 bd3 ba2.7k sqft8645 N Cypress Aly, Eagle Mountain, UT 84005For Sale
 MLS ID #2175828, Shelly Jamison, Homes International. UtahRealEstate.com
 - $469,0007 bd4 ba2.6k sqft3918 E Parkers Pl, Eagle Mountain, UT 84005For Sale
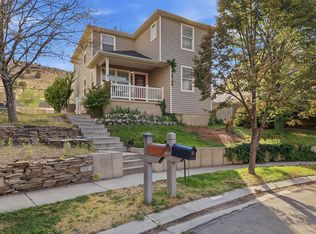 MLS ID #2170378, Grace Laubenthal, EXP Realty, LLC. UtahRealEstate.com
 - $474,9004 bd3 ba2.9k sqft4689 N Conestoga Way, Eagle Mountain, UT 84005For SaleMLS ID #2188949, Matthew Traynor, Parker Brown Real Estate Inc.. UtahRealEstate.com
- $450,0003 bd3 ba2.2k sqft1520 E Erickson Knoll Ln, Eagle Mountain, UT 84005For SaleMLS ID #2189413, Jennifer Beck, Coldwell Banker Realty (Salt Lake-Sugar House). UtahRealEstate.com
- $535,0004 bd4 ba2.5k sqft1571 E Erickson Ln, Eagle Mountain, UT 84005For SaleMLS ID #2183206, Chay McGee, EXP Realty, LLC. UtahRealEstate.com
- $489,9003 bd3 ba2.5k sqft5124 N Espalier Dr, Eagle Mountain, UT 84005For SaleMLS ID #2173799, Rylar Masco, Utah Key Real Estate, LLC. UtahRealEstate.com
- $499,9003 bd3 ba1.7k sqft7269 N Escalante Dr, Eagle Mountain, UT 84005For SaleMLS ID #2190221, Richard Volz, Berkshire Hathaway HomeServices Elite Real Estate. UtahRealEstate.com
- $449,0003 bd3 ba2.4k sqft1357 E Reichert St, Eagle Mountain, UT 84005For SaleMLS ID #2186043, Christopher Armstrong, Equity Real Estate (NRE). UtahRealEstate.com
- $574,0005 bd3 ba2.5k sqft1422 E Lowe Peak Dr, Eagle Mountain, UT 84005For SaleMLS ID #2179998, Corinne Stewart, Presidio Real Estate (Executives). UtahRealEstate.com
- $489,5004 bd3 ba2.9k sqft3690 Cuade St N #641, Eagle Mountain, UT 84005For SaleMLS ID #2175895, Justin Smith, Real Broker, LLC. UtahRealEstate.com
- $525,0004 bd4 ba3.1k sqft5197 N Folkstone Dr, Eagle Mountain, UT 84005For SaleMLS ID #2173542, Adam Cluff, Real Estate Essentials. UtahRealEstate.com
- $549,9005 bd4 ba3k sqft4368 E Inverness Ln, Eagle Mountain, UT 84005For SaleMLS ID #2134943, Laura A Wilson, Realtypath LLC. UtahRealEstate.com
- $479,4904 bd3 ba2.8k sqft862 E Eden St #1684, Eagle Mountain, UT 84005New ConstructionMLS ID #2178513, Christen McLam, Meritage Homes of Utah, Inc. UtahRealEstate.com
- $510,9003 bd3 ba1.6k sqft7200 Slick Rock Way N, Eagle Mountain, UT 84005New ConstructionMLS ID #2177851, RW Christian, LGI HOMES - UTAH, LLC. UtahRealEstate.com
- $559,9004 bd4 ba2.8k sqft1577 E Cardinal Dr, Eagle Mountain, UT 84005For SaleMLS ID #2180894, Bibiana Ruiz Trinidad, KW WESTFIELD. UtahRealEstate.com
