Nestled in the quiet Pioneer Addition subdivision, this beautiful home is minutes from Cedar Valley High School and the growing city center. Upgraded LVP flooring runs throughout the main floor, while upstairs offers 4 bedrooms and 2 baths with granite countertops. Gardeners will love the backyard, where the owner's greenhouse and sprinkler system are ready to keep the vegetables growing for the next owner. Vacant due to a job transfer, this home is ready for you to move in today! Buyer to Verify All info including sq footage.
For sale
$474,900
4689 N Conestoga Way, Eagle Mountain, UT 84005
4beds
2,952sqft
Single Family Residence
Built in 2017
4,356 Square Feet Lot
$473,400 Zestimate®
$161/sqft
$52/mo HOA
What's special
Sprinkler system
- 12 days
- 301
- 12
Zillow last checked:
Listing updated:
Listed by:
Matthew Traynor 801-598-7474,
Parker Brown Real Estate Inc.
Source: UtahRealEstate.com,MLS#: 2188949
Facts & features
Interior
Bedrooms & bathrooms
- Bedrooms: 4
- Bathrooms: 3
- Full bathrooms: 2
- 1/2 bathrooms: 1
- Partial bathrooms: 1
Rooms
- Room types: Master Bathroom
Primary bedroom
- Level: Second
Heating
- Central
Cooling
- Central Air
Appliances
- Included: Microwave, Refrigerator, Disposal, Free-Standing Range
- Laundry: Electric Dryer Hookup
Features
- Granite Counters
- Flooring: Carpet, Tile
- Windows: Blinds
- Basement: Daylight,Full
- Has fireplace: No
Interior area
- Total structure area: 2,952
- Total interior livable area: 2,952 sqft
- Finished area above ground: 2,077
- Finished area below ground: 131
Property
Parking
- Total spaces: 2
- Parking features: Garage - Attached
- Attached garage spaces: 2
Features
- Levels: Two
- Stories: 3
- Patio & porch: Porch, Open Porch
- Fencing: Full
- Has view: Yes
- View description: Mountain(s)
Lot
- Size: 4,356 Square Feet
- Features: Sprinkler: Auto-Full
- Topography: Terrain
- Residential vegetation: Landscaping: Full
Details
- Parcel number: 496630010
- Zoning: R-1
- Zoning description: Single-Family
Construction
Type & style
- Home type: SingleFamily
- Property subtype: Single Family Residence
Materials
- Aluminum Siding, Stone, Stucco
- Roof: Asphalt
Condition
- Blt./Standing
- New construction: No
- Year built: 2017
- Major remodel year: 2017
Utilities & green energy
- Sewer: Public Sewer, Sewer: Public
- Water: Culinary
- Utilities for property: Natural Gas Connected, Electricity Connected, Sewer Connected, Water Connected
Community & HOA
Community
- Subdivision: Pioneer Addition
HOA
- Has HOA: Yes
- Amenities included: Playground
- HOA fee: $52 monthly
- HOA name: ACS
- HOA phone: 801-641-1844
Location
- Region: Eagle Mountain
Financial & listing details
- Price per square foot: $161/sqft
- Tax assessed value: $446,200
- Annual tax amount: $2,301
- Date on market: 10/2/2026
- Listing terms: Cash,Conventional,FHA,VA Loan
- Inclusions: Microwave, Range, Refrigerator
- Acres allowed for irrigation: 0
- Electric utility on property: Yes
Estimated market value
$473,400
$450,000 - $497,000
$2,502/mo
Price history
| Date | Event | Price |
|---|---|---|
| 10/2/2026 | Listed for sale | $474,900$161/sqft |
Source:  UtahRealEstate.com #2188949 Report a problem UtahRealEstate.com #2188949 Report a problem | ||
Public tax history
| Year | Property taxes | Tax assessment |
|---|---|---|
| 2025 | $2,301 +7.2% | $446,200 +5.8% |
| 2024 | $2,146 +3.7% | $421,600 -3.9% |
| 2023 | $2,069 -1.8% | $438,900 +0.5% |
| 2022 | $2,107 +11.4% | $436,800 +145.3% |
| 2021 | $1,892 +5.1% | $178,035 -40.8% |
| 2020 | $1,801 +10.5% | $300,800 +93.9% |
| 2019 | $1,630 +228.4% | $155,100 -38.8% |
| 2018 | $496 | $253,300 +479.6% |
| 2017 | -- | $43,700 +10.9% |
| 2016 | -- | $39,400 +8.2% |
| 2015 | -- | $36,400 |
Find assessor info on the county website
Monthly payment
Est. payment
Payment breakdown
Explore the cost of this home by adjusting the details. Changes won't be saved.Climate risks
Neighborhood: 84005
Nearby schools
Schools provided by the listing agent
- Elementary: Eagle Valley
- Middle: Frontier
- High: Westlake
- District: Alpine
Source: UtahRealEstate.com. This data may not be complete. We recommend contacting the local school district to confirm school assignments for this home.
- $385,0003 bd2 ba1.2k sqft4679 N Conestoga Way, Eagle Mountain, UT 84005Off Market

- $422,5004 bd2 ba1.8k sqft4697 N Conestoga Way, Eagle Mountain, UT 84005Off Market
- $477,3004 bd2 ba2.1k sqft4669 N Conestoga Way, Eagle Mountain, UT 84005Off Market
- $432,5003 bd2 ba1.4k sqft2269 E Ox Yoke Dr, Eagle Mountain, UT 84005Off Market
Similar homes
- $465,0004 bd3 ba2.7k sqft4658 N Long Way, Eagle Mountain, UT 84005For Sale
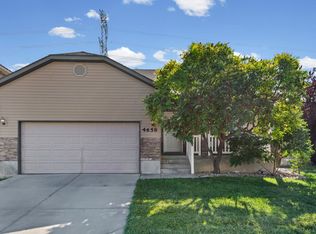
 MLS ID #2183728, Allen Jackson, Realtypath LLC (Elite). UtahRealEstate.com
 - $450,0003 bd3 ba2.2k sqft1520 E Erickson Knoll Ln, Eagle Mountain, UT 84005For Sale
 MLS ID #2189413, Jennifer Beck, Coldwell Banker Realty (Salt Lake-Sugar House). UtahRealEstate.com
 - $495,0005 bd4 ba3k sqft4318 N Robbins Cir, Eagle Mountain, UT 84005For Sale
 MLS ID #2178185, Jeron DuPaix, Ivie Avenue Real Estate, LLC. UtahRealEstate.com
 - $449,0003 bd3 ba2.4k sqft1357 E Reichert St, Eagle Mountain, UT 84005For Sale
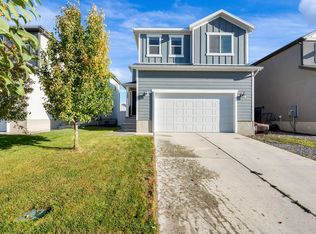 MLS ID #2186043, Christopher Armstrong, Equity Real Estate (NRE). UtahRealEstate.com
 - $525,0003 bd3 ba3k sqft4841 N Goosefoot Dr W, Eagle Mountain, UT 84005For SaleMLS ID #2181190, Jeremy Martin, Omada Real Estate. UtahRealEstate.com
- $489,9003 bd3 ba2.5k sqft5124 N Espalier Dr, Eagle Mountain, UT 84005For SaleMLS ID #2173799, Rylar Masco, Utah Key Real Estate, LLC. UtahRealEstate.com
- $494,9904 bd3 ba3.3k sqft918 E Cody St #6117, Eagle Mountain, UT 84005For SaleMLS ID #2188932, Christen McLam, Meritage Homes of Utah, Inc. UtahRealEstate.com
- $475,0006 bd3 ba2.6k sqft4008 E Sioux St, Eagle Mountain, UT 84005For SaleMLS ID #2176052, Mohammed Alhareb, Equity Real Estate (Solid). UtahRealEstate.com
- $535,0004 bd4 ba2.5k sqft1571 E Erickson Ln, Eagle Mountain, UT 84005For SaleMLS ID #2183206, Chay McGee, EXP Realty, LLC. UtahRealEstate.com
- $420,0003 bd3 ba1.5k sqft3702 Tumwater Dr, Eagle Mountain, UT 84005For SaleMLS ID #2189398, Kayla Mattox, KW Unite Keller Williams LLC. UtahRealEstate.com
- $415,0004 bd2 ba2.4k sqft3787 N Tumwater Ln E, Eagle Mountain, UT 84005For SaleMLS ID #2167785, Joseph Parker, Boardwalk Realty & Management. UtahRealEstate.com
- $540,0006 bd3 ba2.8k sqft4086 E Mohican Dr N, Eagle Mountain, UT 84005For SaleMLS ID #2189660, Michelle L Andersen, ERA Brokers Consolidated (Utah County). UtahRealEstate.com
- $479,4904 bd3 ba2.8k sqft862 E Eden St #1684, Eagle Mountain, UT 84005New ConstructionMLS ID #2178513, Christen McLam, Meritage Homes of Utah, Inc. UtahRealEstate.com
- $479,0004 bd4 ba2.1k sqft5126 E Sand Flats Way, Eagle Mountain, UT 84005For SaleMLS ID #2164281, Joshua H Rudder, Homie. UtahRealEstate.com
- $499,9004 bd3 ba2.8k sqft4854 E Lake Corner Dr, Eagle Mountain, UT 84005For SaleMLS ID #2169549, Jenna Gianneschi, Real Broker, LLC. UtahRealEstate.com
- $559,9004 bd4 ba2.8k sqft1577 E Cardinal Dr, Eagle Mountain, UT 84005For SaleMLS ID #2180894, Bibiana Ruiz Trinidad, KW WESTFIELD. UtahRealEstate.com
- $469,0007 bd4 ba2.6k sqft3918 E Parkers Pl, Eagle Mountain, UT 84005For SaleMLS ID #2170378, Grace Laubenthal, EXP Realty, LLC. UtahRealEstate.com
- $466,4904 bd3 ba2.8k sqft904 E Eden St #1690, Eagle Mountain, UT 84005New ConstructionMLS ID #2170780, Zack Simpkins, Meritage Homes of Utah, Inc. UtahRealEstate.com
- $519,9004 bd3 ba3.5k sqft8848 N Franklin Dr, Eagle Mountain, UT 84005For SaleMLS ID #2170166, Jose Ruiz, REALTY OF AMERICA LLC. UtahRealEstate.com
- $460,0003 bd3 ba2.8k sqft4765 E Breezy Patch Rd, Eagle Mountain, UT 84005For SaleMLS ID #2169245, Jane Hu, Equity Real Estate (Select). UtahRealEstate.com
