GRAND OPENING | OPEN HOUSE | AUGUST 29TH | 11AM-2PM | Welcome home to this spacious, lightly lived-in property featuring an open great-room layout, generously sized bedrooms, and a large master suite with plenty of room to unwind. The bright and open main living area flows easily between the kitchen, dining and family room, creating a great space for everyday living and entertaining. Upstairs, you'll find a versatile bonus loft/flex space that's perfect for a second family room, home office, playroom or game room, with the potential to be finished into an additional bedroom. The unfinished basement provides even more room to grow and customize to fit your needs. Outside, the landscaping has already been completed, saving you the time and expense of starting from scratch. The 3-car garage provides plenty of space for vehicles, toys and storage.
For sale
$550,000
4841 N Goosefoot Dr W, Eagle Mountain, UT 84005
3beds
3,064sqft
Single Family Residence
Built in 2018
7,840 Square Feet Lot
$-- Zestimate®
$180/sqft
$-- HOA
What's special
Open great-room layoutGenerously sized bedrooms
- 2 days
- 66
- 3
Zillow last checked:
Listing updated:
Listed by:
Jeremy Martin 801-509-5256,
Omada Real Estate
Source: UtahRealEstate.com,MLS#: 2181190
Facts & features
Interior
Bedrooms & bathrooms
- Bedrooms: 3
- Bathrooms: 3
- Full bathrooms: 2
- 1/2 bathrooms: 1
- Partial bathrooms: 1
Rooms
- Room types: Master Bathroom, Great Room, Updated Kitchen
Primary bedroom
- Level: Second
Heating
- Forced Air, Central
Cooling
- Central Air, Ceiling Fan(s)
Appliances
- Included: Microwave, Refrigerator, Disposal, Free-Standing Range
Features
- Separate Bath/Shower, Walk-In Closet(s), Granite Counters
- Flooring: Carpet, Laminate, Tile
- Doors: Sliding Doors
- Windows: Blinds, Part, Double Pane Windows
- Basement: Full
- Has fireplace: No
Interior area
- Total structure area: 3,064
- Total interior livable area: 3,064 sqft
- Finished area above ground: 2,115
Property
Parking
- Total spaces: 8
- Parking features: Open, RV Access/Parking
- Attached garage spaces: 3
- Uncovered spaces: 5
Accessibility
- Accessibility features: Accessible Doors, Accessible Electrical and Environmental Controls
Features
- Levels: Two
- Stories: 3
- Patio & porch: Patio, Open Patio
- Exterior features: Lighting
- Fencing: Full
- Has view: Yes
- View description: Mountain(s)
Lot
- Size: 7,840 Square Feet
- Features: Curb & Gutter, Sprinkler: Auto-Part
- Topography: Terrain
- Residential vegetation: Landscaping: Part
Details
- Parcel number: 665840031
- Zoning description: Single-Family
Construction
Type & style
- Home type: SingleFamily
- Property subtype: Single Family Residence
Materials
- Asphalt, Stone, Stucco
- Roof: Asphalt
Condition
- Blt./Standing
- New construction: No
- Year built: 2018
Utilities & green energy
- Water: Culinary
- Utilities for property: Natural Gas Connected, Electricity Connected, Sewer Connected, Water Connected
Green energy
- Energy generation: Solar
Community & HOA
Community
- Features: Sidewalks
HOA
- Has HOA: No
Location
- Region: Eagle Mountain
Financial & listing details
- Price per square foot: $180/sqft
- Annual tax amount: $2,659
- Date on market: 8/26/2026
- Listing terms: Cash,Conventional,FHA,VA Loan
- Inclusions: Ceiling Fan, Microwave, Range, Refrigerator
- Exclusions: Dryer, Washer
- Acres allowed for irrigation: 0
- Electric utility on property: Yes
- Road surface type: Paved
Estimated market value
Not available
Estimated sales range
Not available
$2,063/mo
Price history
| Date | Event | Price |
|---|---|---|
| 8/26/2026 | Listed for sale | $550,000$180/sqft |
Source:  UtahRealEstate.com #2181190 Report a problem UtahRealEstate.com #2181190 Report a problem | ||
Public tax history
Tax history is unavailable.
Monthly payment
Est. payment
Payment breakdown
Explore the cost of this home by adjusting the details. Changes won't be saved.Climate risks
Neighborhood: 84005
Nearby schools
Schools provided by the listing agent
- Middle: Frontier
- High: Cedar Valley High school
- District: Alpine
Source: UtahRealEstate.com. This data may not be complete. We recommend contacting the local school district to confirm school assignments for this home.
- $704,500-- bd-- ba1.8k sqft5528 N Eagle Mountain Blvd, Eagle Mountain, UT 84005Off Market
- $1,354,1002.07 acres656 Split Rock Dr, Eagle Mountain, UT 84005Off Market
- $1,808,6004.32 acres5442 N Eagle Mountain Blvd, Eagle Mountain, UT 84005Off Market
- $631,1003 bd3 ba2.2k sqft5339 N Desert Lily Way, Eagle Mountain, UT 84005Off Market

Similar homes
- $570,0004 bd4 ba2.8k sqft1577 E Cardinal Dr, Eagle Mountain, UT 84005For Sale

 MLS ID #2180894, Bibiana Ruiz Trinidad, KW WESTFIELD. UtahRealEstate.com
 - $540,0003 bd2 ba3.1k sqft853 Primrose Way, Eagle Mountain, UT 84005For Sale
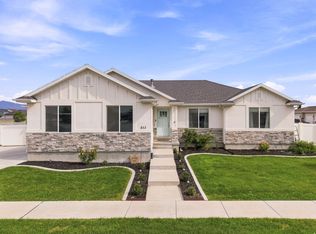 MLS ID #2178246, Scott Heaton, KW Westfield (Excellence). UtahRealEstate.com
 - $550,0003 bd3 ba3k sqft5147 N Oak Creek Dr, Eagle Mountain, UT 84005For Sale
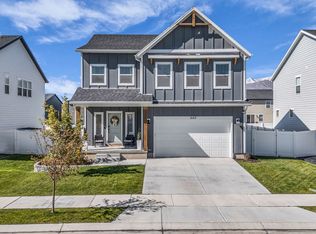 MLS ID #2140234, Casey Hansen, Windermere Real Estate (Daybreak). UtahRealEstate.com
 - $565,0005 bd4 ba3.1k sqft5073 N Folkstone Dr, Eagle Mountain, UT 84005For Sale
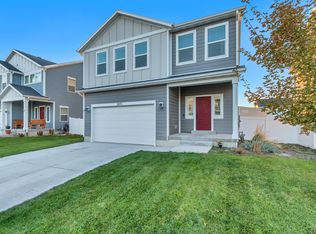 MLS ID #2140272, Terry James Coyle, Equity Real Estate (South Valley). UtahRealEstate.com
 - $534,9005 bd4 ba2.8k sqft7297 N Green Pasture Ln, Eagle Mountain, UT 84005For SaleMLS ID #2180657, Kammon Hiatt, KW WESTFIELD. UtahRealEstate.com
- $500,0003 bd2 ba2.8k sqft1197 E Raven Way, Eagle Mountain, UT 84005For SaleMLS ID #2164764, Christopher Armstrong, Equity Real Estate (NRE). UtahRealEstate.com
- $500,0005 bd4 ba3k sqft4318 N Robbins Cir, Eagle Mountain, UT 84005For SaleMLS ID #2178185, Jeron DuPaix, Ivie Avenue Real Estate, LLC. UtahRealEstate.com
- $519,0005 bd3 ba3.1k sqft2065 E Jordan Way, Eagle Mountain, UT 84005For SaleMLS ID #2174233, JARED HANSEN, KW South Valley Keller Williams. UtahRealEstate.com
- $519,0005 bd4 ba3.5k sqft2309 E Hitching Post Dr, Eagle Mountain, UT 84005For SaleMLS ID #2171881, Mike S Anderson, Real Broker, LLC. UtahRealEstate.com
- $520,0005 bd3 ba2.5k sqft2454 E Ox Yoke Dr, Eagle Mountain, UT 84005For SaleMLS ID #2155710, Aaron Blanchard, KW WESTFIELD. UtahRealEstate.com
- $555,0005 bd3 ba3.5k sqft4196 E Dryland Way, Eagle Mountain, UT 84005For SaleMLS ID #2171043, Jessica Adams, Cannon & Company. UtahRealEstate.com
- $650,0005 bd4 ba3.3k sqft1576 E Lowe Peak Dr, Eagle Mountain, UT 84005For SaleMLS ID #2174985, Jennifer Call, ERA Brokers Consolidated (Utah County). UtahRealEstate.com
- $549,9905 bd4 ba2.7k sqft7224 N Silver Creek Way, Eagle Mountain, UT 84005For SaleMLS ID #2157283, Stephen Ostler, EXP Realty, LLC. UtahRealEstate.com
- $524,9004 bd3 ba3.5k sqft8848 N Franklin Dr, Eagle Mountain, UT 84005For SaleMLS ID #2170166, Jose Ruiz, REALTY OF AMERICA LLC. UtahRealEstate.com
- $494,0004 bd3 ba2.9k sqft3690 Cuade St N #641, Eagle Mountain, UT 84005For SaleMLS ID #2175895, Justin Smith, Real Broker, LLC. UtahRealEstate.com
- $475,0004 bd3 ba2.8k sqft2947 E Lookout Dr, Eagle Mountain, UT 84005For SaleMLS ID #2173945, Harris Mataafa, EXIT Realty Success. UtahRealEstate.com
- $498,0004 bd3 ba2.4k sqft5528 N Solo St, Eagle Mountain, UT 84005For SaleMLS ID #2177377, Harris Mataafa, EXIT Realty Success. UtahRealEstate.com
- $550,0005 bd4 ba3.8k sqft7788 N Brookwood Dr, Eagle Mountain, UT 84005For SaleMLS ID #2175035, Matthew Salter, KW South Valley Keller Williams. UtahRealEstate.com
- $500,0004 bd3 ba2.8k sqft4854 E Lake Corner Dr, Eagle Mountain, UT 84005For SaleMLS ID #2169549, Jenna Gianneschi, Real Broker, LLC. UtahRealEstate.com
- $568,9995 bd4 ba3.1k sqft4613 E Bridleway Rd, Eagle Mountain, UT 84005For SaleMLS ID #2175679, Richard J Bell, Equity Real Estate (NRE). UtahRealEstate.com
