Motivated Seller! Don't this is home get away! Beautiful 5-bedroom home with an amazing open concept, big bedrooms, wide hallways, and lots of natural light! Gigantic oversized kitchen island, huge walk-in pantry, upgraded plantation shutters, and stunning LVP flooring! Beautiful fireplaces on both the main floor and in the basement! The yard is fully fenced with a gate leading out to the common green area! Enjoy the man door off the garage. Call for more details!
For sale
$565,000
5073 N Folkstone Dr, Eagle Mountain, UT 84005
5beds
3,103sqft
:
Get pre-qualified$3,401/mo
Single Family Residence
Built in 2021
4,791 Square Feet Lot
$563,200 Zestimate®
$182/sqft
$70/mo HOA
What's special
Stunning lvp flooringAmazing open conceptGigantic oversized kitchen islandHuge walk-in pantryUpgraded plantation shuttersLots of natural lightWide hallways
- 279 days |
- 59 |
- 4 |
Zillow last checked:
Listing updated:
Listed by:
Terry James Coyle 801-865-9638,
Equity Real Estate (South Valley)
Source: UtahRealEstate.com,MLS#: 2140272
Facts & features
Interior
Bedrooms & bathrooms
- Bedrooms: 5
- Bathrooms: 4
- Full bathrooms: 2
- 3/4 bathrooms: 1
- 1/2 bathrooms: 1
- Partial bathrooms: 1
Rooms
- Room types: Master Bathroom
Primary bedroom
- Level: Second
Heating
- Central
Cooling
- Central Air, Ceiling Fan(s)
Appliances
- Included: Portable Dishwasher, Microwave, Refrigerator, Disposal
Features
- Walk-In Closet(s)
- Flooring: Carpet, Tile
- Windows: Blinds, Plantation Shutters, Window Coverings, Double Pane Windows, Stained Glass Windows
- Basement: Full
- Number of fireplaces: 2
- Fireplace features: Fireplace Equipment
Interior area
- Total structure area: 3,103
- Total interior livable area: 3,103 sqft
- Finished area above ground: 2,234
- Finished area below ground: 782
Property
Parking
- Total spaces: 2
- Parking features: Garage - Attached
- Attached garage spaces: 2
Features
- Levels: Two
- Stories: 3
- Patio & porch: Porch, Open Porch
- Has private pool: Yes
- Pool features: In Ground, Association
- Fencing: Full
Lot
- Size: 4,791 Square Feet
- Features: Curb & Gutter, Sprinkler: Auto-Part
- Topography: Terrain
- Residential vegetation: Landscaping: Part
Details
- Additional structures: Outbuilding, Storage Shed(s)
- Parcel number: 357730211
- Zoning description: Single-Family
Construction
Type & style
- Home type: SingleFamily
- Property subtype: Single Family Residence
Materials
- Cement Siding
- Roof: Asphalt
Condition
- Blt./Standing
- New construction: No
- Year built: 2021
- Major remodel year: 2025
Utilities & green energy
- Water: Culinary
- Utilities for property: Natural Gas Connected, Electricity Connected, Sewer Connected, Water Connected
Community & HOA
Community
- Features: Clubhouse, Sidewalks
HOA
- Has HOA: Yes
- Amenities included: Clubhouse, Playground, Pool, Snow Removal
- HOA fee: $70 monthly
- HOA name: Densley Management
- HOA phone: 801-981-5285
Location
- Region: Eagle Mountain
Financial & listing details
- Price per square foot: $182/sqft
- Tax assessed value: $451,500
- Annual tax amount: $2,328
- Date on market: 3/2/2026
- Listing terms: Cash,Conventional,FHA,VA Loan
- Inclusions: Ceiling Fan, Dishwasher: Portable, Fireplace Equipment, Microwave, Range, Refrigerator, Storage Shed(s), Window Coverings, Smart Thermostat(s)
- Exclusions: Dryer, Washer
- Acres allowed for irrigation: 0
- Electric utility on property: Yes
- Road surface type: Paved
Estimated market value
$563,200
$535,000 - $591,000
$2,886/mo
Price history
| Date | Event | Price |
|---|---|---|
| 3/2/2026 | Listed for sale | $565,000$182/sqft |
Source:  UtahRealEstate.com #2140272 Report a problem UtahRealEstate.com #2140272 Report a problem | ||
| 3/1/2026 | Listing removed | $565,000$182/sqft |
Source: UtahRealEstate.com #2120773 Report a problem | ||
| 1/27/2026 | Price change | $565,000-2.6%$182/sqft |
Source: UtahRealEstate.com #2120773 Report a problem | ||
| 1/6/2026 | Price change | $579,900-1.7%$187/sqft |
Source: UtahRealEstate.com #2120773 Report a problem | ||
| 11/1/2025 | Listed for sale | $589,900$190/sqft |
Source: UtahRealEstate.com #2120773 Report a problem | ||
Public tax history
| Year | Property taxes | Tax assessment |
|---|---|---|
| 2025 | $2,329 +5.3% | $451,500 +3.9% |
| 2024 | $2,212 +2.3% | $434,500 -5.3% |
| 2023 | $2,162 +1.5% | $458,700 +3.9% |
| 2022 | $2,129 +152.6% | $441,300 +456.5% |
| 2021 | $843 | $79,300 |
Find assessor info on the county website
Monthly payment
Est. payment
Payment breakdown
Explore the cost of this home by adjusting the details. Changes won't be saved.Climate risks
Neighborhood: 84005
Nearby schools
GreatSchools rating
- 7/10Desert SkyGrades: K-6Distance: 1.9 mi
- 5/10Cedar Valley HighGrades: 7-12Distance: 0.8 mi
- 6/10Frontier Middle SchoolGrades: 7-9Distance: 1.2 mi
Schools provided by the listing agent
- Middle: Frontier
- High: Cedar Valley High school
- District: Alpine
Source: UtahRealEstate.com. This data may not be complete. We recommend contacting the local school district to confirm school assignments for this home.
- $445,2003 bd2 ba1.7k sqft5085 N Folkstone Dr, Eagle Mountain, UT 84005Off Market
- $489,4003 bd2 ba2.2k sqft5061 N Folkstone Dr, Eagle Mountain, UT 84005Off Market
- $453,8003 bd3 ba1.6k sqft5049 N Folkstone Dr, Eagle Mountain, UT 84005Off Market
- $457,0003 bd2 ba2.1k sqft5097 N Folkstone Dr, Eagle Mountain, UT 84005Off Market
- $415,5003 bd3 ba1.6k sqft5049 N Folkstone Dr, Cedar Valley, UT 84013Off Market
- $479,9004 bd4 ba2.8k sqft5080 N Folkstone Dr, Eagle Mountain, UT 84005For Sale
- $480,3003 bd2 ba1.8k sqft5068 N Folkstone Dr, Eagle Mountain, UT 84005Off Market
- $436,7003 bd2 ba1.7k sqft5044 N Folkstone Dr, Eagle Mountain, UT 84005Off Market
A local agent can set up tours, give advice and negotiate with sellers.
Similar homes
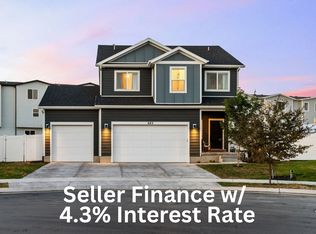
- $585,0004 bd4 ba2.2k sqft683 E Verdant Dr, Eagle Mountain, UT 84005For Sale
 MLS ID #2134599, Mike Gooch, KW WESTFIELD. UtahRealEstate.com
 - $579,0005 bd4 ba3.3k sqft4389 E Inverness Ln, Eagle Mountain, UT 84005For Sale
 MLS ID #2177056, Haley Peart Johnson, REDFIN CORPORATION. UtahRealEstate.com
 - $530,0007 bd3 ba3.4k sqft1374 W Ballast Way S, Eagle Mountain, UT 84005For Sale
 MLS ID #2170032, Kevin T Allred, NextHome Navigator. UtahRealEstate.com
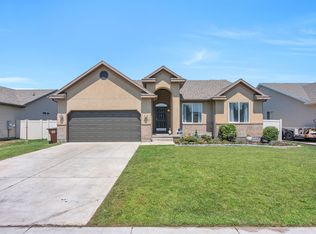
 - $575,0005 bd4 ba3.1k sqft4613 E Bridleway Rd, Eagle Mountain, UT 84005For Sale
 MLS ID #2175679, Richard J Bell, Equity Real Estate (NRE). UtahRealEstate.com
 - $520,0005 bd3 ba2.5k sqft2454 E Ox Yoke Dr, Eagle Mountain, UT 84005For SaleMLS ID #2155710, Aaron Blanchard, KW WESTFIELD. UtahRealEstate.com
- $569,5004 bd3 ba2.8k sqft4633 E Golden Hills Loop, Eagle Mountain, UT 84005For SaleMLS ID #2171630, Megan Beal, Lead Realty, LLC. UtahRealEstate.com
- $476,0003 bd3 ba2k sqft1687 E Downwater St, Eagle Mountain, UT 84005For SaleMLS ID #2177029, Mauricio A Fortich, Real Team Realty LLC. UtahRealEstate.com
- $649,9996 bd3 ba3.8k sqft4642 N Frisco Peak Dr, Eagle Mountain, UT 84005For SaleMLS ID #2059993, Gregory c Fultz, EXP Realty, LLC. UtahRealEstate.com
- $578,8995 bd4 ba3k sqft7809 N Ranger Dr, Eagle Mountain, UT 84005For SaleMLS ID #2150269, Staci Clarke, Platinum Real Estate Inc. UtahRealEstate.com
- $599,9006 bd4 ba3.4k sqft3781 E Pinehurst Dr, Eagle Mountain, UT 84005For SaleMLS ID #2170002, Courtney Nielsen, KW WESTFIELD. UtahRealEstate.com
- $624,9986 bd4 ba3.1k sqft7112 N Golden Ct, Eagle Mountain, UT 84005For SaleMLS ID #2168793, Zach Bunker, Century 21 Everest. UtahRealEstate.com
- $500,0004 bd3 ba2.8k sqft4854 E Lake Corner Dr, Eagle Mountain, UT 84005For SaleMLS ID #2169549, Jenna Gianneschi, Real Broker, LLC. UtahRealEstate.com
- $749,9005 bd4 ba3.4k sqft1857 E Thunder Gulch Rd, Eagle Mountain, UT 84005For SaleMLS ID #2165575, Hilary A Cheney, Ivie Avenue Real Estate, LLC. UtahRealEstate.com
- $499,0003 bd3 ba2.7k sqft8645 N Cypress Aly, Eagle Mountain, UT 84005For SaleMLS ID #2175828, Shelly Jamison, Homes International. UtahRealEstate.com
- $495,0004 bd3 ba3k sqft8069 N Quarter Mile Dr, Eagle Mountain, UT 84005For SaleMLS ID #2157827, Jacob E Anderson, The Real Estate Group. UtahRealEstate.com
- $499,0003 bd4 ba2.6k sqft6733 N Mount Jefferson, Eagle Mountain, UT 84005For SaleMLS ID #2155980, Steven Akerlow, The Newport Group, Inc. UtahRealEstate.com
- $430,0004 bd2 ba2.2k sqft1854 E Shadow Dr, Eagle Mountain, UT 84005For SaleMLS ID #2173171, Chay McGee, EXP Realty, LLC. UtahRealEstate.com
- $445,0003 bd3 ba2.4k sqft1318 Pamela St, Eagle Mountain, UT 84005For SaleMLS ID #2162243, Tracy Padgett, Realtypath LLC. UtahRealEstate.com
- $825,0005 bd4 ba3.9k sqft6324 N Little Mountain Way, Eagle Mountain, UT 84005For SaleMLS ID #2148877, Kimberli McCann, RANLife Real Estate Inc. UtahRealEstate.com
- $499,0004 bd3 ba2.7k sqft128 W Jamaica Way, Saratoga Springs, UT 84045For SaleMLS ID #2177177, Cody Bunting, RE/MAX Associates. UtahRealEstate.com
