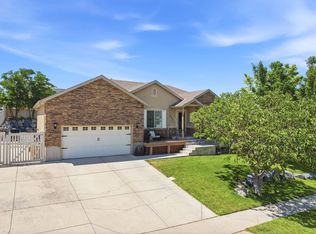
*Open House - Saturday, August 8th 11am-1pm* Welcome to this beautiful Saratoga Springs home with breathtaking views of Utah Lake and the Wasatch Mountains. With no HOA, you'll enjoy the freedom to make this property your own. The open-concept floor plan features an updated kitchen with granite countertops, a large island, stainless steel appliances, and abundant cabinetry that flows seamlessly into the dining and living areas. The spacious primary suite offers a comfortable retreat, while the backyard is designed for relaxing and entertaining with a spacious deck, gas firepit, raised garden boxes, in-ground trampoline, mature landscaping, and plenty of room to play. JellyFish exterior lighting adds year-round curb appeal and convenience. Located just down the street from a neighborhood park and minutes from schools, shopping, dining, and outdoor recreation, this home offers the perfect blend of comfort, convenience, and lifestyle. Square footage figures are provided as a courtesy estimate only and were obtained from County Records. Buyer is advised to obtain an independent measurement. Buyer to verify all information.
Pending
$499,000
128 W Jamaica Way, Saratoga Springs, UT 84045
4beds
2,743sqft
Single Family Residence
Built in 2004
10,454 Square Feet Lot
$502,900 Zestimate®
$182/sqft
$-- HOA
What's special
Mature landscapingRaised garden boxesSpacious deckGas firepitOpen-concept floor planIn-ground trampolineLarge island
- 12 days |
- 419 |
- 71 |
Zillow last checked:
Listing updated:
Listed by:
Cody Bunting 435-225-3311,
RE/MAX Associates
Source: UtahRealEstate.com,MLS#: 2177177
Facts & features
Interior
Bedrooms & bathrooms
- Bedrooms: 4
- Bathrooms: 3
- Full bathrooms: 2
- 1/2 bathrooms: 1
- Partial bathrooms: 1
Rooms
- Room types: Master Bathroom, Updated Kitchen
Heating
- Forced Air, Central, >= 95% efficiency
Cooling
- Central Air, Ceiling Fan(s)
Appliances
- Included: Microwave, Refrigerator, Water Softener Owned, Disposal, Double Oven, Oven, Countertop Range, Gas Range
- Laundry: Electric Dryer Hookup
Features
- Walk-In Closet(s), Granite Counters
- Flooring: Carpet, Hardwood
- Doors: Sliding Doors
- Windows: Blinds, Drapes, Window Coverings, Double Pane Windows
- Basement: Full
- Has fireplace: No
Interior area
- Total structure area: 2,743
- Total interior livable area: 2,743 sqft
- Finished area above ground: 1,891
- Finished area below ground: 85
Property
Parking
- Total spaces: 8
- Parking features: Covered, Open
- Attached garage spaces: 2
- Uncovered spaces: 6
Features
- Levels: Two
- Stories: 3
- Patio & porch: Patio, Open Patio
- Exterior features: Entry (Foyer), Lighting, Trampoline
- Fencing: Full
- Has view: Yes
- View description: Lake, Mountain(s)
- Has water view: Yes
- Water view: Lake
Lot
- Size: 10,454 Square Feet
- Features: Curb & Gutter, Sprinkler: Auto-Full
- Topography: Terrain
- Residential vegetation: Fruit Trees, Landscaping: Full, Mature Trees, Vegetable Garden
Details
- Parcel number: 453420033
- Zoning: RES
- Zoning description: Single-Family
Construction
Type & style
- Home type: SingleFamily
- Property subtype: Single Family Residence
Materials
- Stucco
- Roof: Asphalt
Condition
- Blt./Standing
- New construction: No
- Year built: 2004
Utilities & green energy
- Water: Culinary
- Utilities for property: Natural Gas Connected, Electricity Connected, Sewer Connected, Water Connected
Community & HOA
Community
- Features: Sidewalks
- Subdivision: Lake Mountain Estates
HOA
- Has HOA: No
Location
- Region: Saratoga Springs
Financial & listing details
- Price per square foot: $182/sqft
- Tax assessed value: $461,700
- Annual tax amount: $2,074
- Date on market: 6/2/2026
- Listing terms: Cash,Conventional,FHA,VA Loan
- Inclusions: Ceiling Fan, Microwave, Range, Refrigerator, Water Softener: Own, Window Coverings, Trampoline
- Acres allowed for irrigation: 0
- Electric utility on property: Yes
- Road surface type: Paved
Estimated market value
$502,900
$478,000 - $528,000
$2,333/mo
Price history
| Date | Event | Price |
|---|---|---|
| 8/11/2026 | Pending sale | $499,000$182/sqft |
Source:  UtahRealEstate.com #2177177 Report a problem UtahRealEstate.com #2177177 Report a problem | ||
| 8/7/2026 | Listed for sale | $499,000$182/sqft |
Source: UtahRealEstate.com #2177177 Report a problem | ||
Public tax history
| Year | Property taxes | Tax assessment |
|---|---|---|
| 2025 | $2,074 +2.7% | $461,700 +4.6% |
| 2024 | $2,021 +6% | $441,400 -1.4% |
| 2023 | $1,906 -7.2% | $447,700 -4.8% |
| 2022 | $2,054 +13.9% | $470,400 +152.3% |
| 2021 | $1,803 +4.7% | $186,450 -41.3% |
| 2020 | $1,721 +10.6% | $317,800 +94.2% |
| 2019 | $1,556 +6.3% | $163,625 -38.1% |
| 2018 | $1,464 +4.2% | $264,300 +87% |
| 2017 | $1,405 | $141,350 +12.3% |
| 2016 | $1,405 -2% | $125,895 +3.3% |
| 2015 | $1,434 +1.6% | $121,880 +2.7% |
| 2014 | $1,412 | $118,635 +16.3% |
| 2013 | -- | $102,025 +8.5% |
| 2012 | -- | $94,050 -14% |
| 2009 | -- | $109,340 -15.7% |
| 2008 | -- | $129,635 |
| 2007 | -- | $129,635 +25.3% |
| 2006 | -- | $103,459 +5.6% |
| 2005 | -- | $98,010 |
Find assessor info on the county website
Monthly payment
Est. payment
Payment breakdown
Explore the cost of this home by adjusting the details. Changes won't be saved.Climate risks
Neighborhood: 84045
Nearby schools
GreatSchools rating
- 6/10Harbor Point ElementaryGrades: PK-6Distance: 0.5 mi
- 7/10Lake Mountain MiddleGrades: 7-9Distance: 4.3 mi
- 7/10Westlake High SchoolGrades: 10-12Distance: 5.8 mi
Schools provided by the listing agent
- Elementary: Harbor Point Elementary
- Middle: Lake Mountain
- High: Westlake
- District: Alpine
Source: UtahRealEstate.com. This data may not be complete. We recommend contacting the local school district to confirm school assignments for this home.
- $619,8006 bd3 ba3.9k sqft4076 S Bahama Way, Saratoga Springs, UT 84045Off Market

- $478,5003 bd2 ba2.2k sqft122 W Bermuda Dr, Saratoga Springs, UT 84045Off Market

- $526,9003 bd2 ba2.5k sqft4063 S Kokomo Ct, Saratoga Springs, UT 84045Off Market
- $535,3004 bd4 ba2.5k sqft4063 Kokomo Ct, Saratoga Springs, UT 84045Off Market

- $525,9003 bd2 ba1.2k sqft129 W Jamaica Way, Saratoga Springs, UT 84045Off Market
- $519,1003 bd2 ba1.8k sqft4064 S Bahama Way, Saratoga Springs, UT 84045Off Market
- $538,0003 bd2 ba2.9k sqft153 Jamaica Way, Saratoga Springs, UT 84045Off Market
- $546,2003 bd2 ba1.4k sqft153 W Jamaica Way, Saratoga Springs, UT 84045Off Market
A local agent can set up tours, give advice and negotiate with sellers.
Similar homes
- $489,9003 bd3 ba2.3k sqft181 W Caracara St, Saratoga Springs, UT 84045For Sale

 MLS ID #2169261, Cory Cooper, KW WESTFIELD. UtahRealEstate.com
 - $528,9005 bd4 ba3.4k sqft291 W Kestrel Dr, Saratoga Springs, UT 84045For Sale
 MLS ID #2129497, Deborah A Daines, Lotus Real Estate. UtahRealEstate.com
 - $624,8004 bd4 ba2.9k sqft2819 S Silver Fox Ln, Saratoga Springs, UT 84045For Sale
 MLS ID #2169491, Katie Eckman-Jelitto, Equity Real Estate (Solid). UtahRealEstate.com
 - $610,0005 bd3 ba3.4k sqft3347 S Red Tailed Crescent Dr, Saratoga Springs, UT 84045For Sale
 MLS ID #2173613, Jacob Jenkins, Real Broker, LLC. UtahRealEstate.com
 - $559,0003 bd4 ba3k sqft509 S Pegasus Way, Saratoga Springs, UT 84045For SaleMLS ID #2178536, Olivia Bostwick, Engel & Volkers Salt Lake. UtahRealEstate.com
- $699,0004 bd3 ba3.3k sqft63 E Blue Heron Dr, Saratoga Springs, UT 84045For SaleMLS ID #2171362, Christian Tevis, Black Diamond Realty. UtahRealEstate.com
- $500,0005 bd4 ba3k sqft4318 N Robbins Cir, Eagle Mountain, UT 84005For SaleMLS ID #2178185, Jeron DuPaix, Ivie Avenue Real Estate, LLC. UtahRealEstate.com
- $549,0003 bd3 ba2.2k sqft173 E Meandering Way, Saratoga Springs, UT 84045For SaleMLS ID #2173128, Adam Knight, Realtypath LLC (Prestige). UtahRealEstate.com
- $625,0006 bd3 ba3.2k sqft2504 S Colt Dr W, Saratoga Springs, UT 84045For SaleMLS ID #2163972, Heather Johnson, Coldwell Banker Realty (Provo-Orem-Sundance). UtahRealEstate.com
- $550,0004 bd4 ba2.8k sqft453 N Northshore Dr, Saratoga Springs, UT 84045For SaleMLS ID #2149701, Caroline Melazzo, Root Quest Realty LLC. UtahRealEstate.com
- $699,9006 bd4 ba3.4k sqft172 W Stillwater Dr, Saratoga Springs, UT 84045For SaleMLS ID #2173291, Cameron Purles, Equity Real Estate (Solid). UtahRealEstate.com
- $625,0005 bd3 ba2.8k sqft940 W 875th St S, Lehi, UT 84043For SaleMLS ID #2178736, Laticia Elizondo, Unity Group Real Estate LLC. UtahRealEstate.com
- $519,0005 bd3 ba3.1k sqft2065 E Jordan Way, Eagle Mountain, UT 84005For SaleMLS ID #2174233, JARED HANSEN, KW South Valley Keller Williams. UtahRealEstate.com
- $500,0005 bd3 ba2.2k sqft3720 W Cranberry Loop, Lehi, UT 84043For SaleMLS ID #2171076, Justin Udy, Century 21 Everest. UtahRealEstate.com
- $489,9004 bd4 ba2.5k sqft8757 N Jefferson Dr, Eagle Mountain, UT 84005For SaleMLS ID #2174933, Brittany Kershner, Christie's International Real Estate VUE (Christies VUE Salt Lake). UtahRealEstate.com
- $476,0003 bd3 ba2k sqft1687 E Downwater St, Eagle Mountain, UT 84005For SaleMLS ID #2177029, Mauricio A Fortich, Real Team Realty LLC. UtahRealEstate.com
- $599,9004 bd3 ba3.3k sqft338 W Rye Dr N, Saratoga Springs, UT 84045For SaleMLS ID #2147430, Joe Reardon, KW Utah Realtors Keller Williams. UtahRealEstate.com
- $507,0003 bd2 ba3.1k sqft2794 E Crimson Ct #118, Eagle Mountain, UT 84005For SaleMLS ID #2150476, Steven Salazar, Equity Real Estate (NRE). UtahRealEstate.com
- $525,0005 bd4 ba3.3k sqft2819 E Hideout Cir N, Eagle Mountain, UT 84005For SaleMLS ID #2177813, Tonja Masina, Paradise Real Estate. UtahRealEstate.com
- $520,0005 bd3 ba2.5k sqft2454 E Ox Yoke Dr, Eagle Mountain, UT 84005For SaleMLS ID #2155710, Aaron Blanchard, KW WESTFIELD. UtahRealEstate.com
