Tucked into a quiet corner lot in the heart of Lehi, this charming rambler delivers the perfect blend of thoughtful design, functional space, and an unbeatable location. The moment you step inside, a generous open floor plan welcomes you with soaring vaulted ceilings, a stylish ceiling fan, and a custom felt iron railing that adds a one of a kind touch to the front family room. The kitchen is truly the heart of the home, featuring stainless steel appliances, a large island with bar seating, vaulted ceilings, a convenient pantry, and a semi formal dining area that is perfect for everyday living and entertaining alike. A sliding glass door just off the kitchen opens to a fully fenced backyard that is ideal for weekend gatherings, outdoor play, and everything in between. Upstairs, the spacious primary suite impresses with double closets, vaulted ceilings, and a ceiling fan, while the en-suite bath offers double sinks and a large soaking tub for a true retreat feel. A second bedroom and full bathroom round out the upper level beautifully. Downstairs, the finished basement expands your living space significantly with three well sized bedrooms, each with closets, a full bathroom, a dedicated laundry room, and a generous family room that is made for hosting and making memories. The two car garage includes built in shelving for added storage and convenience. All of this sits just minutes from Thanksgiving Point, world class museums, the Thanksgiving Point Golf Course, and the thriving tech corridor that makes Lehi one of Utah's most sought after communities. This one checks every box. Schedule your private showing today. Buyer and Buyers agent to verify all information. Square footage figures are provided as a courtesy estimate only. Buyer is advised to obtain an independent measurement.
Pending
$490,000
3720 W Cranberry Loop, Lehi, UT 84043
5beds
2,256sqft
Single Family Residence
Built in 2002
2,178 Square Feet Lot
$490,900 Zestimate®
$217/sqft
$145/mo HOA
What's special
Fully fenced backyardCustom felt iron railingConvenient pantryGenerous open floor planQuiet corner lotStainless steel appliancesSemi formal dining area
- 24 days
- 57
- 1
Zillow last checked:
Listing updated:
Listed by:
Justin Udy 385-531-0488,
REALTY OF AMERICA LLC
Source: UtahRealEstate.com,MLS#: 2182493
Facts & features
Interior
Bedrooms & bathrooms
- Bedrooms: 5
- Bathrooms: 3
- Full bathrooms: 3
- Main level bedrooms: 2
Rooms
- Room types: Master Bathroom
Primary bedroom
- Level: First
Heating
- Forced Air, Central
Cooling
- Central Air
Appliances
- Included: Disposal, Free-Standing Range
Features
- Dry Bar, Walk-In Closet(s), Vaulted Ceiling(s)
- Flooring: Carpet, Laminate, Tile
- Doors: Sliding Doors
- Windows: Blinds, Bay Window(s), Double Pane Windows
- Basement: Full
- Has fireplace: No
Interior area
- Total structure area: 2,256
- Total interior livable area: 2,256 sqft
- Finished area above ground: 1,128
- Finished area below ground: 1,071
Property
Parking
- Total spaces: 6
- Parking features: Covered
- Attached garage spaces: 2
- Uncovered spaces: 4
Accessibility
- Accessibility features: Accessible Doors, Accessible Hallway(s), Accessible Electrical and Environmental Controls, Fully Accessible, Single Level Living
Features
- Stories: 2
- Patio & porch: Patio, Open Patio
- Fencing: Full
- Has view: Yes
- View description: Mountain(s)
Lot
- Size: 2,178 Square Feet
- Features: Corner Lot, Curb & Gutter, Sprinkler: Auto-Full, Private
- Residential vegetation: Landscaping: Full, Mature Trees
Details
- Additional structures: Outbuilding
- Parcel number: 494140045
- Zoning: RES
- Zoning description: Single-Family
Construction
Type & style
- Home type: SingleFamily
- Architectural style: Rambler/Ranch
- Property subtype: Single Family Residence
Materials
- Brick, Stucco
- Roof: Asphalt
Condition
- Blt./Standing
- New construction: No
- Year built: 2002
Utilities & green energy
- Sewer: Public Sewer, Sewer: Public
- Water: Culinary
- Utilities for property: Natural Gas Connected, Electricity Connected, Sewer Connected, Water Connected
Community & HOA
Community
- Subdivision: Pilgrims Landing
HOA
- Has HOA: Yes
- Amenities included: Picnic Area, Playground, Snow Removal
- HOA fee: $145 monthly
Location
- Region: Lehi
Financial & listing details
- Price per square foot: $217/sqft
- Tax assessed value: $470,300
- Annual tax amount: $2,166
- Date on market: 9/1/2026
- Listing terms: Cash,Conventional,FHA,VA Loan
- Acres allowed for irrigation: 0
- Electric utility on property: Yes
Estimated market value
$490,900
$466,000 - $515,000
$2,553/mo
Price history
| Date | Event | Price |
|---|---|---|
| 9/6/2026 | Pending sale | $490,000$217/sqft |
Source:  UtahRealEstate.com #2182493 Report a problem UtahRealEstate.com #2182493 Report a problem | ||
| 9/1/2026 | Listed for sale | $490,000-2%$217/sqft |
Source: UtahRealEstate.com #2182493 Report a problem | ||
| 9/1/2026 | Listing removed | $500,000$222/sqft |
Source: UtahRealEstate.com #2171076 Report a problem | ||
| 8/22/2026 | Pending sale | $500,000$222/sqft |
Source: UtahRealEstate.com #2171076 Report a problem | ||
| 8/7/2026 | Listed for sale | $500,000$222/sqft |
Source: UtahRealEstate.com #2171076 Report a problem | ||
| 7/24/2026 | Pending sale | $500,000$222/sqft |
Source: UtahRealEstate.com #2171076 Report a problem | ||
| 7/10/2026 | Listed for sale | $500,000$222/sqft |
Source: UtahRealEstate.com #2171076 Report a problem | ||
| 2/7/2024 | Listing removed | -- |
Source: Zillow Rentals Report a problem | ||
| 1/30/2024 | Listed for rent | $2,550+6.5%$1/sqft |
Source: Zillow Rentals Report a problem | ||
| 1/24/2024 | Listing removed | $500,000$222/sqft |
Source: UtahRealEstate.com #1967868 Report a problem | ||
| 1/18/2024 | Listed for sale | $500,000$222/sqft |
Source: UtahRealEstate.com #1967868 Report a problem | ||
| 1/10/2024 | Pending sale | $500,000$222/sqft |
Source: UtahRealEstate.com #1967868 Report a problem | ||
| 12/21/2023 | Price change | $500,000-2%$222/sqft |
Source: UtahRealEstate.com #1967868 Report a problem | ||
| 11/17/2023 | Listing removed | -- |
Source: Zillow Rentals Report a problem | ||
| 11/16/2023 | Listed for sale | $510,000+60.9%$226/sqft |
Source: UtahRealEstate.com #1967868 Report a problem | ||
| 10/27/2023 | Listed for rent | $2,395$1/sqft |
Source: Zillow Rentals Report a problem | ||
| 10/5/2021 | Listing removed | -- |
Source: Zillow Rental Network Premium Report a problem | ||
| 9/1/2021 | Listed for rent | $2,395$1/sqft |
Source: Zillow Rental Network Premium Report a problem | ||
| 8/19/2021 | Sold | -- |
Source: Agent Provided Report a problem | ||
| 6/17/2019 | Listing removed | $316,900$140/sqft |
Source: Wellspring Realty #1608172 Report a problem | ||
| 6/14/2019 | Price change | $316,900-2.5%$140/sqft |
Source: Wellspring Realty #1608172 Report a problem | ||
| 6/11/2019 | Listed for sale | $324,900$144/sqft |
Source: Wellspring Realty #1608172 Report a problem | ||
Public tax history
| Year | Property taxes | Tax assessment |
|---|---|---|
| 2025 | $2,166 +6% | $470,300 +8.2% |
| 2024 | $2,043 +7.2% | $434,700 -1.3% |
| 2023 | $1,906 -5.2% | $440,400 -2.2% |
| 2022 | $2,011 +12.5% | $450,300 +146.1% |
| 2021 | $1,786 +6.1% | $182,985 -41% |
| 2020 | $1,684 +14.2% | $310,000 +99.7% |
| 2019 | $1,475 +7% | $155,210 -41.3% |
| 2018 | $1,378 +1.2% | $264,400 +99.5% |
| 2017 | $1,362 | $132,550 +9% |
| 2016 | $1,362 +0.7% | $121,550 +6.1% |
| 2015 | $1,352 +3.7% | $114,565 +4.4% |
| 2014 | $1,304 | $109,780 +11.1% |
| 2013 | -- | $98,835 +8.3% |
| 2012 | -- | $91,245 -5.4% |
| 2009 | -- | $96,470 -7.2% |
| 2008 | -- | $103,950 -3% |
| 2007 | -- | $107,140 +17.1% |
| 2006 | -- | $91,465 +6% |
| 2005 | -- | $86,295 +42.5% |
| 2003 | -- | $60,562 |
Find assessor info on the county website
Monthly payment
Est. payment
Payment breakdown
Explore the cost of this home by adjusting the details. Changes won't be saved.Climate risks
Neighborhood: 84043
Nearby schools
Schools provided by the listing agent
- Elementary: Fox Hollow
- Middle: Viewpoint Middle School
- High: Skyridge
- District: Alpine
Source: UtahRealEstate.com. This data may not be complete. We recommend contacting the local school district to confirm school assignments for this home.
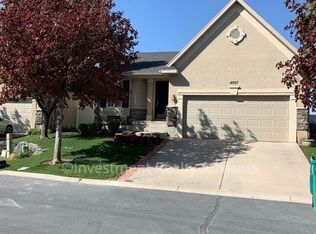
Similar homes
- $525,0003 bd3 ba2k sqft2268 W New Harvest Ln, Lehi, UT 84043For Sale

 MLS ID #2183727, Ali Garbero, Knowlton Real Estate. UtahRealEstate.com
 - $540,0005 bd4 ba2.1k sqft1898 W Pointe Meadow Loop, Lehi, UT 84043For Sale
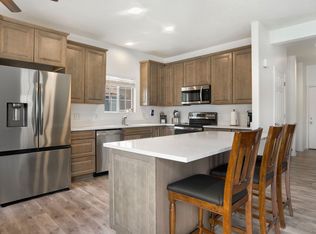 MLS ID #2175215, Jeffrey S Pincock, Real Broker, LLC. UtahRealEstate.com
 - $475,0003 bd4 ba2.2k sqft2635 N Elm Dr, Lehi, UT 84043For Sale
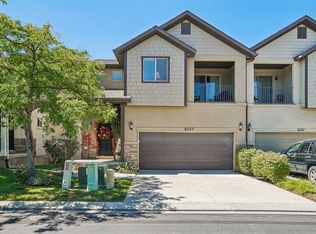 MLS ID #2178680, Cynthia Golpe, Fathom Realty (Orem). UtahRealEstate.com
 - $418,9994 bd4 ba2k sqft3753 N Prairie Grass Dr, Lehi, UT 84043For Sale
 MLS ID #2181880, Stacey A Thompson, Summit Realty, Inc.. UtahRealEstate.com
 - $589,5003 bd3 ba2.1k sqft365 S Jordan Way, Lehi, UT 84043For SaleMLS ID #2175069, D. Landen Powell, Real Broker, LLC. UtahRealEstate.com
- $599,0003 bd2 ba2.1k sqft41 E 2300 N, Lehi, UT 84043For SaleMLS ID #2159993, Melisa Kozak, Berkshire Hathaway HomeServices Elite Real Estate. UtahRealEstate.com
- $539,9005 bd4 ba3.1k sqft4613 E Bridleway Rd, Eagle Mountain, UT 84005For SaleMLS ID #2189932, Richard J Bell, Equity Real Estate (NRE). UtahRealEstate.com
- $465,0005 bd3 ba2.6k sqft2951 E Ash Point Dr, Eagle Mountain, UT 84005For SaleMLS ID #2179646, Jenna Gianneschi, Real Broker, LLC. UtahRealEstate.com
- $485,0003 bd3 ba2.2k sqft5113 W Fortrose Dr, Herriman, UT 84096For SaleMLS ID #2182091, Christine C Walker, Utah Key Real Estate, LLC (Woodhaven Branch). UtahRealEstate.com
- $449,0004 bd4 ba2.5k sqft352 Bayside Dr, Saratoga Springs, UT 84045For SaleMLS ID #2158046, Ryan Dastrup, Equity Real Estate (NRE). UtahRealEstate.com
- $465,0003 bd3 ba1.5k sqft7819 N Windhover Rd, Eagle Mountain, UT 84005For SaleMLS ID #2188281, Juan Magana, Windermere Real Estate. UtahRealEstate.com
- $585,0005 bd2 ba2.7k sqft5892 W Arlinridge Dr S, Herriman, UT 84096For SaleMLS ID #2189265, Carolee Mecham, Cannon & Company. UtahRealEstate.com
- $565,0004 bd4 ba2.2k sqft14270 S Draper Hill Dr, Draper, UT 84020For SaleMLS ID #2189217, Rosario L Hunter, ERA Brokers Consolidated (Utah County). UtahRealEstate.com
- $489,0003 bd3 ba1.3k sqft5053 W London Bay Dr S, Herriman, UT 84096For SaleMLS ID #2175092, Jesus A Delarosa, Signature Group Real Estate. UtahRealEstate.com
- $479,0003 bd3 ba2.3k sqft181 W Caracara St, Saratoga Springs, UT 84045For SaleMLS ID #2169261, Cory Cooper, KW WESTFIELD. UtahRealEstate.com
- $644,0005 bd3 ba2.5k sqft388 W McAllister Ln, Saratoga Springs, UT 84045For SaleMLS ID #2179053, Drew Gingell, Century 21 Everest. UtahRealEstate.com
- $445,0003 bd3 ba1.7k sqft14764 S Rising Star Way W, Riverton, UT 84065For SaleMLS ID #2186280, Uepati Tauti, Real Broker, LLC. UtahRealEstate.com
- $465,0004 bd3 ba2.7k sqft4658 N Long Way, Eagle Mountain, UT 84005For SaleMLS ID #2183728, Allen Jackson, Realtypath LLC (Elite). UtahRealEstate.com
- $524,9005 bd4 ba2.8k sqft7297 N Green Pasture Ln, Eagle Mountain, UT 84005For SaleMLS ID #2180657, Kammon Hiatt, KW WESTFIELD. UtahRealEstate.com
