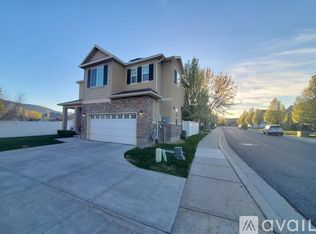
Move-in ready and ideally located in Riverton, near the Riverton/Herriman border! This beautifully maintained home is within walking distance of Starbucks, Cyprus Credit Union, and Walmart, and just minutes from Mountain Village, home to a movie theater, restaurants, and much more. Easy commuter access to the Mountain View Corridor. Step inside to a bright, open concept main level with a spacious living area, stone-accented entry, and a well-equipped kitchen featuring stainless steel appliances, gas range, and ample cabinet and counter space. Upstairs, the primary suite offers a relaxing soaking tub, separate glass enclosed shower, and dual sink vanity. Outside, enjoy a fenced backyard with patio space, a 2-car garage, and open views toward the surrounding hillside. With unbeatable walkability to everyday essentials and nearby shopping, dining, and entertainment, this home combines comfort, convenience, and location. Don't miss this opportunity! Square footage figures are provided as a courtesy estimate only and were obtained from County records. Buyer is advised to obtain an independent measurement.
For sale
Price cut: $16K (8/21)
$499,000
5053 W London Bay Dr S, Herriman, UT 84096
3beds
1,395sqft
Single Family Residence
Built in 2006
2,613 Square Feet Lot
$494,200 Zestimate®
$358/sqft
$134/mo HOA
What's special
Stone-accented entrySeparate glass enclosed showerWell-equipped kitchenStainless steel appliancesGas rangeDual sink vanity
- 33 days
- 559
- 27
Zillow last checked:
Listing updated:
Listed by:
Jesus A Delarosa 801-898-1806,
Signature Group Real Estate
Source: UtahRealEstate.com,MLS#: 2175092
Facts & features
Interior
Bedrooms & bathrooms
- Bedrooms: 3
- Bathrooms: 3
- Full bathrooms: 2
- 1/2 bathrooms: 1
- Partial bathrooms: 1
Heating
- Central
Cooling
- Central Air
Appliances
- Included: Disposal, Gas Range
- Laundry: Electric Dryer Hookup
Features
- Separate Bath/Shower, Walk-In Closet(s)
- Flooring: Carpet, Tile
- Windows: Blinds
- Basement: None
- Number of fireplaces: 1
Interior area
- Total structure area: 1,395
- Total interior livable area: 1,395 sqft
- Finished area above ground: 1,395
Property
Parking
- Total spaces: 5
- Parking features: Garage - Attached
- Attached garage spaces: 2
- Uncovered spaces: 3
Features
- Levels: Two
- Stories: 2
- Patio & porch: Patio, Open Patio
- Fencing: Full
- Has view: Yes
- View description: Mountain(s)
Lot
- Size: 2,613 Square Feet
- Features: Sprinkler: Auto-Part
- Residential vegetation: Landscaping: Full, Mature Trees
Details
- Parcel number: 3201201037
- Zoning: 1702
- Zoning description: Single-Family
Construction
Type & style
- Home type: SingleFamily
- Property subtype: Single Family Residence
Materials
- Brick, Stucco
Condition
- Blt./Standing
- New construction: No
- Year built: 2006
- Major remodel year: 2013
Utilities & green energy
- Water: Culinary, Irrigation
- Utilities for property: Natural Gas Connected, Electricity Connected, Sewer Connected, Water Connected
Community & HOA
Community
- Features: Sidewalks
- Subdivision: Monarch Meadows
HOA
- Has HOA: Yes
- Amenities included: Biking Trails, Trail(s), Snow Removal, Trash, Water
- Services included: Trash, Water
- HOA fee: $134 monthly
- HOA name: Western Management
- HOA phone: 801-278-5060
Location
- Region: Herriman
Financial & listing details
- Price per square foot: $358/sqft
- Annual tax amount: $2,800
- Date on market: 7/29/2026
- Listing terms: Cash,Conventional
- Acres allowed for irrigation: 0
- Electric utility on property: Yes
- Road surface type: Paved
Estimated market value
$494,200
$469,000 - $519,000
$2,166/mo
Price history
| Date | Event | Price |
|---|---|---|
| 8/21/2026 | Price change | $499,000-3.1%$358/sqft |
Source:  UtahRealEstate.com #2175092 Report a problem UtahRealEstate.com #2175092 Report a problem | ||
| 7/29/2026 | Listed for sale | $515,000$369/sqft |
Source: UtahRealEstate.com #2175092 Report a problem | ||
Public tax history
Tax history is unavailable.
Monthly payment
Est. payment
Payment breakdown
Explore the cost of this home by adjusting the details. Changes won't be saved.Climate risks
Neighborhood: 84096
Nearby schools
Schools provided by the listing agent
- Elementary: Foothills
- District: Jordan
Source: UtahRealEstate.com. This data may not be complete. We recommend contacting the local school district to confirm school assignments for this home.


Similar homes
- $489,9003 bd3 ba1.5k sqft5058 W London Bay Dr, Riverton, UT 84096For Sale

 MLS ID #2179149, Mike R Whitcanack, Equity Real Estate (Advantage). UtahRealEstate.com
 - $460,0004 bd3 ba2k sqft5069 W Walford Ln S, Herriman, UT 84096For Sale
 MLS ID #2181180, Wesley J Goldberg, Real Estate Essentials. UtahRealEstate.com
 - $479,9005 bd4 ba2k sqft5554 S Rokeby Ln W, Herriman, UT 84096For Sale
 MLS ID #2170729, J Pablo Sanchez, Equity Real Estate (Solid). UtahRealEstate.com
 - $524,9004 bd3 ba1.8k sqft10868 S Weiss Dr W, South Jordan, UT 84009For Sale
 MLS ID #2159086, Dana Johns, R and R Realty LLC. UtahRealEstate.com
 - $498,0003 bd3 ba1.8k sqft3592 S 7515 W, Magna, UT 84044For SaleMLS ID #2181569, Kasey Poulsen, Kelly Right Real Estate of Utah, LLC. UtahRealEstate.com
- $375,0002 bd2 ba1k sqft13387 S Vitasol Ln, Herriman, UT 84096For SaleMLS ID #2152624, Scott Steele, Signature Real Estate Utah (Cottonwood Heights). UtahRealEstate.com
- $450,0003 bd3 ba1.4k sqft12772 Village Creek Dr, Riverton, UT 84065For SaleMLS ID #2173670, Brian Noel, Century 21 Everest. UtahRealEstate.com
- $485,0004 bd2 ba1.8k sqft4166 S 6660 W, West Valley City, UT 84128For SaleMLS ID #2181509, Elizabeth Anne Nelson, Ponderosa Properties, Inc.. UtahRealEstate.com
- $329,0002 bd2 ba1.3k sqft12801 S Timber Run Dr, Riverton, UT 84096For SaleMLS ID #2164123, Dan Palmer, Equity Real Estate (Results). UtahRealEstate.com
- $435,0004 bd3 ba1.8k sqft7727 S Yellowwood Ln, West Jordan, UT 84081For SaleMLS ID #2181378, Emir Galicia, Utah Key Real Estate, LLC. UtahRealEstate.com
- $499,9993 bd2 ba1.6k sqft8277 S 560 E, Sandy, UT 84070For SaleMLS ID #2175505, Adrianna Soffe, Garff Group Realty. UtahRealEstate.com
- $425,0002 bd3 ba1.5k sqft5289 W Big Sur Dr, South Jordan, UT 84009For SaleMLS ID #2175151, Eric Brown, EXP Realty, LLC. UtahRealEstate.com
- $319,0002 bd2 ba1.3k sqft12802 S Timber Run Dr, Riverton, UT 84096For SaleMLS ID #2151540, Richard Brimhall, Vision Real Estate (Salt Lake). UtahRealEstate.com
- $509,0003 bd3 ba1.5k sqft124 Mahogany View Ct, Draper, UT 84020For SaleMLS ID #2168734, Alexis Dammaschke, V Real Estate Agency, LLC. UtahRealEstate.com
- $415,0003 bd3 ba1.8k sqft1788 W Torlundy Dr, Riverton, UT 84065For SaleMLS ID #2176836, Scott F. Maruri, Windermere Real Estate. UtahRealEstate.com
- $500,0002 bd3 ba2k sqft1164 W Old Hollow Way, West Jordan, UT 84084For SaleMLS ID #2166435, Brooke Martinez, Found It LLC. UtahRealEstate.com
- $575,0004 bd2 ba1.7k sqft3947 W Donalbain St, South Jordan, UT 84009For SaleMLS ID #2176980, Ryan M Struthwolf, Windermere Real Estate. UtahRealEstate.com
- $409,9003 bd3 ba1.7k sqft4773 W Daybreak Rim Way, South Jordan, UT 84009For SaleMLS ID #2175485, Katie L Olsen, Coldwell Banker Realty (Union Heights). UtahRealEstate.com
- $389,0003 bd3 ba1.4k sqft4821 W Topcrest Dr, South Jordan, UT 84009For SaleMLS ID #2178916, Adam Frenza, Windermere Real Estate (Daybreak). UtahRealEstate.com
- $369,9003 bd3 ba1.4k sqft7876 S Dove Creek Ln, West Jordan, UT 84081For SaleMLS ID #2180627, Jennifer Misbach, Century 21 Lifestyle Real Estate. UtahRealEstate.com
