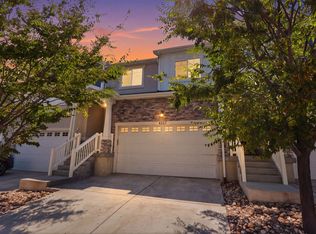
**OPEN HOUSE this SATURDAY, 8/29/26 from 11AM-2PM** Welcome home to this light-filled End-Unit Townhome, where Oversized Windows & soaring 9' Ceilings create an open, inviting Atmosphere! The stylish Kitchen features Stainless Steel Appliances, a Gas Oven, gorgeous Subway Tile Backsplash, & durable Silestone Countertops. Solid-Surface Flooring flows throughout the Main Level, while 5-Panel Doors & Ceiling Fans add a polished finishing touch. Upstairs, you'll appreciate the convenience of a dedicated Laundry Room & a spacious Primary En-Suite complete with Dual Vanities & 2 separate Closets, including a generous Walk-In. The fully Fenced Backyard offers low-maintenance Artificial Turf, creating the perfect Private Space for relaxing, entertaining, or pets. Additional highlights include a Water Softener & a Basement already wired for Surround Sound, along w/ an unfinished future Bathroom ready for the next owner's vision. With abundant Natural Light, thoughtful Upgrades, & the added Privacy of an End-Unit Location, this beautiful Townhome is truly Move-in Ready!
For sale
$460,000
5069 W Walford Ln S, Herriman, UT 84096
4beds
2,038sqft
Townhouse
Built in 2018
1,306 Square Feet Lot
$456,800 Zestimate®
$226/sqft
$175/mo HOA
What's special
Fully fenced backyardCeiling fansOpen inviting atmosphereGorgeous subway tile backsplashStylish kitchenStainless steel appliancesDurable silestone countertops
- 5 days
- 296
- 24
Zillow last checked:
Listing updated:
Listed by:
Wesley J Goldberg 801-610-9563,
Real Estate Essentials,
Nikie Stookey 801-859-6444,
RANLife Real Estate Inc
Source: UtahRealEstate.com,MLS#: 2181180
Facts & features
Interior
Bedrooms & bathrooms
- Bedrooms: 4
- Bathrooms: 3
- Full bathrooms: 2
- 1/2 bathrooms: 1
- Partial bathrooms: 1
Rooms
- Room types: Master Bathroom, Theater Room
Primary bedroom
- Level: Second
Heating
- Forced Air, Central
Cooling
- Central Air, Ceiling Fan(s)
Appliances
- Included: Microwave, Water Softener Owned, Gas Range, Free-Standing Range
- Laundry: Electric Dryer Hookup
Features
- Walk-In Closet(s), Silestone Countertops, Smart Thermostat
- Flooring: Carpet, Laminate, Linoleum
- Doors: Sliding Doors
- Windows: Blinds, Full, Double Pane Windows
- Basement: Daylight,Full
- Has fireplace: No
Interior area
- Total structure area: 2,038
- Total interior livable area: 2,038 sqft
- Finished area above ground: 1,466
- Finished area below ground: 514
Property
Parking
- Total spaces: 2
- Parking features: Garage - Attached
- Attached garage spaces: 2
Features
- Stories: 3
- Patio & porch: Porch, Patio, Open Porch, Open Patio
- Exterior features: Lighting
- Fencing: Full
- Has view: Yes
- View description: Mountain(s)
Lot
- Size: 1,306 Square Feet
- Features: Curb & Gutter, Sprinkler: Auto-Full
- Topography: Terrain
- Residential vegetation: Landscaping: Full
Details
- Parcel number: 2636253033
- Zoning: 5101
- Zoning description: Single-Family, Multi-Family
Construction
Type & style
- Home type: Townhouse
- Property subtype: Townhouse
Materials
- Asphalt, Stone, Stucco, Cement Siding
- Roof: Asphalt
Condition
- Blt./Standing
- New construction: No
- Year built: 2018
- Major remodel year: 2020
Utilities & green energy
- Sewer: Public Sewer, Sewer: Public
- Water: Culinary
- Utilities for property: Natural Gas Connected, Electricity Connected, Sewer Connected, Water Connected
Community & HOA
Community
- Features: Sidewalks
- Security: Video Door Bell(s)
- Subdivision: Herriman Towne Center
HOA
- Has HOA: Yes
- Amenities included: Earthquake Insurance, Insurance, Maintenance, Picnic Area, Playground, Snow Removal
- Services included: Insurance, Maintenance Grounds
- HOA fee: $175 monthly
- HOA name: Advantage Management
- HOA phone: 801-235-7368
Location
- Region: Herriman
Financial & listing details
- Price per square foot: $226/sqft
- Annual tax amount: $2,602
- Date on market: 8/26/2026
- Listing terms: Cash,Conventional,FHA,VA Loan
- Inclusions: Ceiling Fan, Microwave, Range, Water Softener: Own, Video Door Bell(s), Smart Thermostat(s)
- Exclusions: Dryer, Refrigerator, Washer
- Acres allowed for irrigation: 0
- Electric utility on property: Yes
- Road surface type: Paved
Estimated market value
$456,800
$434,000 - $480,000
$2,370/mo
Price history
| Date | Event | Price |
|---|---|---|
| 8/26/2026 | Listed for sale | $460,000+32.2%$226/sqft |
Source:  UtahRealEstate.com #2181180 Report a problem UtahRealEstate.com #2181180 Report a problem | ||
| 10/2/2020 | Listing removed | $347,900$171/sqft |
Source: Keller Williams Salt Lake City #1692754 Report a problem | ||
| 9/30/2020 | Pending sale | $347,900$171/sqft |
Source: Keller Williams Salt Lake City #1692754 Report a problem | ||
| 9/30/2020 | Listed for sale | $347,900$171/sqft |
Source: Keller Williams Salt Lake City #1692754 Report a problem | ||
| 8/23/2020 | Listing removed | $347,900$171/sqft |
Source: Keller Williams Salt Lake City #1692754 Report a problem | ||
| 8/7/2020 | Listed for sale | $347,900$171/sqft |
Source: Keller Williams Salt Lake City #1692754 Report a problem | ||
Public tax history
Tax history is unavailable.
Monthly payment
Est. payment
Payment breakdown
Explore the cost of this home by adjusting the details. Changes won't be saved.Climate risks
Neighborhood: 84096
Nearby schools
Schools provided by the listing agent
- Elementary: Silver Crest
- Middle: Copper Mountain
- High: Herriman
- District: Jordan
Source: UtahRealEstate.com. This data may not be complete. We recommend contacting the local school district to confirm school assignments for this home.
Similar homes
- $480,0004 bd4 ba2.3k sqft13099 S Copeland Dr #232, Herriman, UT 84096For Sale

 MLS ID #2181104, Trevor Ludlow, KW WESTFIELD. UtahRealEstate.com
 - $521,0004 bd3 ba1.9k sqft12911 S Parade Trail Ct #499, Herriman, UT 84096For Sale
 MLS ID #2181216, Raquel Lee, Utah's Wise Choice Real Estate. UtahRealEstate.com
 - $460,0004 bd3 ba2.2k sqft4357 W Nash Ln S, Herriman, UT 84096For Sale
 MLS ID #2177583, Cindy Mellor, Real Broker, LLC. UtahRealEstate.com
 - $435,0003 bd3 ba2.2k sqft4856 W Pillar Dr, Riverton, UT 84096For Sale
 MLS ID #2151487, Avery Coody, Equity Real Estate. UtahRealEstate.com
 - $474,9003 bd4 ba2.3k sqft5567 Rokeby Ln, Herriman, UT 84096For SaleMLS ID #2156750, Jonathan B. Andrade, Real Estate Essentials. UtahRealEstate.com
- $449,8004 bd3 ba2.4k sqft14482 S Quiet Shade Dr, Herriman, UT 84096For SaleMLS ID #2166273, Francis O Echezuria Manzano, KW Success Keller Williams Realty. UtahRealEstate.com
- $469,9993 bd3 ba2.3k sqft14788 S Patten Ln W, Herriman, UT 84096For SaleMLS ID #2177580, Sherry Rice, Real Broker, LLC. UtahRealEstate.com
- $460,0003 bd3 ba2.2k sqft14914 S Messi St, Herriman, UT 84096For SaleMLS ID #2157321, Michelle Mancia Artiga, Real Broker, LLC. UtahRealEstate.com
- $474,8003 bd3 ba2.2k sqft13499 S Langdon Dr, Riverton, UT 84096For SaleMLS ID #2145886, Rome Legg, PPC Residential Division. UtahRealEstate.com
- $416,5003 bd3 ba1.4k sqft5417 W Mount Conness Pl Unit 213, Herriman, UT 84096For SaleMLS ID #2168141, Hollie Ellis, Real Broker, LLC. UtahRealEstate.com
- $469,9003 bd3 ba2.4k sqft4413 W Monument Peak Dr #929, Herriman, UT 84096For SaleMLS ID #2146279, David E Essuman, HAVOYA REAL ESTATE, LLC. UtahRealEstate.com
- $529,0004 bd4 ba2.3k sqft4557 W Watchmen Way S, Herriman, UT 84096For SaleMLS ID #2167865, Jesus A Delarosa, Signature Group Real Estate. UtahRealEstate.com
- $399,9003 bd3 ba1.5k sqft4218 W Rail Trail Ln, Riverton, UT 84096For SaleMLS ID #2167136, Stanford Jones, Realtypath LLC (Elite). UtahRealEstate.com
- $525,0004 bd2 ba2.6k sqft12442 S Mossberg Dr, Herriman, UT 84096For SaleMLS ID #2148063, Kyle Keele, Cannon & Company. UtahRealEstate.com
- $399,0003 bd3 ba1.7k sqft5969 W Lake Ave, South Jordan, UT 84009For SaleMLS ID #2180909, Katie L Olsen, Coldwell Banker Realty (Union Heights). UtahRealEstate.com
- $649,9005 bd3 ba3k sqft5853 W Whisper Rose Dr S, Herriman, UT 84096For SaleMLS ID #2180896, Lori Butterfield, Real Broker, LLC. UtahRealEstate.com
- $449,9004 bd4 ba2.3k sqft14719 S Nob Ln, Bluffdale, UT 84065For SaleMLS ID #2161201, Miriam Drury, Century 21 Everest. UtahRealEstate.com
- $575,0003 bd3 ba2.4k sqft14343 S Abbey Bend Ln W, Herriman, UT 84096For SaleMLS ID #2176080, Jessica Adams, Cannon & Company. UtahRealEstate.com
- $444,9003 bd3 ba2.3k sqft15191 S Reins Way, Bluffdale, UT 84065For SaleMLS ID #2175124, Stephanie Y Farwell, KW South Valley Keller Williams. UtahRealEstate.com
- $374,9003 bd2 ba1.3k sqft6246 W Birch Run Rd, South Jordan, UT 84009For SaleMLS ID #2180277, Kolton Seeborg, Ask Andrew Real Estate. UtahRealEstate.com
