Welcome to this turnkey end-row townhome with a walkout basement. This well-maintained home features three spacious bedrooms, fresh paint, a water softener, and an open-concept main floor with a two-story great room. Its end-row location provides additional windows and abundant natural light, while the neutral color scheme complements any dcor. Centrally located just minutes from Mountain View Corridor, the community is close to many desirable amenities and top-rated schools. Square footage figures are provided as a courtesy estimate only and were obtained from Tax Data. Buyer is advised to obtain an independent measurement and verify all information provided. Agent is related to seller.
For sale
$469,999
14788 S Patten Ln W, Herriman, UT 84096
3beds
2,356sqft
:
Get pre-qualified$2,914/mo
Townhouse
Built in 2018
1,306 Square Feet Lot
$-- Zestimate®
$199/sqft
$150/mo HOA
What's special
Walkout basementFresh paintTwo-story great roomWater softenerNeutral color schemeOpen-concept main floorThree spacious bedrooms
- 18 hours |
- 67 |
- 6 |
Zillow last checked:
Listing updated:
Listed by:
Sherry Rice,
Real Broker, LLC,
Karen Hansen 801-870-2495,
Real Broker, LLC
Source: UtahRealEstate.com,MLS#: 2177580
Facts & features
Interior
Bedrooms & bathrooms
- Bedrooms: 3
- Bathrooms: 3
- Full bathrooms: 2
- 1/2 bathrooms: 1
- Partial bathrooms: 1
Rooms
- Room types: Master Bathroom, Great Room
Primary bedroom
- Level: Second
Heating
- Forced Air, Central
Cooling
- Central Air, Ceiling Fan(s)
Appliances
- Included: Microwave, Water Softener Owned, Disposal, Gas Range, Free-Standing Range
- Laundry: Electric Dryer Hookup
Features
- Walk-In Closet(s), Vaulted Ceiling(s)
- Flooring: Carpet, Laminate
- Doors: Sliding Doors
- Windows: Blinds, Window Coverings, Double Pane Windows
- Basement: Entrance,Full,Walk-Out Access,Basement Entrance
- Has fireplace: No
Interior area
- Total structure area: 2,356
- Total interior livable area: 2,356 sqft
- Finished area above ground: 1,589
Property
Parking
- Total spaces: 4
- Parking features: Garage - Attached
- Attached garage spaces: 2
- Uncovered spaces: 2
Features
- Stories: 3
- Patio & porch: Porch, Open Porch
- Pool features: Association
- Fencing: Partial
- Has view: Yes
- View description: Mountain(s)
Lot
- Size: 1,306 Square Feet
- Features: Curb & Gutter, Sprinkler: Auto-Full, Gentle Sloping, Drip Irrigation: Auto-Full
- Topography: Terrain Grad Slope
- Residential vegetation: Landscaping: Full
Details
- Parcel number: 3307401015
- Zoning: R-3
- Zoning description: Multi-Family
Construction
Type & style
- Home type: Townhouse
- Property subtype: Townhouse
Materials
- Asphalt, Stone, Stucco, Cement Siding
- Roof: Asphalt
Condition
- Blt./Standing
- New construction: No
- Year built: 2018
- Major remodel year: 2025
Utilities & green energy
- Sewer: Public Sewer, Sewer: Public
- Water: Culinary
- Utilities for property: Natural Gas Connected, Electricity Connected, Sewer Connected, Water Connected
Community & HOA
Community
- Features: Clubhouse, Sidewalks
- Subdivision: Sky Ridge
HOA
- Has HOA: Yes
- Amenities included: Biking Trails, Clubhouse, Fitness Center, Trail(s), Insurance, Maintenance, Playground, Pool, Snow Removal
- Services included: Insurance, Maintenance Grounds
- HOA fee: $150 monthly
- HOA name: True Point Management
- HOA phone: 801-631-8068
Location
- Region: Herriman
Financial & listing details
- Price per square foot: $199/sqft
- Annual tax amount: $2,811
- Date on market: 8/6/2026
- Listing terms: Cash,Conventional,FHA,VA Loan
- Inclusions: Ceiling Fan, Microwave, Range, Water Softener: Own, Window Coverings, Video Door Bell(s)
- Exclusions: Dryer, Gas Grill/BBQ, Refrigerator, Washer
- Acres allowed for irrigation: 0
- Electric utility on property: Yes
- Road surface type: Paved
Estimated market value
Not available
Estimated sales range
Not available
Not available
Price history
| Date | Event | Price |
|---|---|---|
| 8/8/2026 | Listed for sale | $469,999$199/sqft |
Source:  UtahRealEstate.com #2177580 Report a problem UtahRealEstate.com #2177580 Report a problem | ||
Public tax history
Tax history is unavailable.
Monthly payment
Est. payment
Payment breakdown
Explore the cost of this home by adjusting the details. Changes won't be saved.Climate risks
Neighborhood: 84096
Nearby schools
GreatSchools rating
- NARidge View ElementaryGrades: K-6Distance: 0.9 mi
- 6/10South Hills Middle SchoolGrades: 7-9Distance: 1.6 mi
- 5/10Mountain Ridge HighGrades: 10-12Distance: 0.9 mi
Schools provided by the listing agent
- Elementary: Ridge View
- Middle: South Hills
- District: Jordan
Source: UtahRealEstate.com. This data may not be complete. We recommend contacting the local school district to confirm school assignments for this home.
- $473,3003 bd2 ba1.5k sqft14788 S Patten Ln, South Jordan, UT 84096Off Market

- $467,0005 bd4 ba2.3k sqft14782 S Patten Ln, South Jordan, UT 84096Off Market

- $471,2004 bd4 ba2.4k sqft14792 S Patten Ln, South Jordan, UT 84096Off Market
- $453,8003 bd2 ba1.6k sqft14778 S Patten Ln, South Jordan, UT 84096Off Market
- $450,4003 bd2 ba1.6k sqft14796 S Patten Ln, South Jordan, UT 84096Off Market
- $451,1003 bd2 ba1.6k sqft14772 S Patten Ln, South Jordan, UT 84096Off Market
- $682,800-- bd-- ba-- sqft14795 S Patten Ln, Herriman, UT 84096Off Market
- $451,8003 bd2 ba1.6k sqft14798 S Patten Ln, South Jordan, UT 84096Off Market
A local agent can set up tours, give advice and negotiate with sellers.
Similar homes
- $460,0004 bd3 ba2.2k sqft4357 W Nash Ln S, Herriman, UT 84096For Sale
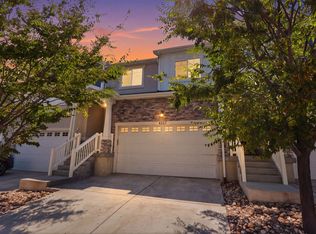
 MLS ID #2177583, Cindy Mellor, Real Broker, LLC. UtahRealEstate.com
 - $445,0003 bd3 ba2.1k sqft14534 S Quiet Shade Dr, Herriman, UT 84096For Sale
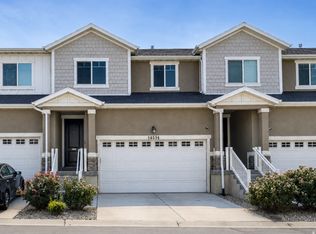 MLS ID #2176088, Nathan Poulsen, Equity Real Estate (Select). UtahRealEstate.com
 - $474,9004 bd3 ba2.4k sqft4321 W Burwell Ln, Herriman, UT 84096For Sale
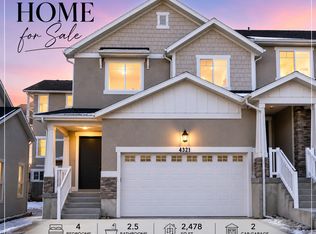 MLS ID #2172759, Lisa Ginter, Selling Salt Lake. UtahRealEstate.com
 - $430,0003 bd2 ba2.3k sqft14534 Edgemere Dr, Herriman, UT 84096For Sale
 MLS ID #2177338, Heather Robins, Utah Select Realty PC. UtahRealEstate.com
 - $459,9983 bd3 ba2.2k sqft14762 S Patten Ln, South Jordan, UT 84096For SaleMLS ID #2165336, Mathew L Richards, Realife Realty, LLC. UtahRealEstate.com
- $445,0003 bd2 ba2.1k sqft14526 S Quiet Shade Dr W, Herriman, UT 84096For SaleMLS ID #2175816, David Contreras, CFI Realty LLC. UtahRealEstate.com
- $469,0003 bd4 ba2.2k sqft4164 W River Shade Ln S, Herriman, UT 84096For SaleMLS ID #2168377, JARED HANSEN, KW South Valley Keller Williams. UtahRealEstate.com
- $495,0004 bd4 ba2.3k sqft4462 Lone Shadow Ln, Herriman, UT 84096For SaleMLS ID #2174422, Charles Adam Peart, Boardwalk Realty & Management. UtahRealEstate.com
- $449,8014 bd3 ba2.2k sqft14599 Auroral Way, Herriman, UT 84096For SaleMLS ID #2174856, Leiner L Orozco, Equity Real Estate (Solid). UtahRealEstate.com
- $499,9954 bd4 ba2.6k sqft13963 S Wide Ridge Way, Herriman, UT 84096For SaleMLS ID #2176049, Scott D Hodges, EXIT Realty Success. UtahRealEstate.com
- $458,9993 bd3 ba2.4k sqft4432 W Hill Shadow Way, Herriman, UT 84096For SaleMLS ID #2152288, Adam Icenogle, Homie. UtahRealEstate.com
- $460,0003 bd3 ba2.3k sqft14573 S Pebble Rose Dr W, Herriman, UT 84096For SaleMLS ID #2170277, Alison M Adams, KW Utah Realtors Keller Williams (Brickyard). UtahRealEstate.com
- $349,9003 bd3 ba1.8k sqft14408 S Oakfield Way, Herriman, UT 84096For SaleMLS ID #2176370, Annette Wills, Hive Property Solutions. UtahRealEstate.com
- $449,8004 bd3 ba2.4k sqft14482 S Quiet Shade Dr, Herriman, UT 84096For SaleMLS ID #2166273, Francis O Echezuria Manzano, KW Success Keller Williams Realty. UtahRealEstate.com
- $476,9004 bd4 ba2.2k sqft4323 W Burwell Ln, Herriman, UT 84096For SaleMLS ID #2142155, Myan Burton, Realife Realty, LLC. UtahRealEstate.com
- $479,0003 bd3 ba2.3k sqft4332 W Watchmen Way, Herriman, UT 84096For SaleMLS ID #2172753, Joshua Sherwin, Real Broker, LLC. UtahRealEstate.com
- $440,8004 bd3 ba2.3k sqft4412 W Juniper Shade Dr S, Herriman, UT 84096For SaleMLS ID #2154017, Kyle Turner, Harris Real Estate Group, LLC. UtahRealEstate.com
- $460,0003 bd3 ba2.2k sqft14914 S Messi St, Herriman, UT 84096For SaleMLS ID #2157321, Michelle Mancia Artiga, Real Broker, LLC. UtahRealEstate.com
- $449,9003 bd3 ba2k sqft14603 S Pebble Rose Dr, Herriman, UT 84096For SaleMLS ID #2171301, Kari Moes, Equity Real Estate (Solid). UtahRealEstate.com
- $439,9953 bd3 ba2.3k sqft5058 W Arete Way, Herriman, UT 84096For SaleMLS ID #2152462, Staci Clarke, Platinum Real Estate Inc. UtahRealEstate.com
